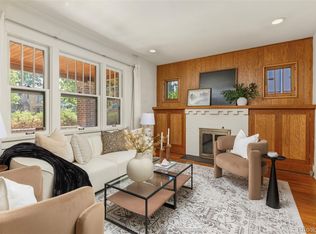
Location, location, location! Just 1½ blocks from beautiful Washington Park, this charming 3-bedroom, 2-bath home offers an incredible opportunity to enjoy one of Denver’s most desirable neighborhoods. Step inside to gorgeous hardwood floors, distinctive original details and a welcoming living room featuring a gas fireplace with an attractive stone surround. The kitchen features quartz countertops and stainless-steel appliances, while the covered front and back patios provide inviting spaces to relax and enjoy the outdoors. The finished basement adds valuable additional space with a recreation room, bedroom, 3/4 bathroom and a spacious laundry area. An oversized detached one-car garage provides additional storage, while the home’s larger East Washington Park lot provides a spacious backyard and accommodates a 103-foot driveway, offering rare and valuable off-street parking. Enjoy an exceptional Washington Park lifestyle with the park just steps away and easy access to neighborhood restaurants, shopping, trails, public transportation and everything this sought-after Denver location has to offer. A wonderful opportunity to own a single-family home in the heart of Washington Park!
For sale
$995,000
1471 S Franklin Street, Denver, CO 80210
3beds
1,721sqft
Single Family Residence
Built in 1930
6,240 Square Feet Lot
$966,900 Zestimate®
$578/sqft
$-- HOA
What's special
- 6 days
- 469
- 26
Zillow last checked:
Listing updated:
Listed by:
Shannon Conry 303-588-1812 Shannon.Conry@gmail.com,
RE/MAX Alliance,
Scott Conry 303-594-6619,
RE/MAX Alliance
Source: REcolorado as distributed by MLS GRID,MLS#: 2096389
Facts & features
Interior
Bedrooms & bathrooms
- Bedrooms: 3
- Bathrooms: 2
- Full bathrooms: 1
- 3/4 bathrooms: 1
- Main level bathrooms: 1
- Main level bedrooms: 2
Bedroom
- Level: Main
Bedroom
- Level: Main
Bedroom
- Level: Basement
Bathroom
- Level: Main
Bathroom
- Level: Basement
Family room
- Level: Basement
Kitchen
- Level: Main
Laundry
- Level: Basement
Living room
- Level: Main
Utility room
- Level: Basement
Heating
- Baseboard, Hot Water, Natural Gas
Cooling
- Evaporative Cooling
Appliances
- Included: Dishwasher, Dryer, Gas Water Heater, Microwave, Range, Refrigerator, Washer
Features
- Ceiling Fan(s), Eat-in Kitchen, Quartz Counters
- Flooring: Carpet, Wood
- Windows: Double Pane Windows
- Basement: Crawl Space,Finished,Partial
- Number of fireplaces: 1
- Fireplace features: Gas, Living Room
Interior area
- Total structure area: 1,721
- Total interior livable area: 1,721 sqft
- Finished area above ground: 1,125
- Finished area below ground: 566
Video & virtual tour
Property
Parking
- Total spaces: 6
- Parking features: Concrete
- Garage spaces: 1
- Details: Off Street Spaces: 5
Features
- Levels: One
- Stories: 1
- Patio & porch: Covered, Front Porch, Patio
Lot
- Size: 6,240 Square Feet
- Features: Level
Details
- Parcel number: 523227014
- Zoning: U-SU-C
- Special conditions: Standard
Construction
Type & style
- Home type: SingleFamily
- Architectural style: Bungalow
- Property subtype: Single Family Residence
Materials
- Brick, Frame
- Roof: Composition
Condition
- Updated/Remodeled
- Year built: 1930
Utilities & green energy
- Sewer: Public Sewer
Community & HOA
Community
- Security: Carbon Monoxide Detector(s), Smoke Detector(s)
- Subdivision: Washington Park
HOA
- Has HOA: No
Location
- Region: Denver
Financial & listing details
- Price per square foot: $578/sqft
- Tax assessed value: $900,500
- Annual tax amount: $4,856
- Date on market: 10/1/2026
- Listing terms: Cash,Conventional,FHA,VA Loan
- Exclusions: Seller's Personal Property, Staging Furniture, Art And Decor.
- Ownership: Individual
Estimated market value
$966,900
$919,000 - $1.02M
$3,323/mo
Price history
| Date | Event | Price |
|---|---|---|
| 10/1/2026 | Listed for sale | $995,000+89.5%$578/sqft |
Source:  REcolorado as distributed by MLS GRID #2096389 Report a problem REcolorado as distributed by MLS GRID #2096389 Report a problem | ||
| 6/26/2025 | Listing removed | $3,495$2/sqft |
Source: Zillow Rentals Report a problem | ||
| 6/16/2025 | Price change | $3,495-5.4%$2/sqft |
Source: Zillow Rentals Report a problem | ||
| 5/13/2025 | Listed for rent | $3,695+12%$2/sqft |
Source: Zillow Rentals Report a problem | ||
| 11/23/2022 | Listing removed | -- |
Source: Zillow Rental Network Premium Report a problem | ||
| 10/29/2022 | Listed for rent | $3,300+10.2%$2/sqft |
Source: Zillow Rental Network Premium Report a problem | ||
| 1/8/2022 | Listing removed | -- |
Source: Zillow Rental Network Premium Report a problem | ||
| 12/29/2021 | Listed for rent | $2,995$2/sqft |
Source: Zillow Rental Network Premium Report a problem | ||
| 8/3/2016 | Sold | $525,000$305/sqft |
Source: Public Record Report a problem | ||
| 5/29/2016 | Price change | $525,000-7.9%$305/sqft |
Source: TRELORA #6051600 Report a problem | ||
| 5/12/2016 | Price change | $570,000-2.6%$331/sqft |
Source: TRELORA #6051600 Report a problem | ||
| 4/27/2016 | Price change | $585,000-2.5%$340/sqft |
Source: TRELORA #6051600 Report a problem | ||
| 4/7/2016 | Price change | $600,000-4%$349/sqft |
Source: TRELORA #6051600 Report a problem | ||
| 3/26/2016 | Listed for sale | $625,000+61.1%$363/sqft |
Source: TRELORA #6051600 Report a problem | ||
| 9/2/2005 | Sold | $388,000+55.3%$225/sqft |
Source: Public Record Report a problem | ||
| 6/2/1999 | Sold | $249,900+44.9%$145/sqft |
Source: Public Record Report a problem | ||
| 2/26/1997 | Sold | $172,500+8.5%$100/sqft |
Source: Public Record Report a problem | ||
| 10/3/1995 | Sold | $159,000$92/sqft |
Source: Public Record Report a problem | ||
Public tax history
| Year | Property taxes | Tax assessment |
|---|---|---|
| 2025 | $4,713 +2.2% | $63,480 +6.7% |
| 2024 | $4,611 +15.2% | $59,510 -5.2% |
| 2023 | $4,003 +3.6% | $62,780 +24.7% |
| 2022 | $3,864 +10.6% | $50,330 -2.8% |
| 2021 | $3,492 +2.9% | $51,780 +10% |
| 2020 | $3,395 +28.3% | $47,069 -0.7% |
| 2019 | $2,645 | $47,398 +38.6% |
| 2018 | $2,645 +4.9% | $34,190 +4.6% |
| 2017 | $2,522 +0.2% | $32,700 +1.5% |
| 2016 | $2,518 +6.2% | $32,230 |
| 2015 | $2,370 0% | $32,230 +12.9% |
| 2014 | $2,371 -2% | $28,540 |
| 2013 | $2,420 +17.9% | $28,540 -0.9% |
| 2012 | $2,053 -5.6% | $28,790 |
| 2011 | $2,174 +2.2% | $28,790 -11.8% |
| 2010 | $2,127 +3.2% | $32,650 |
| 2009 | $2,061 -0.2% | $32,650 +5.8% |
| 2008 | $2,064 +5.9% | $30,860 |
| 2007 | $1,949 +1.1% | $30,860 +6% |
| 2006 | $1,927 +19.6% | $29,110 |
| 2005 | $1,612 +11.4% | $29,110 +13.2% |
| 2003 | $1,447 +1.9% | $25,720 +6.4% |
| 2002 | $1,420 | $24,180 +25.7% |
| 2001 | -- | $19,230 |
Find assessor info on the county website
Monthly payment
Est. payment
Payment breakdown
Explore the cost of this home by adjusting the details. Changes won't be saved.Climate risks
Neighborhood: Washington Park
Nearby schools
Schools provided by the listing agent
- Elementary: Steele
- Middle: Merrill
- High: South
- District: Denver 1
Source: REcolorado as distributed by MLS GRID. This data may not be complete. We recommend contacting the local school district to confirm school assignments for this home.


Similar homes
- $1,000,0003 bd2 ba2k sqft1151 S Josephine Street, Denver, CO 80210For Sale

 MLS ID #8297369, Holly Malcolm, Malcolm Real Estate. REcolorado as distributed by MLS GRID
 - $975,0004 bd2 ba1.7k sqft1195 S Grant Street, Denver, CO 80210For Sale
 MLS ID #8837024, Mikelle Smith, Keller Williams Advantage Realty LLC. REcolorado as distributed by MLS GRID
 - $975,0003 bd2 ba2.2k sqft1355 S Lafayette Street, Denver, CO 80210For Sale
 MLS ID #7509693, Courtney Trembly, 8z Real Estate. REcolorado as distributed by MLS GRID
 - $865,0003 bd2 ba2.1k sqft1717 S Humboldt Street, Denver, CO 80210For Sale
 MLS ID #6257176, Carla Bartell, Compass - Denver. REcolorado as distributed by MLS GRID
 - $1,100,0004 bd2 ba2.1k sqft1570 S Fillmore Street, Denver, CO 80210For SaleMLS ID #4604839, Andrew Gonzales, Kentwood Real Estate City Properties. REcolorado as distributed by MLS GRID
- $825,0003 bd2 ba1.5k sqft1455 S Emerson Street, Denver, CO 80210For SaleMLS ID #1527589, Abell To Sell, Compass - Denver. REcolorado as distributed by MLS GRID
- $975,0004 bd2 ba2.1k sqft1630 S Saint Paul Street, Denver, CO 80210For SaleMLS ID #9333477, Emma Burns, Compass - Denver. REcolorado as distributed by MLS GRID
- $949,0003 bd2 ba1.6k sqft1148 S Clarkson Street, Denver, CO 80210For SaleMLS ID #7832306, Athena Brownson, Your Castle Real Estate Inc. REcolorado as distributed by MLS GRID
- $965,0002 bd2 ba2.4k sqft1462 S Grant Street, Denver, CO 80210For SaleMLS ID #9628289, Rachel Simring, Milehimodern. REcolorado as distributed by MLS GRID
- $1,050,0004 bd2 ba2.1k sqft1901 S Sherman Street, Denver, CO 80210For SaleMLS ID #2127709, Luke McEvilly, Keller Williams Realty Downtown LLC. REcolorado as distributed by MLS GRID
- $917,0003 bd3 ba1.6k sqft2051 S Sherman Street, Denver, CO 80210For SaleMLS ID #2317497, Andrea Bourque, West and Main Homes Inc. REcolorado as distributed by MLS GRID
- $625,0003 bd2 ba1.3k sqft2101 S Emerson Street, Denver, CO 80210For SaleMLS ID #5006960, Eimear McGuire, Mcguire Realty. REcolorado as distributed by MLS GRID
- $1,048,0005 bd3 ba2.2k sqft2223 S Gilpin Street, Denver, CO 80210For SaleMLS ID #4947288, Heather Truhan, Art of Home. REcolorado as distributed by MLS GRID
- $849,0004 bd2 ba2k sqft1853 S Grant Street, Denver, CO 80210For SaleMLS ID #7975440, Jason Lewis, Your Castle Real Estate Inc. REcolorado as distributed by MLS GRID
- $989,0004 bd2 ba2.4k sqft1812 S Lincoln Street, Denver, CO 80210For SaleMLS ID #3141456, Kathie Shandro, Kathie Shandro. REcolorado as distributed by MLS GRID
- $850,0003 bd3 ba2.1k sqft1671 S Grant Street, Denver, CO 80210For SaleMLS ID #6953732, Megan Kemp, Keller Williams Realty Downtown LLC. REcolorado as distributed by MLS GRID
- $800,0003 bd2 ba1.5k sqft1217 S University Boulevard, Denver, CO 80210For SaleMLS ID #8169844, Kevin Chambless, RE/MAX Alliance. REcolorado as distributed by MLS GRID
- $1,150,0004 bd3 ba2.1k sqft1273 S Clayton Street, Denver, CO 80210For SaleMLS ID #1722421, Marina Gorbounov, Evolve Real Estate & Property Management, LLC. REcolorado as distributed by MLS GRID
- $1,170,0003 bd3 ba1.9k sqft1753 S Grant Street, Denver, CO 80210For SaleMLS ID #4781847, Winston Wu, Compass - Denver. REcolorado as distributed by MLS GRID
