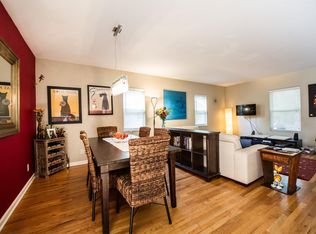
Beautiful hardwood floors, abundant natural light, and thoughtful updates define this Denver home.
Inside, the living room is ready for everything from cozy nights in to hosting friends, while the updated interiors make settling in feel effortless. The sunroom offers incredible versatility, whether you turn it into a creative studio, a reading nook, or that catio your cats have been quietly demanding. The primary bedroom offers a comfortable place to recharge, while two additional bedrooms provide flexibility for guests, a home office, or a workout space.
Outside, a patio and yard offer your own little slice of Colorado sunshine, perfect for summer dinners, weekend get-togethers, or slow afternoons outdoors. With two off-street parking spaces, there’s even potential to add a garage, a rare bonus for anyone dreaming of extra parking or storage. Driving electric? An EV charging cable is already in place in the yard!
With neighborhood parks, local shops, and Denver favorites close by, this home brings together the best of city living and a space that feels entirely your own. Beautifully updated, filled with natural light, and ready to welcome you home.
*Select photos have been virtually staged*
For sale
$720,000
1877 S Gilpin Street, Denver, CO 80210
3beds
1,481sqft
Single Family Residence
Built in 1926
5,662 Square Feet Lot
$704,300 Zestimate®
$486/sqft
$-- HOA
What's special
- 12 days
- 617
- 107
Zillow last checked:
Listing updated:
Listed by:
Jaden Combs 303-324-1437 Jaden@kentwood.com,
Kentwood Real Estate DTC, LLC,
Keith Combs 303-773-3399,
Kentwood Real Estate DTC, LLC
Source: REcolorado as distributed by MLS GRID,MLS#: 4128545
Facts & features
Interior
Bedrooms & bathrooms
- Bedrooms: 3
- Bathrooms: 2
- Full bathrooms: 1
- 3/4 bathrooms: 1
- Main level bathrooms: 1
- Main level bedrooms: 2
Bedroom
- Description: En Suite
- Level: Main
Bedroom
- Description: En Suite
- Level: Main
Bedroom
- Description: Potential To Remove Wall To Storage Room Behind And Create A Suite
- Level: Basement
Bathroom
- Description: Updated
- Features: En Suite Bathroom
- Level: Main
Bathroom
- Description: Updated
- Level: Basement
Bonus room
- Description: Ample Storage With Potential To Remove Wall To Access Bedroom
- Level: Basement
Kitchen
- Description: Updated With Great Storage
- Level: Main
Living room
- Description: Abundant Light
- Level: Main
Sun room
- Description: Versatile Sunroom
- Level: Main
Heating
- Forced Air, Natural Gas
Cooling
- Has cooling: Yes
Appliances
- Included: Cooktop, Dishwasher, Disposal, Dryer, Gas Water Heater, Microwave, Oven, Refrigerator, Washer
- Laundry: In Unit
Features
- Ceiling Fan(s), Granite Counters, Jack & Jill Bathroom
- Flooring: Wood
- Windows: Window Coverings
- Basement: Full,Sump Pump
Interior area
- Total structure area: 1,481
- Total interior livable area: 1,481 sqft
- Finished area above ground: 803
- Finished area below ground: 662
Property
Parking
- Total spaces: 3
- Details: Off Street Spaces: 3
Features
- Levels: One
- Stories: 1
- Patio & porch: Covered, Front Porch, Patio
- Exterior features: Garden, Private Yard, Rain Gutters
- Fencing: Full
Lot
- Size: 5,662 Square Feet
- Features: Level
Details
- Parcel number: 523417019
- Zoning: U-SU-B
- Special conditions: Standard
Construction
Type & style
- Home type: SingleFamily
- Architectural style: Bungalow
- Property subtype: Single Family Residence
Materials
- Frame, Stucco, Wood Siding
- Roof: Composition
Condition
- Updated/Remodeled
- Year built: 1926
Utilities & green energy
- Sewer: Public Sewer
- Water: Public
Community & HOA
Community
- Security: Security System, Smart Cameras, Smoke Detector(s)
- Subdivision: Platt Park
HOA
- Has HOA: No
Location
- Region: Denver
Financial & listing details
- Price per square foot: $486/sqft
- Tax assessed value: $681,100
- Annual tax amount: $3,674
- Date on market: 10/9/2026
- Listing terms: Cash,Conventional,Other
- Exclusions: Seller's Personal Property
- Ownership: Corporation/Trust
Estimated market value
$704,300
$669,000 - $740,000
$3,276/mo
Price history
| Date | Event | Price |
|---|---|---|
| 10/9/2026 | Listed for sale | $720,000+0.8%$486/sqft |
Source:  REcolorado as distributed by MLS GRID #4128545 Report a problem | ||
| 9/8/2025 | Listing removed | $3,400$2/sqft |
Source: Zillow Rentals Report a problem | ||
| 8/26/2025 | Price change | $3,400-5.6%$2/sqft |
Source: Zillow Rentals Report a problem | ||
| 8/12/2025 | Listed for rent | $3,600$2/sqft |
Source: Zillow Rentals Report a problem | ||
| 6/16/2024 | Listing removed | -- |
Source: Zillow Rentals Report a problem | ||
| 5/31/2024 | Listed for rent | $3,600$2/sqft |
Source: Zillow Rentals Report a problem | ||
| 2/24/2023 | Sold | $714,000+4.6%$482/sqft |
Source: Public Record Report a problem | ||
| 12/19/2022 | Listed for sale | $682,500-6.4%$461/sqft |
Source: Owner Report a problem | ||
| 12/2/2022 | Listing removed | -- |
Source: Owner Report a problem | ||
| 10/7/2022 | Listed for sale | $729,000+62%$492/sqft |
Source: Owner Report a problem | ||
| 3/31/2020 | Sold | $450,000$304/sqft |
Source: Public Record Report a problem | ||
Public tax history
| Year | Property taxes | Tax assessment |
|---|---|---|
| 2025 | $2,862 +2.2% | $48,020 +32.9% |
| 2024 | $2,800 +11.7% | $36,130 -7.8% |
| 2023 | $2,507 +3.6% | $39,190 +24.3% |
| 2022 | $2,421 -0.2% | $31,530 -2.8% |
| 2021 | $2,425 +2.9% | $32,450 -0.7% |
| 2020 | $2,357 +22.1% | $32,689 -0.7% |
| 2019 | $1,931 | $32,919 +31.9% |
| 2018 | $1,931 +0.3% | $24,960 |
| 2017 | $1,925 +3.7% | $24,960 +5.1% |
| 2016 | $1,856 +34.1% | $23,760 |
| 2015 | $1,385 0% | $23,760 +42.5% |
| 2014 | $1,385 | $16,670 |
Find assessor info on the county website
Monthly payment
Est. payment
Payment breakdown
Explore the cost of this home by adjusting the details. Changes won't be saved.Climate risks
Neighborhood: University
Nearby schools
Schools provided by the listing agent
- Elementary: Asbury
- Middle: Grant
- High: South
- District: Denver 1
Source: REcolorado as distributed by MLS GRID. This data may not be complete. We recommend contacting the local school district to confirm school assignments for this home.
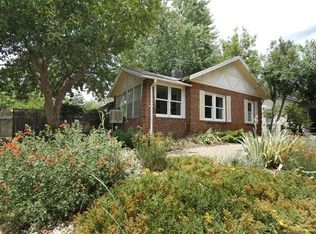
Similar homes
- $739,0003 bd3 ba1.3k sqft1865 S Downing Street, Denver, CO 80210For Sale

 MLS ID #2304699, Eugeny Pomirchy, PMG Realty. REcolorado as distributed by MLS GRID
- $699,0004 bd2 ba1.9k sqft2266 S Humboldt St, Denver, CO 80210For Sale
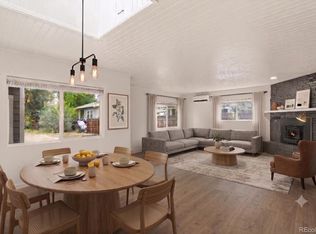
 MLS ID #1070385, Jessica Thomas, Compass-Denver. IRES as distributed by MLS GRID
- $814,5004 bd2 ba1.8k sqft2013 S Corona Street, Denver, CO 80210For Sale
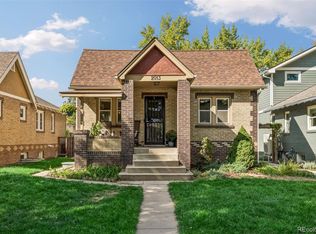 MLS ID #2064077, Michael T. Mahoney, Compass - Denver. REcolorado as distributed by MLS GRID
- $675,0004 bd2 ba1.8k sqft1644 S Cook Street, Denver, CO 80210For Sale
 MLS ID #7059810, Trish Kelly, Grant Real Estate Company. REcolorado as distributed by MLS GRID
- $699,9003 bd2 ba1.4k sqft2536 S Race Street, Denver, CO 80210For SaleMLS ID #7374077, Ann Kerr, LIV Sotheby's International Realty. REcolorado as distributed by MLS GRID
- $749,9003 bd2 ba1.5k sqft2258 S Corona Street, Denver, CO 80210For SaleMLS ID #8804569, Linna Kvaldykova, Brokers Guild Homes. REcolorado as distributed by MLS GRID
- $649,9004 bd2 ba1.5k sqft1634 S Humboldt Street, Denver, CO 80210For SaleMLS ID #3086646, Elizabeth Hotz, Kentwood Real Estate DTC, LLC. REcolorado as distributed by MLS GRID
- $724,0004 bd2 ba2k sqft2164 S Lincoln St, Denver, CO 80210For SaleMLS ID #1068235, Mark Zigray, C3 Real Estate Solutions, LLC. IRES as distributed by MLS GRID
- $825,0003 bd2 ba2.1k sqft1717 S Humboldt Street, Denver, CO 80210For SaleMLS ID #6257176, Carla Bartell, Compass - Denver. REcolorado as distributed by MLS GRID
- $599,0003 bd2 ba1.3k sqft2101 S Emerson Street, Denver, CO 80210For SaleMLS ID #5006960, Eimear McGuire, Mcguire Realty. REcolorado as distributed by MLS GRID
- $599,0003 bd1 ba1.1k sqft2300 S Gilpin Street, Denver, CO 80210For SaleMLS ID #7832687, Holly Payne, Madison & Company Properties. REcolorado as distributed by MLS GRID
- $575,0002 bd1 ba1.4k sqft2237 S Emerson Street, Denver, CO 80210For SaleMLS ID #1621463, Jon Mottern, Serhant Colorado LLC. REcolorado as distributed by MLS GRID
- $719,0002 bd2 ba1.3k sqft1581 S Ogden Street, Denver, CO 80210For SaleMLS ID #8874734, John Scardino, JS Properties. REcolorado as distributed by MLS GRID
- $650,0004 bd2 ba2k sqft2116 S Grant Street, Denver, CO 80210For SaleMLS ID #4544060, Paul Mooney, Navigate Realty. REcolorado as distributed by MLS GRID
- $799,0003 bd2 ba1.5k sqft1455 S Emerson Street, Denver, CO 80210For SaleMLS ID #1527589, Abell To Sell, Compass - Denver. REcolorado as distributed by MLS GRID
- $775,0003 bd3 ba1.8k sqft2001 S Marion Street, Denver, CO 80210For SaleMLS ID #6645113, Kelly Nichols, RE/MAX Professionals. REcolorado as distributed by MLS GRID
- $899,0004 bd3 ba2k sqft2055 S Williams Street, Denver, CO 80210For SaleMLS ID #5144162, Kelly Tierney, Kentwood Real Estate DTC, LLC. REcolorado as distributed by MLS GRID
- $1,050,0003 bd3 ba2.1k sqft1690 S Downing Street, Denver, CO 80210For SaleMLS ID #9569684, Grace Sullivan and Bob Brown Team, Milehimodern. REcolorado as distributed by MLS GRID
- $660,0003 bd1 ba1.3k sqft1315 S Sherman Street, Denver, CO 80210For SaleMLS ID #5648795, Sean Nelson, Keller Williams DTC. REcolorado as distributed by MLS GRID
- $749,0002 bd1 ba1.5k sqft1840 S Saint Paul Street, Denver, CO 80210For SaleMLS ID #1823523, Alexandru Iuga, HomeSmart Realty. REcolorado as distributed by MLS GRID
