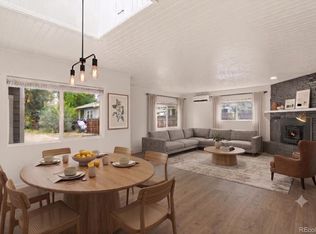
**Beautifully Updated Ranch with Remodeled Kitchen, Private Yard & Mother-in-Law Accommodations!** Welcome home to this beautifully updated ranch-style residence, where modern style meets comfortable living! Thoughtfully refreshed throughout, this move-in-ready home features a remodeled kitchen, beautifully updated bathrooms, and all newer appliances for a fresh, contemporary feel. New roof! New electric panel! New sewer line! The inviting layout offers convenient main-level living, while the finished basement provides versatile mother-in-law accommodations—ideal for extended family, guests, or additional living space.
Enjoy your own private backyard retreat, perfect for outdoor entertaining, gardening, or unwinding at the end of the day. Nestled in a quiet, desirable neighborhood, this home offers the perfect balance of peaceful residential living and everyday convenience. Ideally located near the University of Denver, local shopping, dining, and neighborhood amenities, with easy highway access for commuting throughout the Denver metro area. With its remodeled kitchen and bathrooms, newer appliances, flexible living arrangements, and private outdoor space, this updated ranch is a wonderful opportunity to enjoy modern comfort in a convenient Denver location. Don't miss your chance to make this inviting home your own!
For sale
$650,000
2116 S Grant Street, Denver, CO 80210
4beds
2,073sqft
Single Family Residence
Built in 1952
6,250 Square Feet Lot
$-- Zestimate®
$314/sqft
$-- HOA
What's special
- 7 days
- 1,220
- 108
Zillow last checked:
Listing updated:
Listed by:
Paul Mooney 303-810-7280 paulsdenverhomes@gmail.com,
Navigate Realty
Source: REcolorado as distributed by MLS GRID,MLS#: 4544060
Facts & features
Interior
Bedrooms & bathrooms
- Bedrooms: 4
- Bathrooms: 2
- Full bathrooms: 2
- Main level bathrooms: 1
- Main level bedrooms: 2
Bedroom
- Features: Primary Suite
- Level: Main
Bedroom
- Level: Main
Bedroom
- Level: Basement
Bedroom
- Level: Basement
Bathroom
- Level: Main
Bathroom
- Level: Basement
Dining room
- Level: Main
Family room
- Level: Basement
Kitchen
- Level: Main
Kitchen
- Level: Basement
Living room
- Level: Main
Heating
- Forced Air
Cooling
- Central Air
Appliances
- Included: Dishwasher, Disposal, Dryer, Oven, Refrigerator, Self Cleaning Oven, Washer
Features
- Granite Counters, Smoke Free
- Flooring: Carpet, Tile, Wood
- Windows: Double Pane Windows
- Basement: Cellar,Finished,Full
Interior area
- Total structure area: 2,073
- Total interior livable area: 2,073 sqft
- Finished area above ground: 1,063
- Finished area below ground: 1,010
Property
Parking
- Total spaces: 2
- Parking features: Garage
- Garage spaces: 2
Features
- Levels: One
- Stories: 1
- Patio & porch: Front Porch
- Fencing: Full
Lot
- Size: 6,250 Square Feet
- Features: Level
Details
- Parcel number: 527209025
- Zoning: U-SU-C
- Special conditions: Standard
Construction
Type & style
- Home type: SingleFamily
- Architectural style: Contemporary
- Property subtype: Single Family Residence
Materials
- Brick
- Foundation: Structural
- Roof: Composition
Condition
- Updated/Remodeled
- Year built: 1952
Utilities & green energy
- Sewer: Public Sewer
- Water: Public
Community & HOA
Community
- Subdivision: Rosedale
HOA
- Has HOA: No
Location
- Region: Denver
Financial & listing details
- Price per square foot: $314/sqft
- Tax assessed value: $756,200
- Annual tax amount: $4,078
- Date on market: 10/10/2026
- Listing terms: Cash,Conventional,FHA,VA Loan
- Exclusions: Staged Items
- Ownership: Individual
Estimated market value
Not available
Estimated sales range
Not available
Not available
Price history
| Date | Event | Price |
|---|---|---|
| 10/10/2026 | Listed for sale | $650,000+660.2%$314/sqft |
Source:  REcolorado as distributed by MLS GRID #4544060 Report a problem REcolorado as distributed by MLS GRID #4544060 Report a problem | ||
| 4/6/1994 | Sold | $85,500$41/sqft |
Source: Public Record Report a problem | ||
Public tax history
| Year | Property taxes | Tax assessment |
|---|---|---|
| 2025 | $3,741 +2.2% | $53,310 +12.8% |
| 2024 | $3,660 +15% | $47,240 -6.3% |
| 2023 | $3,184 +3.6% | $50,410 +25.9% |
| 2022 | $3,074 +4.1% | $40,040 -2.8% |
| 2021 | $2,952 +2.9% | $41,190 +3.5% |
| 2020 | $2,870 +24.7% | $39,790 -0.7% |
| 2019 | $2,302 | $40,068 +34.7% |
| 2018 | $2,302 +0.3% | $29,750 |
| 2017 | $2,295 +5.9% | $29,750 +7.2% |
| 2016 | $2,167 +19.3% | $27,740 |
| 2015 | $1,816 0% | $27,740 +26.8% |
| 2014 | $1,817 +39.3% | $21,870 +7.4% |
| 2005 | $1,304 | $20,360 +34.9% |
| 2001 | -- | $15,090 |
Find assessor info on the county website
Monthly payment
Est. payment
Payment breakdown
Explore the cost of this home by adjusting the details. Changes won't be saved.Climate risks
Neighborhood: Rosedale
Nearby schools
Schools provided by the listing agent
- Elementary: Asbury
- Middle: Grant
- High: South
- District: Denver 1
Source: REcolorado as distributed by MLS GRID. This data may not be complete. We recommend contacting the local school district to confirm school assignments for this home.
Similar homes
- $699,0004 bd2 ba1.9k sqft2266 S Humboldt St, Denver, CO 80210For Sale
 MLS ID #1070385, Jessica Thomas, Compass-Denver. IRES as distributed by MLS GRID
 - $625,0003 bd2 ba1.9k sqft2102 S Pearl Street, Denver, CO 80210For Sale

 MLS ID #8608594, Ambierre Rediger, Peak & Prairie LLC. REcolorado as distributed by MLS GRID
 - $639,9004 bd2 ba1.4k sqft2636 S Pearl Street, Denver, CO 80210For Sale
 MLS ID #7115473, Maya Harris, Coldwell Banker Realty 24. REcolorado as distributed by MLS GRID
 - $724,0004 bd2 ba2k sqft2164 S Lincoln St, Denver, CO 80210For Sale
 MLS ID #1068235, Mark Zigray, C3 Real Estate Solutions, LLC. IRES as distributed by MLS GRID
 - $600,0003 bd2 ba1.8k sqft1398 E Yale Avenue, Denver, CO 80210For SaleMLS ID #1688288, Doug Evans, HomeSmart Realty. REcolorado as distributed by MLS GRID
- $650,0004 bd2 ba1.4k sqft2535 S Humboldt Street, Denver, CO 80210For SaleMLS ID #4592378, Christopher Hurwitz, Compass Colorado, LLC - Boulder. REcolorado as distributed by MLS GRID
- $675,0004 bd2 ba1.5k sqft1634 S Humboldt Street, Denver, CO 80210For SaleMLS ID #3086646, Elizabeth Hotz, Kentwood Real Estate DTC, LLC. REcolorado as distributed by MLS GRID
- $739,0003 bd3 ba1.3k sqft1865 S Downing Street, Denver, CO 80210For SaleMLS ID #2304699, Eugeny Pomirchy, PMG Realty. REcolorado as distributed by MLS GRID
- $599,0003 bd1 ba1.1k sqft2300 S Gilpin Street, Denver, CO 80210For SaleMLS ID #7832687, Holly Payne, Madison & Company Properties. REcolorado as distributed by MLS GRID
- $660,0003 bd1 ba1.3k sqft1315 S Sherman Street, Denver, CO 80210For SaleMLS ID #5648795, Sean Nelson, Keller Williams DTC. REcolorado as distributed by MLS GRID
- $814,5004 bd2 ba1.8k sqft2013 S Corona Street, Denver, CO 80210For SaleMLS ID #2064077, Michael T. Mahoney, Compass - Denver. REcolorado as distributed by MLS GRID
- $599,0003 bd2 ba1.3k sqft2101 S Emerson Street, Denver, CO 80210For SaleMLS ID #5006960, Eimear McGuire, Mcguire Realty. REcolorado as distributed by MLS GRID
- $720,0003 bd2 ba1.4k sqft1877 S Gilpin Street, Denver, CO 80210For SaleMLS ID #4128545, Jaden Combs, Kentwood Real Estate DTC, LLC. REcolorado as distributed by MLS GRID
- $569,9003 bd2 ba1.5k sqft2034 S Lincoln Street, Denver, CO 80210For SaleMLS ID #4977513, Laurie King, RE/MAX Professionals. REcolorado as distributed by MLS GRID
- $649,9002 bd1 ba1.5k sqft2755 S Humboldt Street, Denver, CO 80210For SaleMLS ID #2617902, Jeffrey McGinnity, Coldwell Banker Realty 24. REcolorado as distributed by MLS GRID
- $650,0005 bd2 ba2.2k sqft3088 S Downing Street, Englewood, CO 80113For SaleMLS ID #9124006, Shirley Pettit, Keller Williams Real Estate LLC. REcolorado as distributed by MLS GRID
- $695,0004 bd2 ba1.7k sqft2685 S Logan Street #2687, Denver, CO 80210For SaleMLS ID #9363404, Jason Lewis, Your Castle Real Estate Inc. REcolorado as distributed by MLS GRID
- $550,0003 bd2 ba1.7k sqft2285 S Williams Street, Denver, CO 80210For SaleMLS ID #2785155, Shelley Bridge, RE/MAX of Cherry Creek. REcolorado as distributed by MLS GRID
- $849,0004 bd2 ba2k sqft1853 S Grant Street, Denver, CO 80210For SaleMLS ID #7975440, Jason Lewis, Your Castle Real Estate Inc. REcolorado as distributed by MLS GRID
- $699,9003 bd2 ba1.4k sqft2536 S Race Street, Denver, CO 80210For SaleMLS ID #7374077, Ann Kerr, LIV Sotheby's International Realty. REcolorado as distributed by MLS GRID
