Attention investors and energetic owner occupants. This house provides an excellent opportunity to continue its history as a rental or to live in a house while gaining sweat equity and fixing it up. It has been owned by the same family for 30+ years and is well maintained but not updated. It has the original oak floors and hand built original cabinets in the kitchen. There are 2 Bedrooms and a bath on the main level. Recent updates include new vinyl windows, new wood siding and a new roof. The rest will be up to you as this house is being sold in "as is" condition. There is a 1 BR basement apartment with a kitchen with a dishwasher, a 3/4 bath and egress windows. There is a shared laundry room and rear entrance. The basement has been consistently rented for $1200/mo for many years but with a little TLC, it could likely bring more. It also could be used by an owner to live in while updating the main level, multigen situations and more. A one car garage and extra parking sits on the alley. This is a great location just 1 block West of DU and it is walkable to the many shops and restaurants in the area. This home sits on a 6250 lot that provides plenty of room for expansion or it could be used as a building site. Bring your energy and creativity today. At this price, it will not last long.
For sale
$550,000
2285 S Williams Street, Denver, CO 80210
3beds
1,780sqft
Single Family Residence
Built in 1949
6,250 Square Feet Lot
$-- Zestimate®
$309/sqft
$-- HOA
What's special
- 22 days
- 1,721
- 204
Zillow last checked:
Listing updated:
Listed by:
Shelley Bridge 303-331-4562 shelley@denverhomeshere.com,
RE/MAX of Cherry Creek,
The Bridge Team 303-331-4589,
RE/MAX of Cherry Creek
Source: REcolorado as distributed by MLS GRID,MLS#: 2785155
Facts & features
Interior
Bedrooms & bathrooms
- Bedrooms: 3
- Bathrooms: 2
- Full bathrooms: 1
- 3/4 bathrooms: 1
- Main level bathrooms: 1
- Main level bedrooms: 2
Bedroom
- Features: Primary Suite
- Level: Main
- Area: 132 Square Feet
- Dimensions: 12 x 11
Bedroom
- Level: Main
- Area: 110 Square Feet
- Dimensions: 11 x 10
Bedroom
- Level: Basement
- Area: 150 Square Feet
- Dimensions: 15 x 10
Bathroom
- Level: Main
- Area: 42 Square Feet
- Dimensions: 6 x 7
Bathroom
- Level: Basement
- Area: 36 Square Feet
- Dimensions: 6 x 6
Bonus room
- Description: Unconditioned Bonus Room On Back Of House
- Level: Main
- Area: 70 Square Feet
- Dimensions: 7 x 10
Dining room
- Level: Main
- Area: 96 Square Feet
- Dimensions: 12 x 8
Family room
- Level: Basement
- Area: 216 Square Feet
- Dimensions: 12 x 18
Kitchen
- Level: Main
- Area: 80 Square Feet
- Dimensions: 8 x 10
Kitchen
- Description: 2nd Kitchen In Basement
- Level: Basement
- Area: 110 Square Feet
- Dimensions: 11 x 10
Living room
- Level: Main
- Area: 234 Square Feet
- Dimensions: 13 x 18
Utility room
- Description: Laundry
- Level: Basement
- Area: 216 Square Feet
- Dimensions: 12 x 18
Heating
- Forced Air, Hot Water, Natural Gas
Cooling
- None
Appliances
- Included: Dishwasher, Dryer, Gas Water Heater, Microwave, Range, Refrigerator, Washer
- Laundry: In Unit
Features
- Ceiling Fan(s), Pantry, Tile Counters
- Flooring: Concrete, Tile, Vinyl, Wood
- Windows: Double Pane Windows
- Basement: Bath/Stubbed,Finished,Full
Interior area
- Total structure area: 1,780
- Total interior livable area: 1,780 sqft
- Finished area above ground: 913
- Finished area below ground: 867
Video & virtual tour
Property
Parking
- Total spaces: 4
- Parking features: Concrete, Exterior Access Door, Lighted
- Garage spaces: 1
- Details: Off Street Spaces: 3
Features
- Levels: One
- Stories: 1
- Patio & porch: Covered, Patio
- Exterior features: Private Yard
- Fencing: Partial
Lot
- Size: 6,250 Square Feet
- Features: Level, Near Public Transit
Details
- Parcel number: 526230013
- Zoning: U-SU-C
- Special conditions: Standard
- Other equipment: Satellite Dish
Construction
Type & style
- Home type: SingleFamily
- Architectural style: Bungalow
- Property subtype: Single Family Residence
Materials
- Frame, Wood Siding
- Foundation: Concrete Perimeter
- Roof: Composition
Condition
- Fixer
- Year built: 1949
Utilities & green energy
- Electric: 220 Volts
- Sewer: Public Sewer
- Water: Public
- Utilities for property: Cable Available, Electricity Connected, Internet Access (Wired), Natural Gas Connected, Phone Available
Community & HOA
Community
- Security: Carbon Monoxide Detector(s), Smoke Detector(s), Video Doorbell
- Subdivision: University
HOA
- Has HOA: No
Location
- Region: Denver
Financial & listing details
- Price per square foot: $309/sqft
- Tax assessed value: $664,400
- Annual tax amount: $3,584
- Date on market: 9/24/2026
- Listing terms: Cash,Conventional,FHA,Jumbo,Other,VA Loan
- Exclusions: Staging Materials
- Ownership: Individual
- Electric utility on property: Yes
- Road surface type: Alley Paved
Estimated market value
Not available
Estimated sales range
Not available
Not available
Price history
| Date | Event | Price |
|---|---|---|
| 9/24/2026 | Listed for sale | $550,000$309/sqft |
Source:  REcolorado as distributed by MLS GRID #2785155 Report a problem REcolorado as distributed by MLS GRID #2785155 Report a problem | ||
| 3/1/2024 | Listing removed | -- |
Source: Zillow Rentals Report a problem | ||
| 1/25/2024 | Listed for rent | $2,395+8.9%$1/sqft |
Source: Zillow Rentals Report a problem | ||
| 10/24/2022 | Listing removed | -- |
Source: Zillow Rental Manager Report a problem | ||
| 10/11/2022 | Listed for rent | $2,200-4.3%$1/sqft |
Source: Zillow Rental Manager Report a problem | ||
| 8/11/2022 | Listing removed | -- |
Source: Zillow Rental Manager Report a problem | ||
| 7/25/2022 | Price change | $2,300-2.1%$1/sqft |
Source: Zillow Rental Manager Report a problem | ||
| 7/12/2022 | Listed for rent | $2,350+49.2%$1/sqft |
Source: Zillow Rental Manager Report a problem | ||
| 5/4/2020 | Listing removed | $1,575$1/sqft |
Source: Lion's Share Properties, LLC Report a problem | ||
| 4/8/2020 | Price change | $1,575-4.5%$1/sqft |
Source: Lion's Share Properties, LLC Report a problem | ||
| 3/20/2020 | Price change | $1,650-8.3%$1/sqft |
Source: Lion's Share Properties, LLC Report a problem | ||
| 2/27/2020 | Price change | $1,800-10%$1/sqft |
Source: Lion's Share Properties, LLC Report a problem | ||
| 2/7/2020 | Price change | $2,000-4.8%$1/sqft |
Source: Lion's Share Properties, LLC Report a problem | ||
| 1/30/2020 | Price change | $2,100-2.3%$1/sqft |
Source: Lion's Share Properties, LLC Report a problem | ||
| 1/8/2020 | Listed for rent | $2,150+115%$1/sqft |
Source: Lion's Share Properties, LLC Report a problem | ||
| 3/29/2019 | Listing removed | $1,000$1/sqft |
Source: Lion's Share Properties, LLC Report a problem | ||
| 2/25/2019 | Listed for rent | $1,000-41.2%$1/sqft |
Source: Lion's Share Properties, LLC Report a problem | ||
| 7/4/2017 | Listing removed | $1,700$1/sqft |
Source: Lion's Share Properties, LLC Report a problem | ||
| 5/23/2017 | Listed for rent | $1,700+183.3%$1/sqft |
Source: Zillow Rental Manager Report a problem | ||
| 10/15/2013 | Listing removed | $600 |
Source: Lion's Share Properties, LLC Report a problem | ||
| 10/13/2013 | Listed for rent | $600-13.7% |
Source: Lion's Share Properties, LLC Report a problem | ||
| 5/14/2013 | Listing removed | $695 |
Source: Zillow Rental Network Report a problem | ||
| 4/8/2013 | Listed for rent | $695 |
Source: Zillow Rental Network Report a problem | ||
Public tax history
| Year | Property taxes | Tax assessment |
|---|---|---|
| 2025 | $3,495 +2.2% | $46,850 +6.2% |
| 2024 | $3,419 +16.4% | $44,130 -6.6% |
| 2023 | $2,938 +3.6% | $47,260 +27.9% |
| 2022 | $2,835 +6.3% | $36,940 -2.8% |
| 2021 | $2,667 +2.9% | $38,000 +5.7% |
| 2020 | $2,592 +16% | $35,943 -0.7% |
| 2019 | $2,234 | $36,195 +25.3% |
| 2018 | $2,234 +0.3% | $28,880 |
| 2017 | $2,228 +32.2% | $28,880 +33.9% |
| 2016 | $1,685 +14.4% | $21,570 |
| 2015 | $1,473 0% | $21,570 +21.7% |
| 2014 | $1,473 | $17,730 |
Find assessor info on the county website
Monthly payment
Est. payment
Payment breakdown
Explore the cost of this home by adjusting the details. Changes won't be saved.Climate risks
Neighborhood: University
Nearby schools
Schools provided by the listing agent
- Elementary: Asbury
- Middle: Grant
- High: South
- District: Denver 1
Source: REcolorado as distributed by MLS GRID. This data may not be complete. We recommend contacting the local school district to confirm school assignments for this home.


Similar homes
- $600,0003 bd2 ba1.8k sqft1398 E Yale Avenue, Denver, CO 80210For Sale
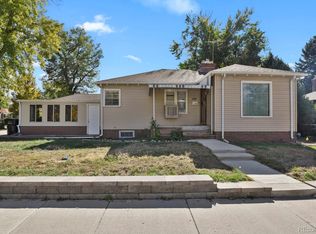
 MLS ID #1688288, Doug Evans, HomeSmart Realty. REcolorado as distributed by MLS GRID
 - $699,0004 bd2 ba1.9k sqft2266 S Humboldt St, Denver, CO 80210For Sale
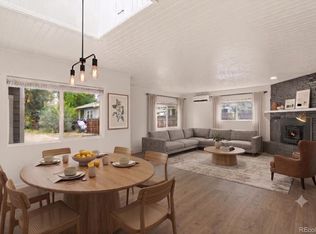
 MLS ID #1070385, Jessica Thomas, Compass-Denver. IRES as distributed by MLS GRID
 - $525,0003 bd1 ba1.4k sqft2401 S High Street, Denver, CO 80210For Sale
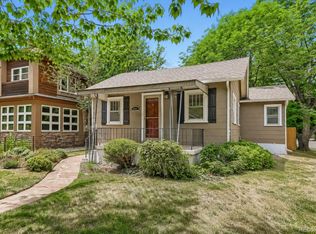 MLS ID #6611272, Kristopher Shuter, RealGroup, LLC. REcolorado as distributed by MLS GRID
 - $650,0004 bd2 ba2k sqft2116 S Grant Street, Denver, CO 80210For Sale
 MLS ID #4544060, Paul Mooney, Navigate Realty. REcolorado as distributed by MLS GRID
 - $575,0002 bd2 ba2k sqft1815 S Cook Street, Denver, CO 80210For SaleMLS ID #7275516, Jackie Nordstrom, Colorado Real Estate Associates LLC. REcolorado as distributed by MLS GRID
- $550,0002 bd1 ba1.4k sqft1921 S Marion Street, Denver, CO 80210For SaleMLS ID #5640556, Brady Efting, Compass - Denver. REcolorado as distributed by MLS GRID
- $625,0003 bd2 ba1.3k sqft2101 S Emerson Street, Denver, CO 80210For SaleMLS ID #5006960, Eimear McGuire, Mcguire Realty. REcolorado as distributed by MLS GRID
- $459,0003 bd1 ba1k sqft1800 S Steele Street, Denver, CO 80210For SaleMLS ID #6716477, RYAN NEVILLE, Kentwood Real Estate City Properties. REcolorado as distributed by MLS GRID
- $625,0003 bd2 ba1.9k sqft2102 S Pearl Street, Denver, CO 80210For SaleMLS ID #8608594, Ambierre Rediger, Ridley Homes LLC. REcolorado as distributed by MLS GRID
- $599,0003 bd1 ba1.1k sqft2300 S Gilpin St, Denver, CO 80210For SaleMLS ID #1068171, Holly Payne, Madison & Company Properties. IRES as distributed by MLS GRID
- $569,9003 bd2 ba1.4k sqft1815 S Adams Street, Denver, CO 80210For SaleMLS ID #1970681, Chad Nash, Coldwell Banker Global Luxury Denver. REcolorado as distributed by MLS GRID
- $599,9003 bd2 ba1.4k sqft3201 E Jewell Avenue, Denver, CO 80210For SaleMLS ID #3167190, Alicia Voss, Milehimodern. REcolorado as distributed by MLS GRID
- $720,0003 bd2 ba1.4k sqft1877 S Gilpin Street, Denver, CO 80210For SaleMLS ID #4128545, Jaden Combs, Kentwood Real Estate DTC, LLC. REcolorado as distributed by MLS GRID
- $520,0003 bd2 ba1k sqft2443 S Williams Street, Denver, CO 80210For SaleMLS ID #3809837, Zachary Seibel, MODUS Real Estate. REcolorado as distributed by MLS GRID
- $569,9003 bd2 ba1.5k sqft2034 S Lincoln Street, Denver, CO 80210For SaleMLS ID #4977513, Laurie King, RE/MAX Professionals. REcolorado as distributed by MLS GRID
- $599,9005 bd3 ba2.2k sqft2921 E Colorado Avenue, Denver, CO 80210For SaleMLS ID #8269251, Kelly Tierney, Kentwood Real Estate DTC, LLC. REcolorado as distributed by MLS GRID
- $560,0003 bd3 ba1.8k sqft2288 S Sherman Street, Denver, CO 80210For SaleMLS ID #9062158, Trelora Realty Team, Trelora Realty, Inc.. REcolorado as distributed by MLS GRID
- $599,0003 bd2 ba2k sqft1423 S University Boulevard, Denver, CO 80210For SaleMLS ID #6374063, Kristin Marin, Equity Colorado Real Estate. REcolorado as distributed by MLS GRID
- $699,9003 bd2 ba1.4k sqft2536 S Race Street, Denver, CO 80210For SaleMLS ID #7374077, Ann Kerr, LIV Sotheby's International Realty. REcolorado as distributed by MLS GRID
- $650,0004 bd2 ba1.4k sqft2535 S Humboldt Street, Denver, CO 80210For SaleMLS ID #4592378, Christopher Hurwitz, Compass Colorado, LLC - Boulder. REcolorado as distributed by MLS GRID
