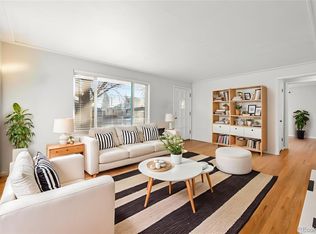
Welcome to this Rosedale gem, where timeless character meets modern comfort! Enjoy the 10K seller CONCESSION we are offering. This inviting 3-bedroom, 3-bathroom home is filled with natural light and offers a warm, welcoming atmosphere from the moment you step inside. Beautiful hardwood floors flow throughout the main level, complementing the cozy living room with a wood-burning fireplace—perfect for relaxing evenings or gathering with friends. The adjacent dining area features a stylish modern chandelier and provides an ideal setting for entertaining.
The updated kitchen shines with crisp white cabinetry, gleaming European-inspired high-performance "Thinscape" countertops, and a stylish tile backsplash, creating a bright and inviting space that is as functional as it is beautiful. Downstairs, the finished basement expands the living space with a spacious bedroom, full bathroom, and flexible recreation room—ideal for guests, a home office, media room, or additional living space.
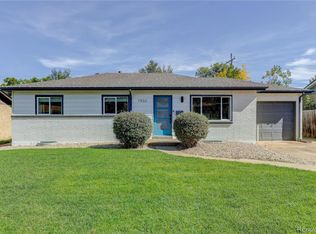
Step outside and enjoy your own private retreat on the covered patio, perfect for morning coffee, outdoor dining, or relaxing with friends. A heated garage adds year-round convenience, while the included washer and dryer make everyday living even easier.
Enjoy the upcoming bike/pedestrian bridge being installed over Santa Fe at W Jewell Ave, just north of the Evans Light rail Station less than a mile away from the property which will connect directly to the platte river trail and overland golf course.
Ideally situated in the highly desirable Rosedale neighborhood, this home puts you close to South Broadway’s shops and restaurants, the University of Denver, charming South Pearl Street, and Harvard Gulch Park & Recreation Center. With classic character, thoughtful updates, versatile finished basement space, and an exceptional location, this Rosedale treasure offers the perfect blend of comfort and convenience. Don't miss your opportunity to make it yours!
For sale
Price cut: $10K (9/22)
$560,000
2288 S Sherman Street, Denver, CO 80210
3beds
1,842sqft
Townhouse
Built in 1963
-- sqft lot
$-- Zestimate®
$304/sqft
$419/mo HOA
What's special
- 46 days
- 277
- 23
Zillow last checked:
Listing updated:
Listed by:
Trelora Realty Team 720-410-6100 coteam@trelora.com,
Trelora Realty, Inc.,
Evan Flood 720-456-1003,
Trelora Realty, Inc.
Source: REcolorado as distributed by MLS GRID,MLS#: 9062158
Facts & features
Interior
Bedrooms & bathrooms
- Bedrooms: 3
- Bathrooms: 3
- Full bathrooms: 1
- 3/4 bathrooms: 2
- Main level bathrooms: 1
- Main level bedrooms: 1
Bedroom
- Features: Primary Suite
- Level: Upper
Bedroom
- Level: Main
Bedroom
- Level: Upper
Bathroom
- Level: Upper
Bathroom
- Level: Main
Bathroom
- Level: Upper
Dining room
- Level: Upper
Family room
- Level: Main
Living room
- Level: Upper
Heating
- Baseboard, Hot Water, Radiant
Cooling
- Evaporative Cooling
Appliances
- Included: Dishwasher, Dryer, Microwave, Oven, Refrigerator, Washer
- Laundry: In Unit
Features
- Ceiling Fan(s), Open Floorplan, Primary Suite, Solid Surface Counters
- Flooring: Tile, Wood
- Has basement: No
- Number of fireplaces: 1
- Fireplace features: Living Room
- Common walls with other units/homes: 2+ Common Walls
Interior area
- Total structure area: 1,842
- Total interior livable area: 1,842 sqft
- Finished area above ground: 1,842
Video & virtual tour
Property
Parking
- Total spaces: 4
- Parking features: Garage - Attached
- Attached garage spaces: 2
- Details: Off Street Spaces: 2
Features
- Levels: Two
- Stories: 2
- Patio & porch: Covered, Patio
- Exterior features: Private Yard
- Fencing: Full
Details
- Parcel number: 527200061
- Zoning: E-TH-2.5
- Special conditions: Standard
Construction
Type & style
- Home type: Townhouse
- Property subtype: Townhouse
- Attached to another structure: Yes
Materials
- Brick, Vinyl Siding
- Roof: Composition
Condition
- Updated/Remodeled
- Year built: 1963
Utilities & green energy
- Sewer: Public Sewer
- Water: Public
- Utilities for property: Electricity Connected, Internet Access (Wired), Natural Gas Connected, Phone Available
Community & HOA
Community
- Security: Carbon Monoxide Detector(s), Smoke Detector(s)
- Subdivision: Rosedale
HOA
- Has HOA: Yes
- Amenities included: Park, Pool
- Services included: Insurance, Maintenance Grounds, Maintenance Structure, Recycling, Sewer, Snow Removal, Trash, Water
- HOA fee: $419 monthly
- HOA name: The Management Trust
- HOA phone: 303-750-0994
Location
- Region: Denver
Financial & listing details
- Price per square foot: $304/sqft
- Tax assessed value: $590,800
- Annual tax amount: $3,186
- Date on market: 9/3/2026
- Listing terms: Cash,Conventional,FHA,VA Loan
- Exclusions: Owner Personal Property
- Ownership: Individual
- Electric utility on property: Yes
Estimated market value
Not available
Estimated sales range
Not available
Not available
Price history
| Date | Event | Price |
|---|---|---|
| 9/22/2026 | Price change | $560,000-1.8%$304/sqft |
Source:  REcolorado as distributed by MLS GRID #9062158 Report a problem REcolorado as distributed by MLS GRID #9062158 Report a problem | ||
| 9/3/2026 | Listed for sale | $570,000+5.6%$309/sqft |
Source: REcolorado as distributed by MLS GRID #9062158 Report a problem | ||
| 12/4/2023 | Sold | $540,000$293/sqft |
Source: REcolorado as distributed by MLS GRID #2528951 Report a problem | ||
| 11/13/2023 | Pending sale | $540,000$293/sqft |
Source: REcolorado as distributed by MLS GRID #2528951 Report a problem | ||
| 10/13/2023 | Price change | $540,000-1.8%$293/sqft |
Source: REcolorado as distributed by MLS GRID #2528951 Report a problem | ||
| 9/14/2023 | Listed for sale | $550,000+37.5%$299/sqft |
Source: REcolorado as distributed by MLS GRID #2528951 Report a problem | ||
| 9/19/2017 | Sold | $400,000$217/sqft |
Source: Public Record Report a problem | ||
| 8/16/2017 | Listed for sale | $400,000+60%$217/sqft |
Source: Keller Williams DTC #4237116 Report a problem | ||
| 8/12/2013 | Sold | $249,995$136/sqft |
Source: Public Record Report a problem | ||
| 5/1/2013 | Listed for sale | $249,995$136/sqft |
Source: VISION REAL ESTATE L.L.C. #1181406 Report a problem | ||
| 3/21/2013 | Listing removed | $249,995$136/sqft |
Source: VISION REAL ESTATE L.L.C. #1163144 Report a problem | ||
| 2/23/2013 | Price change | $249,995-3.8%$136/sqft |
Source: VISION REAL ESTATE L.L.C. #1163144 Report a problem | ||
| 1/29/2013 | Price change | $259,995-3.7%$141/sqft |
Source: VISION REAL ESTATE L.L.C. #1156351 Report a problem | ||
| 1/16/2013 | Price change | $269,900-3.6%$147/sqft |
Source: VISION REAL ESTATE L.L.C. #1156351 Report a problem | ||
| 12/19/2012 | Price change | $279,995-2.8%$152/sqft |
Source: RE/MAX Professionals #1149465 Report a problem | ||
| 12/13/2012 | Listed for sale | $288,000+54.8%$156/sqft |
Source: RE/MAX Professionals #1149465 Report a problem | ||
| 10/24/2012 | Sold | $186,000$101/sqft |
Source: Public Record Report a problem | ||
| 1/13/2004 | Sold | $186,000$101/sqft |
Source: Public Record Report a problem | ||
Public tax history
| Year | Property taxes | Tax assessment |
|---|---|---|
| 2025 | $2,898 +2.2% | $41,650 +13.8% |
| 2024 | $2,835 -2.2% | $36,590 -7.7% |
| 2023 | $2,898 +3.6% | $39,640 +8.8% |
| 2022 | $2,797 +24.8% | $36,440 -2.8% |
| 2021 | $2,241 +2.9% | $37,490 +24.1% |
| 2020 | $2,179 -12.2% | $30,209 -0.7% |
| 2019 | $2,481 | $30,420 -5.1% |
| 2018 | $2,481 +0.3% | $32,070 |
| 2017 | $2,474 +26.6% | $32,070 +28.3% |
| 2016 | $1,953 +10.3% | $25,000 |
| 2015 | $1,771 0% | $25,000 +17.3% |
| 2014 | $1,771 +8.3% | $21,320 -7.1% |
| 2012 | $1,636 -7.4% | $22,940 +0.9% |
| 2011 | $1,766 +2.2% | $22,740 -14.3% |
| 2010 | $1,727 +7.9% | $26,520 |
| 2009 | $1,601 -0.2% | $26,520 +10.6% |
| 2008 | $1,604 +34.4% | $23,970 |
| 2007 | $1,193 +1.1% | $23,970 +34.5% |
| 2006 | $1,180 +11.9% | $17,820 |
| 2005 | $1,054 | $17,820 +5.9% |
| 2003 | -- | $16,830 +0.4% |
| 2002 | -- | $16,760 +10.6% |
| 2001 | -- | $15,150 |
Find assessor info on the county website
Monthly payment
Est. payment
Payment breakdown
Explore the cost of this home by adjusting the details. Changes won't be saved.Climate risks
Neighborhood: Rosedale
Nearby schools
Schools provided by the listing agent
- Elementary: Asbury
- Middle: Grant
- High: South
- District: Denver 1
Source: REcolorado as distributed by MLS GRID. This data may not be complete. We recommend contacting the local school district to confirm school assignments for this home.
Similar homes
- $533,0003 bd2 ba1.5k sqft575 S Clay Street, Denver, CO 80219For Sale

 MLS ID #2273736, Maria Irivarren, Serhant Colorado LLC. REcolorado as distributed by MLS GRID
 - $635,0003 bd3 ba2.4k sqft3224 S Ivy Way, Denver, CO 80222For Sale
 MLS ID #5982847, Justin Grimm, Mycasa Llc. REcolorado as distributed by MLS GRID
 - $629,9004 bd3 ba2.1k sqft1932 S Michigan Way, Denver, CO 80219For Sale
 MLS ID #4688005, Deb Boyle, Coldwell Banker Realty 24. REcolorado as distributed by MLS GRID
 - $550,0003 bd2 ba1.8k sqft4645 E Colorado Avenue, Denver, CO 80222For Sale
 MLS ID #4924123, Christina Claxton, Nookhaven Homes. REcolorado as distributed by MLS GRID
 - $550,0003 bd2 ba1.7k sqft141 S Irving Street, Denver, CO 80219For SaleMLS ID #8724216, Jenna Walton, Keller Williams Real Estate LLC. REcolorado as distributed by MLS GRID
- $599,0004 bd3 ba2.7k sqft5402 E Warren Avenue, Denver, CO 80222For SaleMLS ID #2166303, Ryan Jonke, JPAR Modern Real Estate. REcolorado as distributed by MLS GRID
- $499,0004 bd2 ba1.9k sqft2145 S Fenton Street, Denver, CO 80227For SaleMLS ID #1998567, Ryan Huth, Keller Williams Advantage Realty LLC. REcolorado as distributed by MLS GRID
- $595,0005 bd2 ba2.6k sqft3275 S Raleigh Street, Denver, CO 80236For SaleMLS ID #5511965, Christine Jaynes, Madison & Company Properties. REcolorado as distributed by MLS GRID
- $489,5003 bd2 ba1k sqft825 S Decatur Street, Denver, CO 80219For SaleMLS ID #9079408, Douglas Frueh, Equity Colorado Real Estate. REcolorado as distributed by MLS GRID
- $599,0004 bd3 ba2.6k sqft2860 S Jay Street, Denver, CO 80227For SaleMLS ID #9429052, Eva Stadelmaier, RE/MAX Professionals. REcolorado as distributed by MLS GRID
- $548,5003 bd2 ba1.8k sqft1507 S Field Court, Denver, CO 80232For SaleMLS ID #4375506, Libby Levinson, LIV Sotheby's International Realty. REcolorado as distributed by MLS GRID
- $575,0004 bd2 ba1.8k sqft6805 W Ellsworth Avenue, Lakewood, CO 80226For SaleMLS ID #3317934, Trelora Realty Team, Trelora Realty, Inc.. REcolorado as distributed by MLS GRID
- $540,0004 bd2 ba2.1k sqft4800 S Fox Street, Englewood, CO 80110For SaleMLS ID #7047392, DD Rockwell, Berkshire Hathaway HomeServices Colorado Real Estate, LLC. REcolorado as distributed by MLS GRID
- $625,0003 bd4 ba2.6k sqft558 S Elm Street, Denver, CO 80246For SaleMLS ID #4028342, Home Story Team, Redfin Corporation. REcolorado as distributed by MLS GRID
- $625,0003 bd3 ba1.8k sqft3945 S Inca Street, Englewood, CO 80110For SaleMLS ID #6891104, Diana Hlihor, eXp Realty, LLC. REcolorado as distributed by MLS GRID
- $600,0004 bd2 ba1.9k sqft2801 S Reed St, Denver, CO 80227For Sale
 MLS ID #6671057, Jennifer Watton ABR EPRO GRI MRP PSA , Welcome Home CO, Inc.. elevateMLS
 - $525,0002 bd2 ba1.1k sqft1270 S Fairfax Street, Denver, CO 80246For SaleMLS ID #8019147, Renee Cohen, Coldwell Banker Global Luxury Denver. REcolorado as distributed by MLS GRID
- $620,0004 bd3 ba2.3k sqft4234 W Radcliff Avenue, Denver, CO 80236For SaleMLS ID #4360702, Hilary Zeimer, HomeSmart. REcolorado as distributed by MLS GRID
- $550,0002 bd2 ba1k sqft901 S Locust Street, Denver, CO 80224For SaleMLS ID #9834623, Jill Svenson, Coldwell Banker Realty 24. REcolorado as distributed by MLS GRID
- $624,9004 bd2 ba2k sqft1280 W Oxford s Avenue, Englewood, CO 80110For SaleMLS ID #3122173, Laura Allred, Laura Allred. REcolorado as distributed by MLS GRID
