RARE FINANCING OPPORTUNITY: Home has an assumable FHA loan at 3.75%! Prime Parkside Living: Backs directly to newly renovated Glendale Park for immediate access to pickleball courts, a basketball court, updated playgrounds, covered picnic areas, and green space right in your backyard.
Exclusive, Small-Scale Community: Situated within the quiet, private 6-unit Parkview Townhome Association. Residents share the large grassy fenced-in backyard with each having their own private patio space. Back gate opens to flow directly into the large park and trails. Pets are loved and welcomed.
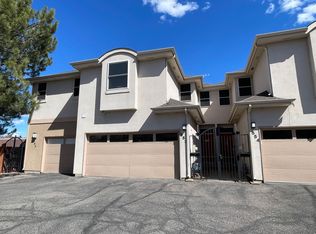
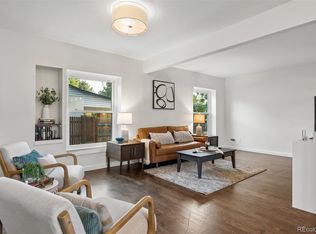
Spacious & Versatile Floor Plan: Over 2,500 finished square feet featuring 2 large bedroom suites, 4 bathrooms, and an open-concept main level filled with natural light, huge kitchen and pantry, lovely foyer.
Flexible Basement Layout: Fully finished lower level with a full bathroom and dedicated flex space—ideal for use as a guest suite/3rd bedroom/living area/home gym/media room/or office. Plenty of closet and storage space.
Central Denver Hub: Minutes from Cherry Creek, Hilltop, Belcaro, and Glendale, providing convenient access to premier dining, retail, and major commuter routes.
Functional Extras: Includes an attached 2-car garage for secure parking and extra storage.
Upcoming Glendale “Four Mile District” Entertainment Destination: Dubbed to be one of the most unique entertainment districts in Colorado, located in the heart of Glendale along East Virginia Avenue near Colorado Boulevard— less than 1 mile away and walkable. Food. Family Activities. Live Music venues, Movie Theaters. More.
For sale
$625,000
558 S Elm Street, Denver, CO 80246
3beds
2,631sqft
Townhouse
Built in 1997
-- sqft lot
$614,500 Zestimate®
$238/sqft
$450/mo HOA
What's special
- 44 days
- 340
- 35
Zillow last checked:
Listing updated:
Listed by:
Home Story Team 720-270-0024 jill.tennison@redfin.com,
Redfin Corporation
Source: REcolorado as distributed by MLS GRID,MLS#: 4028342
Facts & features
Interior
Bedrooms & bathrooms
- Bedrooms: 3
- Bathrooms: 4
- Full bathrooms: 3
- 1/2 bathrooms: 1
- Main level bathrooms: 1
Bedroom
- Description: Vaulted Ceilings, Ceiling Fan, Carpet Floors, En-Suite Bath
- Features: Primary Suite
- Level: Upper
- Area: 270 Square Feet
- Dimensions: 18 x 15
Bedroom
- Description: Attached Bathroom, Carpet Floors
- Level: Upper
- Area: 315 Square Feet
- Dimensions: 21 x 15
Bedroom
- Description: Carpet Floors
- Level: Basement
- Area: 572 Square Feet
- Dimensions: 26 x 22
Bathroom
- Description: Pedestal Sink
- Level: Main
- Area: 25 Square Feet
- Dimensions: 5 x 5
Bathroom
- Description: Primary 5pc, Dual Sinks With Vanity, Walk-In Shower, Bathtub, Walk-In Closet
- Features: En Suite Bathroom, Primary Suite
- Level: Upper
- Area: 117 Square Feet
- Dimensions: 13 x 9
Bathroom
- Description: Single Sink With Vanity, Tub/Shower Combination
- Level: Upper
- Area: 45 Square Feet
- Dimensions: 5 x 9
Bathroom
- Description: Single Sink With Vanity, Tub/Shower Combination
- Level: Basement
- Area: 66 Square Feet
- Dimensions: 6 x 11
Dining room
- Description: Open To Living Room, Door To Backyard
- Level: Main
- Area: 112 Square Feet
- Dimensions: 16 x 7
Kitchen
- Description: Stainless Appliances, Gas Range, Tile Countertops, Breakfast Bar, Walk-In Pantry
- Level: Main
- Area: 187 Square Feet
- Dimensions: 17 x 11
Laundry
- Description: Washer And Dryer
- Level: Upper
- Area: 48 Square Feet
- Dimensions: 8 x 6
Living room
- Description: Fireplace, Built-In Shelving
- Level: Main
- Area: 375 Square Feet
- Dimensions: 25 x 15
Loft
- Description: Carpet Floors, Skylight
- Level: Upper
- Area: 195 Square Feet
- Dimensions: 15 x 13
Heating
- Forced Air, Natural Gas
Cooling
- Central Air
Appliances
- Included: Convection Oven, Dishwasher, Disposal, Dryer, Microwave, Oven, Range, Refrigerator, Washer
- Laundry: In Unit
Features
- Ceiling Fan(s), Entrance Foyer, Five Piece Bath, High Ceilings, Open Floorplan, Pantry, Primary Suite, Quartz Counters, Smart Thermostat, Smoke Free, Vaulted Ceiling(s), Walk-In Closet(s)
- Flooring: Carpet, Tile, Vinyl, Wood
- Windows: Double Pane Windows, Skylight(s)
- Basement: Bath/Stubbed,Finished,Full,Sump Pump
- Number of fireplaces: 1
- Fireplace features: Family Room, Gas
- Common walls with other units/homes: 2+ Common Walls
Interior area
- Total structure area: 2,631
- Total interior livable area: 2,631 sqft
- Finished area above ground: 1,798
Video & virtual tour
Property
Parking
- Total spaces: 2
- Parking features: Concrete, Dry Walled, Insulated Garage, Lighted, Oversized, Garage Door Opener
- Attached garage spaces: 2
Features
- Levels: Two
- Stories: 2
- Patio & porch: Patio
- Exterior features: Gas Grill, Lighting, Private Yard, Rain Gutters
- Fencing: Full
Lot
- Features: Greenbelt, Near Public Transit, Open Space, Sprinklers In Rear
Details
- Parcel number: 618115028
- Zoning: S-TH-2.5
- Special conditions: Standard
Construction
Type & style
- Home type: Townhouse
- Architectural style: Contemporary
- Property subtype: Townhouse
- Attached to another structure: Yes
Materials
- Concrete, Frame, Stucco
- Roof: Composition
Condition
- Year built: 1997
Utilities & green energy
- Electric: 110V, 220 Volts
- Sewer: Public Sewer
- Water: Public
- Utilities for property: Cable Available, Electricity Connected, Internet Access (Wired), Natural Gas Available, Phone Available
Green energy
- Energy efficient items: Lighting, Thermostat
Community & HOA
Community
- Security: Smart Cameras, Smart Locks, Smart Security System, Smoke Detector(s), Video Doorbell
- Subdivision: Parkview Townhomes
HOA
- Has HOA: Yes
- Services included: Reserve Fund, Insurance, Maintenance Grounds, Maintenance Structure, Road Maintenance, Snow Removal, Trash
- HOA fee: $450 monthly
- HOA name: Parkview Townhomes
Location
- Region: Denver
Financial & listing details
- Price per square foot: $238/sqft
- Tax assessed value: $605,300
- Annual tax amount: $3,264
- Date on market: 8/28/2026
- Listing terms: Cash,Conventional,FHA,VA Loan
- Exclusions: Sellers' Personal Property, Staging Items, Theater System In The Basement.
- Ownership: Individual
- Electric utility on property: Yes
- Road surface type: Paved
Estimated market value
$614,500
$584,000 - $645,000
$3,415/mo
Price history
| Date | Event | Price |
|---|---|---|
| 8/28/2026 | Listed for sale | $625,000+4.2%$238/sqft |
Source:  REcolorado as distributed by MLS GRID #4028342 Report a problem REcolorado as distributed by MLS GRID #4028342 Report a problem | ||
| 7/19/2021 | Sold | $600,000+71.4%$228/sqft |
Source: Public Record Report a problem | ||
| 4/4/2002 | Sold | $350,000+36.2%$133/sqft |
Source: Public Record Report a problem | ||
| 9/8/1998 | Sold | $257,000$98/sqft |
Source: Public Record Report a problem | ||
Public tax history
| Year | Property taxes | Tax assessment |
|---|---|---|
| 2025 | $2,844 +2.2% | $42,670 +18.8% |
| 2024 | $2,783 +1.3% | $35,910 -7.8% |
| 2023 | $2,747 +3.6% | $38,960 +12.8% |
| 2022 | $2,651 +18.6% | $34,540 -2.8% |
| 2021 | $2,235 +2.9% | $35,530 +18% |
| 2020 | $2,172 +12.4% | $30,116 -0.7% |
| 2019 | $1,933 | $30,326 +21.4% |
| 2018 | $1,933 +0.3% | $24,990 |
| 2017 | $1,928 +8.6% | $24,990 +10% |
| 2016 | $1,774 -3.5% | $22,710 |
| 2015 | $1,838 0% | $22,710 +2.6% |
| 2014 | $1,839 +0.6% | $22,130 |
| 2013 | $1,828 +17.9% | $22,130 +1.8% |
| 2012 | $1,550 +3.4% | $21,740 |
| 2011 | $1,499 +2.2% | $21,740 -3.4% |
| 2010 | $1,466 -20.8% | $22,510 |
| 2009 | $1,851 -0.2% | $22,510 -18.8% |
| 2008 | $1,854 +6% | $27,720 -17.4% |
| 2007 | $1,749 +1.1% | $33,550 +28.4% |
| 2006 | $1,730 +3.2% | $26,130 |
| 2005 | $1,677 +13.9% | $26,130 -2.3% |
| 2003 | $1,472 +1.9% | $26,750 +8.7% |
| 2002 | $1,445 | $24,600 +4.9% |
| 2001 | -- | $23,450 |
Find assessor info on the county website
Monthly payment
Est. payment
Payment breakdown
Explore the cost of this home by adjusting the details. Changes won't be saved.Climate risks
Neighborhood: Washington Virginia Vale
Nearby schools
Schools provided by the listing agent
- Elementary: McMeen
- Middle: Hill
- High: George Washington
- District: Denver 1
Source: REcolorado as distributed by MLS GRID. This data may not be complete. We recommend contacting the local school district to confirm school assignments for this home.


Similar homes
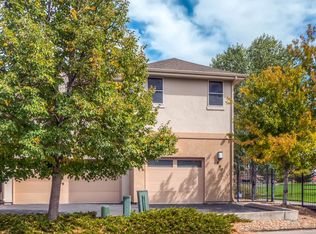
- $779,0003 bd2 ba2.5k sqft980 S Hudson Street, Denver, CO 80246For Sale
 MLS ID #4222484, Marcus Harris, Coldwell Banker Realty 24. REcolorado as distributed by MLS GRID
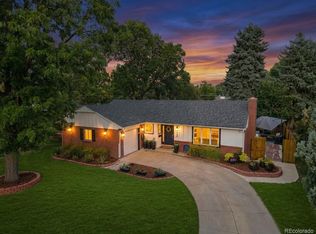
 - $599,0003 bd3 ba2.7k sqftThree Fountains, Denver, CO 80224For Sale
 MLS ID #9593186, T.J. Gordon, Compass - Denver. REcolorado as distributed by MLS GRID
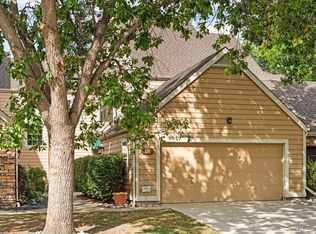
 - $585,0004 bd4 ba3k sqft10000 E Yale Avenue #42, Denver, CO 80231For Sale
 MLS ID #4279635, Gregory Strompolos, Serhant Colorado LLC. REcolorado as distributed by MLS GRID
 - $675,0005 bd2 ba2.2k sqft301 S Krameria Street, Denver, CO 80224For Sale
 MLS ID #4951780, Jamie Nally, LoKation Real Estate. REcolorado as distributed by MLS GRID
 - $560,0003 bd3 ba1.8k sqft2288 S Sherman Street, Denver, CO 80210For SaleMLS ID #9062158, Trelora Realty Team, Trelora Realty, Inc.. REcolorado as distributed by MLS GRID
- $600,0003 bd3 ba2.2k sqft4858 Waldenwood Place, Highlands Ranch, CO 80130For SaleMLS ID #4140625, Dawn Zalfa, Coldwell Banker Realty 28. REcolorado as distributed by MLS GRID
- $699,0004 bd3 ba2.6k sqft3077 S Rosemary Street, Denver, CO 80231For SaleMLS ID #6170747, Michael Spector, Your Castle Realty LLC. REcolorado as distributed by MLS GRID
- $575,0005 bd3 ba2.3k sqft719 S Swadley St, Lakewood, CO 80228For Sale
 MLS ID #1070331, Jenna Davis, First Summit Realty. IRES as distributed by MLS GRID
 - $475,0002 bd3 ba1.5k sqft8300 E Fairmount Drive #CC103, Denver, CO 80247For SaleMLS ID #8443541, Susan Lozano, HomeSmart. REcolorado as distributed by MLS GRID
- $739,0003 bd2 ba1.8k sqft1295 Holly Street, Denver, CO 80220For SaleMLS ID #9910400, Angela Fox, Madison & Company Properties. REcolorado as distributed by MLS GRID
- $775,0005 bd4 ba3.6k sqft1011 S Valentia Street #26, Denver, CO 80247For SaleMLS ID #9153865, Steve Novak, LoKation Real Estate. REcolorado as distributed by MLS GRID
- $699,0005 bd4 ba2k sqft3561 Pontiac Street, Denver, CO 80207For SaleMLS ID #9628215, Trelora Realty Team, Trelora Realty, Inc.. REcolorado as distributed by MLS GRID
- $650,0004 bd3 ba2.7k sqft17238 E Berry Place, Aurora, CO 80015For SaleMLS ID #7021879, Kathleen Dorram, Keller Williams DTC. REcolorado as distributed by MLS GRID
- $549,9993 bd4 ba2.7k sqft3035 S Indiana Street, Lakewood, CO 80228For SaleMLS ID #8416044, McKenzie Harr, Compass - Denver. REcolorado as distributed by MLS GRID
- $775,0005 bd4 ba3.3k sqft6371 E Dickenson Place, Denver, CO 80222For SaleMLS ID #2401480, Andy Potarf, Redfin Corporation. REcolorado as distributed by MLS GRID
- $599,9004 bd3 ba2.7k sqft13789 Omega Circle, Lone Tree, CO 80124For SaleMLS ID #7496277, Illona Gerlock, Coldwell Banker Realty 18. REcolorado as distributed by MLS GRID
- $625,0003 bd3 ba2k sqft2548 Foothills Canyon Court, Littleton, CO 80129For SaleMLS ID #8998261, Jenna Walton, Keller Williams Real Estate LLC. REcolorado as distributed by MLS GRID
- $925,0004 bd4 ba3.2k sqft4987 E Lake Avenue, Centennial, CO 80121For SaleMLS ID #9512653, Conrad Steller, The Steller Group, Inc. REcolorado as distributed by MLS GRID
- $525,0003 bd3 ba2.2k sqft7711 S Curtice Way #D, Littleton, CO 80120For SaleMLS ID #5717405, Garth Criswell, Coldwell Banker Global Luxury Denver. REcolorado as distributed by MLS GRID
- $594,9993 bd3 ba1.8k sqft5430 Wangaratta Way, Highlands Ranch, CO 80130For Sale
 MLS ID #3110927, Janelle Walston, Walston Group Real Estate, Inc. elevateMLS
