Located in the sought-after Tamarisk community of Lakewood, this beautifully maintained townhome offers an open floor
plan, high ceilings, and stylish updates throughout. The main level features an inviting living room with a cozy fireplace
and an eat in kitchen with granite countertops, new stainless steel appliances, ample cabinetry, and a pantry. A convenient
half bath and laundry room with a new washer and dryer complete the main floor. Upstairs, the spacious primary suite
includes a newly remodeled five piece bathroom and a walk-in closet. This level also offers a second bedroom, an
additional full bathroom, and a versatile loft that is ideal for a home office, gym, reading nook, or flex space. The fully
finished basement provides even more flexibility and can serve as a second primary suite, guest retreat, media room, or
additional living and entertainment area. Enjoy Colorado’s outdoor lifestyle from the covered front porch or private back
patio. Additional features include a two car attached garage, nearby trails and parks, and access to community pools.
Tamarisk offers a welcoming, connected neighborhood atmosphere with seasonal pool parties, barbecues, outdoor movie
nights, community picnics, holiday celebrations, and other resident events throughout the year. Conveniently located near
Green Mountain, Red Rocks Park and Amphitheater, shopping, dining, outdoor recreation, and major highways, this
Lakewood townhome combines comfort, convenience, and an active Colorado lifestyle.
For sale
$549,999
3035 S Indiana Street, Lakewood, CO 80228
3beds
2,753sqft
Townhouse
Built in 2002
-- sqft lot
$-- Zestimate®
$200/sqft
$650/mo HOA
What's special
- 45 days
- 476
- 30
Zillow last checked:
Listing updated:
Listed by:
McKenzie Harr 303-803-3503 kenzie@theabbeycollection.com,
Compass - Denver
Source: REcolorado as distributed by MLS GRID,MLS#: 8416044
Facts & features
Interior
Bedrooms & bathrooms
- Bedrooms: 3
- Bathrooms: 4
- Full bathrooms: 2
- 3/4 bathrooms: 1
- 1/2 bathrooms: 1
- Main level bathrooms: 1
Bedroom
- Features: Primary Suite
- Level: Upper
Bedroom
- Level: Upper
Bedroom
- Level: Basement
Bathroom
- Level: Main
Bathroom
- Features: Primary Suite
- Level: Upper
Bathroom
- Level: Upper
Bathroom
- Level: Basement
Kitchen
- Level: Main
Laundry
- Level: Main
Living room
- Level: Main
Loft
- Level: Upper
Heating
- Forced Air, Natural Gas
Cooling
- Central Air
Appliances
- Included: Dishwasher, Disposal, Dryer, Freezer, Microwave, Oven, Range, Washer
- Laundry: In Unit
Features
- Eat-in Kitchen, Five Piece Bath, Granite Counters, High Ceilings, Open Floorplan, Pantry, Primary Suite, Walk-In Closet(s)
- Flooring: Carpet, Tile, Wood
- Basement: Finished,Full
- Number of fireplaces: 1
- Fireplace features: Living Room
- Common walls with other units/homes: 1 Common Wall
Interior area
- Total structure area: 2,753
- Total interior livable area: 2,753 sqft
- Finished area above ground: 1,818
- Finished area below ground: 888
Property
Parking
- Total spaces: 8
- Parking features: Garage - Attached
- Attached garage spaces: 2
- Details: Off Street Spaces: 6
Features
- Levels: Two
- Stories: 2
- Entry location: Ground
- Patio & porch: Covered, Front Porch, Patio
- Has view: Yes
- View description: Mountain(s)
Details
- Parcel number: 433442
- Special conditions: Standard
Construction
Type & style
- Home type: Townhouse
- Property subtype: Townhouse
- Attached to another structure: Yes
Materials
- Brick, Frame
- Roof: Composition
Condition
- Year built: 2002
Utilities & green energy
- Sewer: Public Sewer
- Water: Public
- Utilities for property: Natural Gas Available
Community & HOA
Community
- Subdivision: Tamarisk Sub Flg #2 & Major Error Corr
HOA
- Has HOA: Yes
- Services included: Insurance, Maintenance Grounds, Maintenance Structure, Sewer, Snow Removal, Trash, Water
- HOA fee: $650 monthly
- HOA name: Tamarisk Townhomes
- HOA phone: 303-232-9200
Location
- Region: Lakewood
Financial & listing details
- Price per square foot: $200/sqft
- Tax assessed value: $638,715
- Annual tax amount: $3,875
- Date on market: 9/1/2026
- Listing terms: Cash,Conventional,FHA,VA Loan
- Exclusions: Seller's Personal Property, Security System (Cameras And Main Box), Google Nest Fire Alarms, Wall mounted Space Heaters, Patio Furniture, Grill, Metal Shelves In The Garage, Curtains And Curtain Rods, mirror In Dining Room, Mirror On Staircase
- Ownership: Individual
- Electric utility on property: Yes
- Road surface type: Paved
Estimated market value
Not available
Estimated sales range
Not available
Not available
Price history
| Date | Event | Price |
|---|---|---|
| 9/1/2026 | Listed for sale | $549,999-12%$200/sqft |
Source:  REcolorado as distributed by MLS GRID #8416044 Report a problem REcolorado as distributed by MLS GRID #8416044 Report a problem | ||
| 9/20/2022 | Sold | $625,000+95.4%$227/sqft |
Source: Public Record Report a problem | ||
| 10/3/2013 | Sold | $319,900$116/sqft |
Source: Public Record Report a problem | ||
| 8/22/2013 | Listed for sale | $319,900+14.5%$116/sqft |
Source: RE/MAX of Cherry Creek #1223251 Report a problem | ||
| 3/28/2005 | Sold | $279,500+11.5%$102/sqft |
Source: Public Record Report a problem | ||
| 2/27/2002 | Sold | $250,567$91/sqft |
Source: Public Record Report a problem | ||
Public tax history
| Year | Property taxes | Tax assessment |
|---|---|---|
| 2025 | $3,260 +0.5% | $39,920 +11% |
| 2024 | $3,243 +19.5% | $35,960 |
| 2023 | $2,714 -1.4% | $35,960 +22.3% |
| 2022 | $2,753 +3% | $29,415 -2.8% |
| 2021 | $2,673 | $30,262 +2.5% |
| 2020 | $2,673 +1.3% | $29,515 |
| 2019 | $2,638 +2.1% | $29,515 +5.6% |
| 2018 | $2,584 | $27,960 |
| 2017 | $2,584 +10.3% | $27,960 +4.9% |
| 2016 | $2,344 | $26,666 |
| 2015 | $2,344 +7.3% | $26,666 +16% |
| 2014 | $2,184 -3.6% | $22,981 |
| 2013 | $2,266 +2.1% | $22,981 -4.6% |
| 2012 | $2,220 +1% | $24,087 |
| 2011 | $2,199 +0.2% | $24,087 +0.4% |
| 2010 | $2,194 +7.5% | $24,000 |
| 2009 | $2,041 +0.2% | $24,000 +7.8% |
| 2008 | $2,036 +2% | $22,260 |
| 2007 | $1,995 +2.3% | $22,260 +3% |
| 2006 | $1,949 -0.7% | $21,620 +1.6% |
| 2005 | $1,962 +9.2% | $21,270 |
| 2004 | $1,797 +15.2% | $21,270 |
| 2003 | $1,561 +257.8% | $21,270 +16.8% |
| 2002 | $436 +310.7% | $18,210 +1483.5% |
| 2001 | $106 | $1,150 |
| 2000 | -- | $1,150 |
Find assessor info on the county website
Monthly payment
Est. payment
Payment breakdown
Explore the cost of this home by adjusting the details. Changes won't be saved.Climate risks
Neighborhood: 80228
Nearby schools
Schools provided by the listing agent
- Elementary: Hutchinson
- Middle: Dunstan
- High: Green Mountain
- District: Jefferson County R-1
Source: REcolorado as distributed by MLS GRID. This data may not be complete. We recommend contacting the local school district to confirm school assignments for this home.

Similar homes
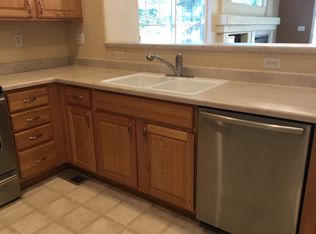
- $519,0002 bd4 ba2.2k sqft11694 W Stanford Drive, Morrison, CO 80465For Sale
 MLS ID #8852883, Chantal Gemperline, West and Main Homes Inc. REcolorado as distributed by MLS GRID
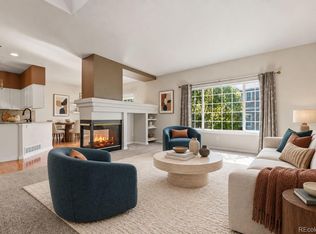
 - $549,9002 bd3 ba1.9k sqft6761 W Yale Avenue, Lakewood, CO 80227For Sale
 MLS ID #5802167, Tim Wade, Keller Williams Advantage Realty LLC. REcolorado as distributed by MLS GRID
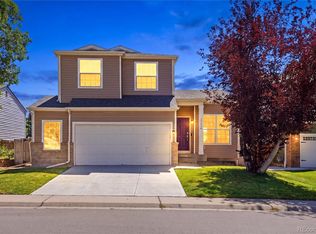
 - $679,0003 bd3 ba1.8k sqft13856 W Amherst Drive, Lakewood, CO 80228For Sale
 MLS ID #4055596, Tony Baca, West and Main Homes Inc. REcolorado as distributed by MLS GRID
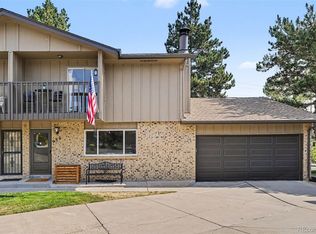
 - $539,0003 bd3 ba2.3k sqftTri B Condo, Golden, CO 80401For Sale
 MLS ID #5797465, Bryan Balducki, Coldwell Banker Realty 24. REcolorado as distributed by MLS GRID
 - $517,5003 bd4 ba2.2k sqft6817 S Webster Street #C, Littleton, CO 80128For SaleMLS ID #8189494, Vali Hooker, Novella Real Estate. REcolorado as distributed by MLS GRID
- $639,9004 bd4 ba2.2k sqft12297 W Chenango Drive, Morrison, CO 80465For SaleMLS ID #8794466, Brian Grace, Market Masters Real Estate. REcolorado as distributed by MLS GRID
- $799,0004 bd3 ba2.9k sqft2220 S Beech Court, Denver, CO 80228For SaleMLS ID #7621132, Kay Bohan, LIV Sotheby's International Realty. REcolorado as distributed by MLS GRID
- $475,0003 bd3 ba1.5k sqft4376 S Quail Way, Littleton, CO 80127For SaleMLS ID #6628973, Blake Alexander, Compass - Denver. REcolorado as distributed by MLS GRID
- $550,0003 bd4 ba2.5k sqft1483 S Ulster Street, Denver, CO 80231For SaleMLS ID #3513302, Alonso Garcia, Keller Williams DTC. REcolorado as distributed by MLS GRID
- $589,0002 bd3 ba1.7k sqft4352 S Quail Court, Littleton, CO 80127For SaleMLS ID #9285733, Trelora Realty Team, Trelora Realty, Inc.. REcolorado as distributed by MLS GRID
- $555,5004 bd2 ba1.8k sqft5600 S Queen Street, Littleton, CO 80127For SaleMLS ID #3381597, Chris Hartsfield, eXp Realty, LLC. REcolorado as distributed by MLS GRID
- $565,0003 bd4 ba2.7k sqft9200 E Cherry Creek South Drive #14, Denver, CO 80231For SaleMLS ID #7395472, Clay Tichota, Legacy 100 Real Estate Partners LLC. REcolorado as distributed by MLS GRID
- $570,0003 bd4 ba2.4k sqft9200 E Cherry Creek South Drive #4, Denver, CO 80231For SaleMLS ID #1689923, Eric Drucker, Littleton Real Estate Company. REcolorado as distributed by MLS GRID
- $599,0003 bd3 ba2.7k sqftThree Fountains, Denver, CO 80224For SaleMLS ID #9593186, T.J. Gordon, Compass - Denver. REcolorado as distributed by MLS GRID
- $469,9004 bd3 ba2.9k sqft7925 W Layton Avenue #302, Littleton, CO 80123For SaleMLS ID #4587741, Josie Apodaca, LoKation. REcolorado as distributed by MLS GRID
- $540,0003 bd3 ba2.3k sqft3307 W 114 Circle #B, Westminster, CO 80031For SaleMLS ID #4625894, Jason Golliher, Home Navigators Realty. REcolorado as distributed by MLS GRID
- $625,0003 bd4 ba2.6k sqft558 S Elm Street, Denver, CO 80246For SaleMLS ID #4028342, Home Story Team, Redfin Corporation. REcolorado as distributed by MLS GRID
- $467,9002 bd3 ba1.9k sqft5253 S Jellison Street, Littleton, CO 80123For SaleMLS ID #3292363, Allison Aman Gill, Vib Real Estate. REcolorado as distributed by MLS GRID
- $598,5004 bd3 ba2.1k sqft7533 W Ottawa Place, Littleton, CO 80128For SaleMLS ID #5646564, Chadwick V.R. Williams, Denver Real Estate Professionals. REcolorado as distributed by MLS GRID
- $555,0003 bd3 ba2.8k sqft8029 W 78th Place, Arvada, CO 80005For SaleMLS ID #4169446, November James, Nova Star Real Estate Group. REcolorado as distributed by MLS GRID
