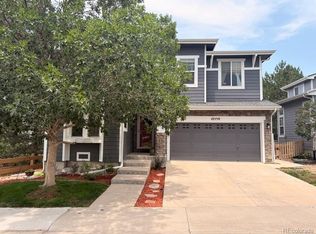
Ideally situated in the heart of Highlands Ranch, this inviting home offers the perfect blend of everyday convenience and Colorado lifestyle. The main level is anchored by a dramatic two-story living room with soaring ceilings, tall windows, a fireplace, and an open staircase. Hardwood floors continue into the dining area, while the updated kitchen features white cabinetry, solid-surface countertops, stainless steel appliances, a gas range, and tile backsplash. Upstairs, the primary bedroom features a vaulted ceiling and large arched window, along with two additional bedrooms and two full bathrooms. The unfinished basement includes the laundry area with extra room for storage or future possibilities. A comfortable deck overlooks the fenced yard with mature trees and established landscaping, creating an inviting space to relax, dine, or entertain outdoors. Enjoy easy access to nearby parks and trails, including Highland Heritage Park and Big Dry Creek Park, along with shopping, dining, and everyday amenities. Convenient access to I-25 makes it easy to get around the Denver metro area, while Highlands Ranch Town Center and Park Meadows offer even more shopping, dining, and entertainment. It’s a location that brings together peaceful neighborhood living with so much just minutes away.
For sale
Price cut: $4K (9/27)
$594,999
5430 Wangaratta Way, Highlands Ranch, CO 80130
3beds
1,881sqft
Single Family Residence
Built in 1995
5,401 Square Feet Lot
$-- Zestimate®
$316/sqft
$58/mo HOA
What's special
- 12 days
- 629
- 91
Likely to sell faster than
Zillow last checked:
Listing updated:
Listed by:
Janelle Walston 719-477-1410,
Walston Group Real Estate, Inc
Source: elevateMLS,MLS#: 3110927
Facts & features
Interior
Bedrooms & bathrooms
- Bedrooms: 3
- Bathrooms: 3
- Full bathrooms: 2
- 1/2 bathrooms: 1
Other
- Level: Upper
- Area: 204 Square Feet
- Dimensions: 17 x 12
Heating
- Forced Air, Natural Gas
Cooling
- Ceiling Fan(s), Central Air
Appliances
- Included: Dishwasher, Disposal, Dryer, Gas in Kitchen, Microwave, Oven, Refrigerator, Washer
- Laundry: In Basement
Features
- 9Ft + Ceilings
- Flooring: Carpet, Tile, Wood Laminate
- Basement: Partial,Unfinished
- Has fireplace: Yes
- Fireplace features: Gas
Interior area
- Total structure area: 1,881
- Total interior livable area: 1,881 sqft
- Finished area above ground: 1,513
- Finished area below ground: 368
Video & virtual tour
Property
Parking
- Total spaces: 2
- Parking features: Attached
- Attached garage spaces: 2
Features
- Levels: Two
- Stories: 2
- Patio & porch: Wood Deck
- Fencing: Back Yard
Lot
- Size: 5,401 Square Feet
- Features: See Remarks, HOA Required $, Landscaped
Details
- Parcel number: 223107409006
Construction
Type & style
- Home type: SingleFamily
- Property subtype: Single Family Residence
Materials
- Alum/Vinyl/Steel, Frame
- Roof: Composite Shingle
Condition
- Existing Home
- New construction: No
- Year built: 1995
Utilities & green energy
- Water: Municipal
- Utilities for property: Cable Connected, Electricity Connected, Natural Gas Connected
Community & HOA
Community
- Features: Community Center, Fitness Center, Hiking or Biking Trails, Playground, Pool
HOA
- Has HOA: Yes
- Services included: See Show/Agent Remarks
- HOA fee: $174 quarterly
Location
- Region: Highlands Ranch
Financial & listing details
- Price per square foot: $316/sqft
- Tax assessed value: $588,917
- Annual tax amount: $4,025
- Date on market: 9/16/2026
- Listing terms: Cash,Conventional,FHA,VA Loan
- Electric utility on property: Yes
Estimated market value
Not available
Estimated sales range
Not available
Not available
Price history
| Date | Event | Price |
|---|---|---|
| 9/27/2026 | Price change | $594,999-0.7%$316/sqft |
Source:  elevateMLS #3110927 Report a problem elevateMLS #3110927 Report a problem | ||
| 9/16/2026 | Listed for sale | $599,000-1.8%$318/sqft |
Source:  REcolorado as distributed by MLS GRID #1629641 Report a problem REcolorado as distributed by MLS GRID #1629641 Report a problem | ||
| 3/1/2022 | Sold | $610,000+146.7%$324/sqft |
Source: Public Record Report a problem | ||
| 3/17/2010 | Sold | $247,300+1%$131/sqft |
Source: Public Record Report a problem | ||
| 2/7/2010 | Price change | $244,900-3.5%$130/sqft |
Source: The HomeSmiths Team - Keller Williams #849039 Report a problem | ||
| 1/16/2010 | Price change | $253,820+5.8%$135/sqft |
Source: The HomeSmiths Team - Keller Williams #849039 Report a problem | ||
| 10/25/2009 | Price change | $239,900-2.8%$128/sqft |
Source: Joshua Hunt #824054 Report a problem | ||
| 10/11/2009 | Listed for sale | $246,900+21.9%$131/sqft |
Source: Joshua Hunt #824054 Report a problem | ||
| 9/20/2000 | Sold | $202,500-66.8%$108/sqft |
Source: Public Record Report a problem | ||
| 2/28/2000 | Sold | $610,000+298.7%$324/sqft |
Source: Agent Provided Report a problem | ||
| 6/3/1998 | Sold | $153,000+12.5%$81/sqft |
Source: Public Record Report a problem | ||
| 8/11/1995 | Sold | $135,984$72/sqft |
Source: Public Record Report a problem | ||
Public tax history
| Year | Property taxes | Tax assessment |
|---|---|---|
| 2025 | $3,585 +0.2% | $36,800 -11.8% |
| 2024 | $3,579 +32.8% | $41,720 -0.9% |
| 2023 | $2,695 -3.9% | $42,120 +42.8% |
| 2022 | $2,803 | $29,500 -2.8% |
| 2021 | -- | $30,350 +6.5% |
| 2020 | $2,643 +15.4% | $28,500 |
| 2019 | $2,290 | $28,500 +17.6% |
| 2018 | $2,290 +9.8% | $24,230 |
| 2017 | $2,085 +4.3% | $24,230 +6.3% |
| 2016 | $1,998 -2.1% | $22,790 |
| 2015 | $2,041 +10% | $22,790 +19.1% |
| 2014 | $1,855 | $19,130 |
| 2013 | -- | $19,130 +2.7% |
| 2012 | -- | $18,630 |
| 2011 | -- | $18,630 +0.7% |
| 2010 | -- | $18,500 -3.5% |
| 2009 | $918 | $19,170 |
| 2008 | -- | $19,170 +8.4% |
| 2007 | -- | $17,690 |
| 2006 | $1,692 +4.3% | $17,690 +4.3% |
| 2004 | $1,623 -32% | $16,960 -1.1% |
| 2003 | $2,385 | $17,140 |
| 2002 | -- | $17,140 +20.8% |
| 2001 | $1,403 -2.3% | $14,190 +0% |
| 2000 | $1,437 | $14,185 |
Find assessor info on the county website
Monthly payment
Est. payment
Payment breakdown
Explore the cost of this home by adjusting the details. Changes won't be saved.Climate risks
Neighborhood: 80130
Nearby schools
Schools provided by the listing agent
- Elementary: Arrowwood
- Middle: Cresthill
- High: Highlands Ranch
- District: Douglas RE1
Source: elevateMLS. This data may not be complete. We recommend contacting the local school district to confirm school assignments for this home.
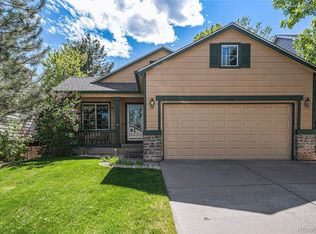
- $578,5003 bd3 ba1.8k sqft5446 Wangaratta Way, Highlands Ranch, CO 80130Sold
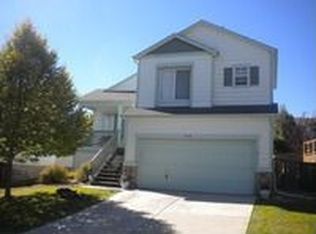
- $549,9003 bd3 ba1.3k sqft5418 Wangaratta Way, Highlands Ranch, CO 80130Off Market
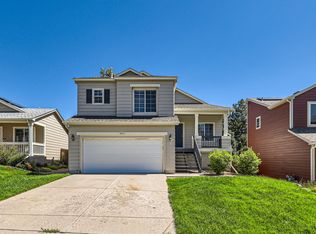
- $546,2003 bd3 ba1.3k sqft5456 Wangaratta Way, Highlands Ranch, CO 80130Off Market
- $560,2003 bd3 ba1.7k sqft5435 Rockhampton Cir, Highlands Ranch, CO 80130Off Market
Similar homes
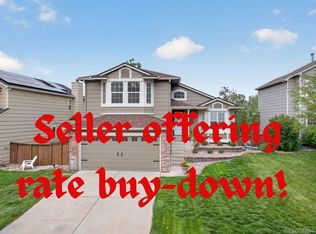
- $599,9003 bd3 ba1.8k sqft6363 Laguna Circle, Highlands Ranch, CO 80130For Sale
 MLS ID #1627121, Eva Stadelmaier, RE/MAX Professionals. REcolorado as distributed by MLS GRID
 - $589,0003 bd3 ba2.1k sqft10037 Darwin Lane, Highlands Ranch, CO 80130For Sale
 MLS ID #1805971, Susan Lozano, HomeSmart. REcolorado as distributed by MLS GRID
 - $629,9003 bd4 ba2k sqft8922 Maribou Court, Littleton, CO 80130For Sale
 MLS ID #7499132, Sergio Nazzaro, 8z Real Estate. REcolorado as distributed by MLS GRID
 - $629,9003 bd3 ba2.6k sqft10559 Jewelberry Trail, Littleton, CO 80130For Sale
 MLS ID #9292341, Samuel Rodriguez Jr, 1 Percent Lists Mile High. REcolorado as distributed by MLS GRID
 - $625,0004 bd4 ba2.5k sqft4883 Apollo Bay Drive, Highlands Ranch, CO 80130For SaleMLS ID #2558280, Jolynn Crownover, Real Broker, LLC DBA Real. REcolorado as distributed by MLS GRID
- $540,0003 bd3 ba1.8k sqft6444 Silver Mesa Drive #A, Littleton, CO 80130For SaleMLS ID #3233743, Tatiana De La Oliva, Coldwell Banker Global Luxury Denver. REcolorado as distributed by MLS GRID
- $649,9004 bd4 ba2.6k sqft5517 Brooklawn Lane, Highlands Ranch, CO 80130For SaleMLS ID #1611918, Stephen Berg, 8z Real Estate. REcolorado as distributed by MLS GRID
- $725,0006 bd4 ba2.7k sqft9561 Brentford Drive, Littleton, CO 80130For SaleMLS ID #7018783, Wendy Lee, Compass - Denver. REcolorado as distributed by MLS GRID
- $564,9003 bd3 ba2k sqft9771 Moss Rose Circle, Highlands Ranch, CO 80129For SaleMLS ID #7906772, Marieke Kittelson, MB Bellissimo Homes. REcolorado as distributed by MLS GRID
- $625,0003 bd3 ba2k sqft2548 Foothills Canyon Court, Littleton, CO 80129For SaleMLS ID #8998261, Jenna Walton, Keller Williams Real Estate LLC. REcolorado as distributed by MLS GRID
- $590,0005 bd4 ba2.2k sqft8274 S Ogden Circle, Littleton, CO 80122For SaleMLS ID #9931124, Diane Tran, Forza Realty, LLC. REcolorado as distributed by MLS GRID
- $485,0003 bd3 ba2k sqft6472 Silver Mesa Drive #D, Highlands Ranch, CO 80130For SaleMLS ID #9608235, Kimberly Davis, HomeSmart Realty. REcolorado as distributed by MLS GRID
- $600,0003 bd3 ba1.9k sqft3583 Brushwood Drive, Castle Rock, CO 80109For SaleMLS ID #5873286, Marci Swanson, Century 21 Altitude Real Estate, LLC. REcolorado as distributed by MLS GRID
- $584,0003 bd3 ba2.5k sqft16700 Cielo Court, Parker, CO 80134For SaleMLS ID #9825847, Ashley Curran, HomeSmart Realty. REcolorado as distributed by MLS GRID
- $700,0003 bd4 ba2.3k sqft9352 Wheeler Court, Littleton, CO 80126For SaleMLS ID #2868277, Dustin Campbell, HomeSmart Realty. REcolorado as distributed by MLS GRID
- $570,0003 bd4 ba2k sqft16451 E Phillips Drive, Englewood, CO 80112For SaleMLS ID #1998854, Shelly Nelson, Novella Real Estate. REcolorado as distributed by MLS GRID
- $549,0003 bd2 ba1.8k sqft10299 Woodrose Lane, Littleton, CO 80129For SaleMLS ID #6969784, Shelby Foster, ERA New Age. REcolorado as distributed by MLS GRID
- $630,0005 bd4 ba2.6k sqft2212 Hyacinth Road, Littleton, CO 80129For SaleMLS ID #9034172, Mary Ann O'Toole, Coldwell Banker Realty 24. REcolorado as distributed by MLS GRID
- $695,0005 bd4 ba2.7k sqft1218 Ascot Avenue, Littleton, CO 80126For SaleMLS ID #3655599, The Knoll Team, West and Main Homes Inc. REcolorado as distributed by MLS GRID
- $640,0003 bd3 ba1.9k sqft8258 S Reed Way, Littleton, CO 80128For SaleMLS ID #5861295, Carlita Venzor, LoKation Real Estate. REcolorado as distributed by MLS GRID
