Welcome to this beautifully updated Littleton home! Perfectly located near Broadway, County Line, and C-470 for quick access to shops, dining, the foothills, and the metro area.
This spacious home offers an open layout with vaulted ceilings, abundant natural light, and multiple living areas. Updates include newer carpet, rich hardwood floors, and fresh front and back landscaping—ready for move-in!
The primary suite features southern light, a walk-in closet, and a luxurious 5-piece bath. Two additional bedrooms are upstairs, and the finished basement includes two more bedrooms and a flex space—ideal for an office, gym, or guest suite.
Enjoy the open kitchen with an eat-in area and access to a pergola-covered deck overlooking the landscaped yard and garden. The cozy family room features a fireplace and floor-to-ceiling windows.
With newer windows and a paid-in-full solar system that offsets most electric costs, this 5-bedroom, 4-bath home is a true gem in a fantastic neighborhood
For sale
Price cut: $15K (5/27)
$615,000
8274 S Ogden Circle, Littleton, CO 80122
5beds
2,286sqft
:
Get pre-qualified$3,855/mo
Single Family Residence
Built in 1987
5,924 Square Feet Lot
$614,200 Zestimate®
$269/sqft
$55/mo HOA
What's special
Finished basementPergola-covered deckLandscaped yard and gardenVaulted ceilingsFloor-to-ceiling windowsAbundant natural lightWalk-in closet
- 268 days |
- 923 |
- 70 |
Zillow last checked:
Listing updated:
Listed by:
Jessica Mai 720-688-6677 Jessicamai615@gmail.com,
Resident Realty North Metro LLC
Source: REcolorado as distributed by MLS GRID,MLS#: 2245279
Facts & features
Interior
Bedrooms & bathrooms
- Bedrooms: 5
- Bathrooms: 4
- Full bathrooms: 2
- 3/4 bathrooms: 1
- 1/2 bathrooms: 1
- Main level bathrooms: 1
Bedroom
- Features: Primary Suite
- Level: Upper
- Area: 169 Square Feet
- Dimensions: 13 x 13
Bedroom
- Level: Upper
Bedroom
- Level: Upper
Bedroom
- Level: Basement
Bedroom
- Level: Basement
Bathroom
- Description: 5 Piece Bathroom W/ Walk-In Closet
- Features: En Suite Bathroom
- Level: Upper
- Area: 108 Square Feet
- Dimensions: 12 x 9
Bathroom
- Level: Upper
Bathroom
- Level: Main
Bathroom
- Level: Basement
Heating
- Forced Air
Cooling
- Central Air
Appliances
- Included: Convection Oven, Dishwasher, Disposal, Dryer, Gas Water Heater, Washer
Features
- Ceiling Fan(s), Eat-in Kitchen, Five Piece Bath, High Ceilings, Walk-In Closet(s)
- Basement: Crawl Space,Sump Pump
Interior area
- Total structure area: 2,286
- Total interior livable area: 2,286 sqft
- Finished area above ground: 1,764
- Finished area below ground: 500
Property
Parking
- Total spaces: 2
- Parking features: Concrete
- Attached garage spaces: 2
Features
- Levels: Three Or More
- Patio & porch: Covered, Deck
- Exterior features: Private Yard
- Fencing: Full
Lot
- Size: 5,924 Square Feet
- Features: Level
Details
- Parcel number: 032888393
- Special conditions: Standard
Construction
Type & style
- Home type: SingleFamily
- Architectural style: Contemporary
- Property subtype: Single Family Residence
Materials
- Frame
- Roof: Composition
Condition
- Updated/Remodeled
- Year built: 1987
Utilities & green energy
- Sewer: Public Sewer
- Water: Public
Community & HOA
Community
- Subdivision: Kensington Ridge
HOA
- Has HOA: Yes
- Services included: Maintenance Grounds
- HOA fee: $165 quarterly
- HOA name: Kensington Ridge
- HOA phone: 734-456-7714
Location
- Region: Littleton
Financial & listing details
- Price per square foot: $269/sqft
- Tax assessed value: $643,400
- Annual tax amount: $3,550
- Date on market: 11/10/2025
- Listing terms: Cash,Conventional,FHA,VA Loan
- Exclusions: Seller's Personal Items
- Ownership: Individual
Estimated market value
$614,200
$583,000 - $645,000
$3,563/mo
Price history
| Date | Event | Price |
|---|---|---|
| 5/27/2026 | Price change | $615,000-2.4%$269/sqft |
Source:  REcolorado as distributed by MLS GRID #2245279 Report a problem REcolorado as distributed by MLS GRID #2245279 Report a problem | ||
| 4/20/2026 | Price change | $630,000-1.4%$276/sqft |
Source: REcolorado as distributed by MLS GRID #2245279 Report a problem | ||
| 3/10/2026 | Price change | $639,000-1.5%$280/sqft |
Source: REcolorado as distributed by MLS GRID #2245279 Report a problem | ||
| 2/14/2026 | Price change | $649,000-3.1%$284/sqft |
Source: REcolorado as distributed by MLS GRID #2245279 Report a problem | ||
| 2/5/2026 | Pending sale | $670,000$293/sqft |
Source: REcolorado as distributed by MLS GRID #2245279 Report a problem | ||
| 1/4/2026 | Price change | $670,000-1.5%$293/sqft |
Source: REcolorado as distributed by MLS GRID #2245279 Report a problem | ||
| 12/11/2025 | Price change | $680,000-1.4%$297/sqft |
Source: REcolorado as distributed by MLS GRID #2245279 Report a problem | ||
| 11/10/2025 | Listed for sale | $690,000+8.3%$302/sqft |
Source: REcolorado as distributed by MLS GRID #2245279 Report a problem | ||
| 11/30/2022 | Sold | $637,000+61.3%$279/sqft |
Source: Public Record Report a problem | ||
| 8/21/2017 | Sold | $395,000+1.3%$173/sqft |
Source: Public Record Report a problem | ||
| 7/13/2017 | Listed for sale | $389,900+16.4%$171/sqft |
Source: Realty One Group Premier #7021759 Report a problem | ||
| 7/24/2015 | Sold | $335,000+0%$147/sqft |
Source: Public Record Report a problem | ||
| 5/31/2015 | Listed for sale | $334,900+35.6%$147/sqft |
Source: Owner Report a problem | ||
| 7/13/2004 | Sold | $247,000+31.4%$108/sqft |
Source: Public Record Report a problem | ||
| 11/2/1999 | Sold | $188,000+17.5%$82/sqft |
Source: Public Record Report a problem | ||
| 5/24/1999 | Sold | $160,000$70/sqft |
Source: Public Record Report a problem | ||
Public tax history
| Year | Property taxes | Tax assessment |
|---|---|---|
| 2025 | $3,550 +6.9% | $40,213 +15.8% |
| 2024 | $3,319 +5.7% | $34,713 -10.5% |
| 2023 | $3,139 +0.3% | $38,770 +25.4% |
| 2022 | $3,131 | $30,921 -2.8% |
| 2021 | -- | $31,810 +4.8% |
| 2020 | $2,988 +33.2% | $30,366 |
| 2019 | $2,242 | $30,366 +17.9% |
| 2018 | $2,242 +7.9% | $25,747 |
| 2017 | $2,078 | $25,747 +17.9% |
| 2016 | -- | $21,834 |
| 2015 | -- | $21,834 +8% |
| 2014 | $1,839 | $20,218 +4% |
| 2013 | -- | $19,440 |
| 2012 | -- | $19,440 |
| 2011 | $1,709 +12.8% | $19,440 -2.8% |
| 2010 | $1,515 +3.7% | $20,000 |
| 2009 | $1,461 | $20,000 +4.5% |
| 2008 | -- | $19,136 |
| 2007 | -- | $19,136 +1.1% |
| 2006 | -- | $18,937 |
| 2005 | -- | $18,937 -1.2% |
| 2002 | $1,341 +16% | $19,160 +26.5% |
| 2001 | $1,156 | $15,150 |
Find assessor info on the county website
Monthly payment
Est. payment
Payment breakdown
Explore the cost of this home by adjusting the details. Changes won't be saved.Climate risks
Neighborhood: 80122
Nearby schools
GreatSchools rating
- 7/10Hopkins Elementary SchoolGrades: PK-5Distance: 1.5 mi
- 7/10John Wesley Powell Middle SchoolGrades: 6-8Distance: 0.5 mi
- 9/10Heritage High SchoolGrades: 9-12Distance: 2.1 mi
Schools provided by the listing agent
- Elementary: Sandburg
- Middle: Powell
- High: Heritage
- District: Littleton 6
Source: REcolorado as distributed by MLS GRID. This data may not be complete. We recommend contacting the local school district to confirm school assignments for this home.
- $555,9003 bd3 ba1.6k sqft8270 S Ogden Cir, Littleton, CO 80122Off Market
- $540,7003 bd3 ba1.6k sqft8278 S Ogden Cir, Littleton, CO 80122Off Market
- $566,1003 bd3 ba1.9k sqft8268 S Ogden Cir, Littleton, CO 80122Off Market
- $615,4004 bd4 ba2.7k sqft8280 S Ogden Cir, Littleton, CO 80122Off Market
- $608,6003 bd3 ba2.6k sqft8273 S Ogden Cir, Littleton, CO 80122Off Market
- $607,0004 bd4 ba2.4k sqft8269 S Ogden Cir, Littleton, CO 80122Off Market
- $606,4003 bd3 ba1.9k sqft8285 S Ogden Cir, Littleton, CO 80122Off Market
- $590,4003 bd3 ba2.4k sqft8264 S Ogden Cir, Littleton, CO 80122Off Market
A local agent can set up tours, give advice and negotiate with sellers.
Similar homes
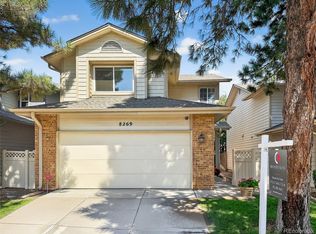
- $599,9994 bd3 ba2.7k sqft8269 S Gaylord Circle, Centennial, CO 80122For Sale
 MLS ID #8671351, Holly Malcolm, Malcolm Real Estate. REcolorado as distributed by MLS GRID
 - $600,0004 bd4 ba2.9k sqft4124 E Hinsdale Circle, Centennial, CO 80122For Sale
 MLS ID #1747861, Todd Landgrave, Kentwood Real Estate DTC, LLC. REcolorado as distributed by MLS GRID
 - $569,9003 bd2 ba2k sqft7823 S Windermere Circle, Littleton, CO 80120For Sale
 MLS ID #8348656, Anthony English, HQ Homes. REcolorado as distributed by MLS GRID
 - $600,0004 bd3 ba2.3k sqft3197 Foxhill Place, Highlands Ranch, CO 80129For Sale
 MLS ID #9680335, Bjorn Quaden, Century 21 Dream Home. REcolorado as distributed by MLS GRID
 - $690,0005 bd4 ba2.7k sqft9041 W Rockland Place, Littleton, CO 80128For SaleMLS ID #4680977, Jane Pearson, 1 Percent Lists Mile High. REcolorado as distributed by MLS GRID
- $624,9004 bd4 ba3k sqft8901 W Radcliffe Place, Littleton, CO 80123For SaleMLS ID #5363930, Abel Reyes, The Block Inc. REcolorado as distributed by MLS GRID
- $630,0003 bd3 ba2.1k sqft6912 W Chatfield Drive, Littleton, CO 80128For SaleMLS ID #5747226, Alina Kormaz, Evolve Real Estate & Property Management, LLC. REcolorado as distributed by MLS GRID
- $744,0006 bd4 ba2.4k sqft7977 W Morraine Drive, Littleton, CO 80128For SaleMLS ID #9042020, Mike Jones, DVX Properties LLC. REcolorado as distributed by MLS GRID
- $610,0003 bd3 ba2.3k sqft4833 Eckert Street, Castle Rock, CO 80104For SaleMLS ID #9823830, Alexandria McCutcheon, Keller Williams DTC. REcolorado as distributed by MLS GRID
- $674,9004 bd3 ba3.2k sqft7831 Sangre De Cristo, Littleton, CO 80127For SaleMLS ID #6706407, Sarah Cowan, Guide Real Estate. REcolorado as distributed by MLS GRID
- $575,0004 bd3 ba2.8k sqft5804 S Kline Street, Littleton, CO 80127For SaleMLS ID #2726464, Kellee Walker, HomeSmart Realty. REcolorado as distributed by MLS GRID
- $594,9005 bd4 ba2.6k sqft15804 Greenstone Lane, Parker, CO 80134For SaleMLS ID #3525936, Steven Hayden, eLIST Realty LLC. REcolorado as distributed by MLS GRID
- $525,0003 bd4 ba2.3k sqft7580 S Cove Circle, Centennial, CO 80122For SaleMLS ID #4442986, Thomas Niewohner, Vision Properties LLC. REcolorado as distributed by MLS GRID
- $499,0003 bd3 ba2.1k sqftBristol Cove, Centennial, CO 80122For SaleMLS ID #2204302, Ryan McGrath, RE/MAX Alliance. REcolorado as distributed by MLS GRID
- $699,0004 bd4 ba2.8k sqft7359 S Mount Holy Cross, Littleton, CO 80127For SaleMLS ID #3559111, Barbara Anschutz, eXp Realty, LLC. REcolorado as distributed by MLS GRID
- $610,0004 bd3 ba2.5k sqft21504 Omaha Avenue, Parker, CO 80138For SaleMLS ID #7586874, Lynsey Adragna, 8z Real Estate. REcolorado as distributed by MLS GRID
- $675,0004 bd4 ba2.3k sqft13088 W Dorado Place, Littleton, CO 80127For SaleMLS ID #7362935, Rich Petrone, eXp Realty, LLC. REcolorado as distributed by MLS GRID
- $662,5006 bd3 ba3k sqft5071 S Irving Street, Englewood, CO 80110For SaleMLS ID #7978526, Stephanie Collins, Redfin Corporation. REcolorado as distributed by MLS GRID
- $592,7503 bd4 ba2.5k sqftTerrace at Columbine II Condos, Littleton, CO 80128For SaleMLS ID #3254407, Matt Smith, Brokers Guild Homes. REcolorado as distributed by MLS GRID
- $750,0004 bd3 ba2.5k sqft6585 S Wright Street, Littleton, CO 80127For SaleMLS ID #8800147, Kevin Hays, LOGO Real Estate. REcolorado as distributed by MLS GRID
