Nicely appointed Stonegate home featuring 4 bedrooms upstairs plus a main floor study, offering the perfect blend of comfort, style, and functionality. The inviting kitchen showcases linen-colored cabinetry, granite slab countertops, tiled backsplash, center island, gas range, pantry, and abundant prep space. Gather in the cozy family room with a gas fireplace framed by a whitewashed brick surround and mantle, or enjoy the light-filled grandeur of the soaring two-story living room. The spacious primary suite offers two walk-in closets and an updated bath. Secondary bathrooms feature updated vanities, dual sinks, tile surrounds, and tile flooring. The finished basement expands the living space with a large rec room, flex space, bathroom, and wet bar ideal for entertaining, hobbies, or guests. Additional highlights include engineered wood flooring throughout the main level, whole house fan, central A/C, newer windows and sliding glass door across the back of the home, plus an extended patio overlooking the private backyard. Ideally located with convenient access to E-470, I-25, DTC, and DIA. Enjoy Stonegate’s outstanding community amenities including pools, tennis courts, parks, and trails.
Pending
Price cut: $25K (7/27)
$594,900
15804 Greenstone Lane, Parker, CO 80134
5beds
2,643sqft
:
Get pre-qualified$3,800/mo
Single Family Residence
Built in 1999
6,969 Square Feet Lot
$594,200 Zestimate®
$225/sqft
$17/mo HOA
What's special
Private backyardCozy family roomSpacious primary suiteInviting kitchenGas rangeTiled backsplashGranite slab countertops
- 78 days |
- 1,668 |
- 116 |
Zillow last checked:
Listing updated:
Listed by:
Steven Hayden steven.hayden@elistrealty.com,
eLIST Realty LLC
Source: REcolorado as distributed by MLS GRID,MLS#: 3525936
Facts & features
Interior
Bedrooms & bathrooms
- Bedrooms: 5
- Bathrooms: 4
- Full bathrooms: 2
- 3/4 bathrooms: 1
- 1/2 bathrooms: 1
- Main level bathrooms: 1
- Main level bedrooms: 1
Bedroom
- Features: Primary Suite
- Level: Upper
Bedroom
- Level: Upper
Bedroom
- Level: Upper
Bedroom
- Level: Upper
Bedroom
- Level: Main
Bathroom
- Features: Primary Suite
- Level: Upper
Bathroom
- Level: Upper
Bathroom
- Level: Main
Bathroom
- Level: Basement
Heating
- Forced Air
Cooling
- Central Air
Features
- Basement: Partial
Interior area
- Total structure area: 2,643
- Total interior livable area: 2,643 sqft
- Finished area above ground: 2,095
- Finished area below ground: 520
Property
Parking
- Total spaces: 2
- Details: Off Street Spaces: 2
Features
- Levels: Two
- Stories: 2
Lot
- Size: 6,969 Square Feet
Details
- Parcel number: R0400860
- Zoning: PDU
- Special conditions: Standard
Construction
Type & style
- Home type: SingleFamily
- Property subtype: Single Family Residence
Materials
- Frame
- Roof: Composition
Condition
- Year built: 1999
Utilities & green energy
- Sewer: Public Sewer
- Water: Public
Community & HOA
Community
- Subdivision: Stonegate
HOA
- Has HOA: Yes
- Services included: Maintenance Grounds, Trash
- HOA fee: $100 semi-annually
- HOA name: Stonegate Village HOA
- HOA phone: 303-224-0004
Location
- Region: Parker
Financial & listing details
- Price per square foot: $225/sqft
- Tax assessed value: $655,708
- Annual tax amount: $3,832
- Date on market: 5/26/2026
- Listing terms: Cash,Conventional,FHA,VA Loan
- Exclusions: None
- Ownership: Corporation/Trust
Estimated market value
$594,200
$564,000 - $624,000
$3,384/mo
Price history
| Date | Event | Price |
|---|---|---|
| 8/7/2026 | Pending sale | $594,900$225/sqft |
Source:  REcolorado as distributed by MLS GRID #3525936 Report a problem REcolorado as distributed by MLS GRID #3525936 Report a problem | ||
| 7/27/2026 | Price change | $594,900-4%$225/sqft |
Source: REcolorado as distributed by MLS GRID #3525936 Report a problem | ||
| 7/9/2026 | Price change | $619,900-1.6%$235/sqft |
Source: REcolorado as distributed by MLS GRID #3525936 Report a problem | ||
| 6/25/2026 | Price change | $629,900-4.2%$238/sqft |
Source: REcolorado as distributed by MLS GRID #3525936 Report a problem | ||
| 6/9/2026 | Price change | $657,400-1.1%$249/sqft |
Source: REcolorado as distributed by MLS GRID #3525936 Report a problem | ||
| 5/26/2026 | Listed for sale | $664,900+39.2%$252/sqft |
Source: REcolorado as distributed by MLS GRID #3525936 Report a problem | ||
| 8/24/2020 | Sold | $477,566-1.5%$181/sqft |
Source: Public Record Report a problem | ||
| 7/9/2020 | Pending sale | $485,000$184/sqft |
Source: Re/max Alliance #4093596 Report a problem | ||
| 7/6/2020 | Listed for sale | $485,000+17.4%$184/sqft |
Source: Re/max Alliance #4093596 Report a problem | ||
| 7/22/2016 | Sold | $413,000+45.9%$156/sqft |
Source: Public Record Report a problem | ||
| 7/2/2012 | Sold | $283,000-2.4%$107/sqft |
Source: Public Record Report a problem | ||
| 3/7/2012 | Price change | $289,900-3%$110/sqft |
Source: Recom Real Estate #1071707 Report a problem | ||
| 1/13/2012 | Listed for sale | $299,000+7.2%$113/sqft |
Source: Recom Real Estate #1071707 Report a problem | ||
| 7/15/2009 | Sold | $279,000+51.4%$106/sqft |
Source: Public Record Report a problem | ||
| 4/1/1999 | Sold | $184,270$70/sqft |
Source: Public Record Report a problem | ||
Public tax history
| Year | Property taxes | Tax assessment |
|---|---|---|
| 2025 | $4,779 -0.9% | $40,980 -15.2% |
| 2024 | $4,820 +39.8% | $48,310 -1% |
| 2023 | $3,449 -2.8% | $48,780 +56.1% |
| 2022 | $3,546 | $31,240 -2.8% |
| 2021 | -- | $32,140 +5.6% |
| 2020 | $3,370 +16% | $30,440 |
| 2019 | $2,907 0% | $30,440 +14.7% |
| 2018 | $2,907 +6% | $26,540 |
| 2017 | $2,741 +2.8% | $26,540 +4.4% |
| 2016 | $2,667 -1.9% | $25,420 |
| 2015 | $2,719 +13% | $25,420 +25.3% |
| 2014 | $2,406 | $20,280 |
| 2013 | -- | $20,280 -5% |
| 2012 | -- | $21,340 |
| 2011 | -- | $21,340 -2.7% |
| 2010 | -- | $21,930 -1.6% |
| 2009 | $1,316 | $22,290 |
| 2008 | -- | $22,290 +6.7% |
| 2007 | -- | $20,900 |
| 2006 | $2,449 +4.2% | $20,900 +4.2% |
| 2004 | $2,349 -35.1% | $20,050 -5% |
| 2003 | $3,618 | $21,110 |
| 2002 | -- | $21,110 +11.8% |
| 2001 | $2,309 +10.5% | $18,880 +169.6% |
| 2000 | $2,090 | $7,004 |
Find assessor info on the county website
Monthly payment
Est. payment
Payment breakdown
Explore the cost of this home by adjusting the details. Changes won't be saved.Climate risks
Neighborhood: Stonegate
Nearby schools
GreatSchools rating
- 7/10Mammoth Heights Elementary SchoolGrades: PK-6Distance: 0.6 mi
- 4/10Sierra Middle SchoolGrades: 7-8Distance: 2 mi
- 8/10Chaparral High SchoolGrades: 9-12Distance: 0.3 mi
Schools provided by the listing agent
- Elementary: Mammoth Heights
- Middle: Sierra
- High: Chaparral
- District: Douglas RE-1
Source: REcolorado as distributed by MLS GRID. This data may not be complete. We recommend contacting the local school district to confirm school assignments for this home.
- $616,8004 bd2 ba2.2k sqft15816 Greenstone Ln, Parker, CO 80134Off Market

- $636,8005 bd4 ba2.5k sqft9868 Tourmaline Ct, Parker, CO 80134Off Market
- $650,0004 bd3 ba2.4k sqft9878 Tourmaline Ct, Parker, CO 80134Sold

- $590,6004 bd3 ba1.9k sqft15828 Greenstone Ln, Parker, CO 80134Off Market

- $666,7004 bd4 ba2.8k sqft15801 Greenstone Ln, Parker, CO 80134Off Market
- $610,9004 bd3 ba2k sqft15817 Greenstone Ln, Parker, CO 80134Off Market
- $552,5003 bd3 ba1.5k sqft9888 Tourmaline Ct, Parker, CO 80134Off Market
- $546,1003 bd3 ba1.7k sqft15842 Greenstone Ln, Parker, CO 80134Off Market
A local agent can set up tours, give advice and negotiate with sellers.
Similar homes
- $564,9004 bd3 ba2.5k sqft20241 Willowbend Lane, Parker, CO 80138For Sale
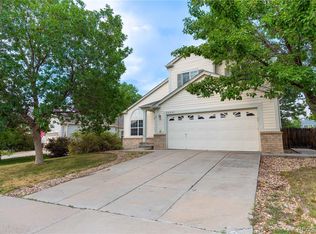
 MLS ID #5795187, Sue Kenner, Keller Williams DTC. REcolorado as distributed by MLS GRID
 - $610,0004 bd3 ba2.5k sqft21504 Omaha Avenue, Parker, CO 80138For Sale
 MLS ID #7586874, Lynsey Adragna, 8z Real Estate. REcolorado as distributed by MLS GRID
 - $714,9004 bd4 ba3.3k sqft17130 Opal Hill Drive, Parker, CO 80134For Sale
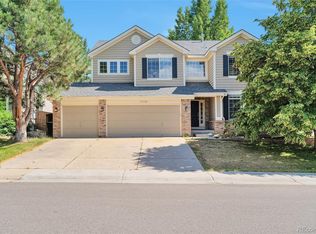 MLS ID #4114738, Katelyn Dill, Guardian Real Estate Group. REcolorado as distributed by MLS GRID
 - $674,9993 bd2 ba3.3k sqft18258 Martinello Drive, Parker, CO 80134For Sale
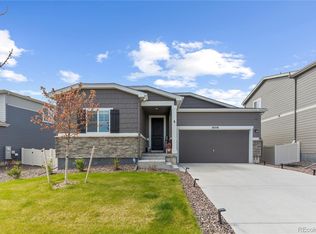 MLS ID #2268242, David DiPetro, Serhant Colorado LLC. REcolorado as distributed by MLS GRID
 - $660,0004 bd3 ba2.6k sqft21341 White Ash Court, Parker, CO 80138For SaleMLS ID #7614480, Maureen Clark, Compass - Denver. REcolorado as distributed by MLS GRID
- $550,0003 bd3 ba2.5k sqft23033 Blackwolf Way, Parker, CO 80138For SaleMLS ID #6461952, Leanne Osgood, Osgood Team Real Estate. REcolorado as distributed by MLS GRID
- $637,4005 bd4 ba3.4k sqft6111 S Kirk Street, Centennial, CO 80016For SaleMLS ID #3326268, Steven Hayden, eLIST Realty LLC. REcolorado as distributed by MLS GRID
- $600,0004 bd4 ba2.9k sqft4124 E Hinsdale Circle, Centennial, CO 80122For SaleMLS ID #1747861, Todd Landgrave, Kentwood Real Estate DTC, LLC. REcolorado as distributed by MLS GRID
- $570,0004 bd4 ba2.4k sqft4860 S Picadilly Court, Aurora, CO 80015For SaleMLS ID #1884065, Steven Karides, Keller Williams DTC. REcolorado as distributed by MLS GRID
- $600,0004 bd3 ba2.3k sqft3197 Foxhill Place, Highlands Ranch, CO 80129For SaleMLS ID #9680335, Bjorn Quaden, Century 21 Dream Home. REcolorado as distributed by MLS GRID
- $644,0005 bd3 ba3.5k sqft23469 E Ottawa Place, Aurora, CO 80016For SaleMLS ID #9193696, Trelora Realty Team, Trelora Realty, Inc.. REcolorado as distributed by MLS GRID
- $615,0005 bd4 ba2.2k sqft8274 S Ogden Circle, Littleton, CO 80122For SaleMLS ID #2245279, Jessica Mai, Resident Realty North Metro LLC. REcolorado as distributed by MLS GRID
- $633,0004 bd3 ba2.7k sqft8725 Meadowlark Circle, Highlands Ranch, CO 80126For SaleMLS ID #9066008, Poonam Kakkar, Coldwell Banker Realty 44. REcolorado as distributed by MLS GRID
- $639,0004 bd3 ba3.8k sqft4144 S Liverpool Way, Aurora, CO 80013For SaleMLS ID #5652761, Nicole L Sitzberger, Your Castle Realty LLC. REcolorado as distributed by MLS GRID
- $620,0004 bd4 ba3.1k sqft247 N Coolidge Way, Aurora, CO 80018For SaleMLS ID #6606630, Veronica Trotta, Real Broker, LLC DBA Real. REcolorado as distributed by MLS GRID
- $575,8885 bd4 ba2.7k sqft25505 E 1st Avenue, Aurora, CO 80018For SaleMLS ID #8492592, Charles Nicholson, Keller Williams DTC. REcolorado as distributed by MLS GRID
- $540,0005 bd4 ba3k sqft1584 S Fraser Way, Aurora, CO 80012For SaleMLS ID #8788361, Danette Fossceco, HomeSmart. REcolorado as distributed by MLS GRID
- $600,0005 bd3 ba2.7k sqft1521 S Carr Street, Lakewood, CO 80232For SaleMLS ID #7538884, Julie Leins, Keller Williams Advantage Realty LLC. REcolorado as distributed by MLS GRID
- $599,0003 bd3 ba2.9k sqft2688 Loon Circle, Castle Rock, CO 80104For SaleMLS ID #5055355, Judy Johnson, You 1st Realty. REcolorado as distributed by MLS GRID
- $630,0005 bd4 ba3.4k sqft484 N Jamestown Way, Aurora, CO 80018For SaleMLS ID #6524326, Tobias Trujillo, Ed Prather Real Estate. REcolorado as distributed by MLS GRID
