***SHORT-SALE*** Welcome to 484 N Jamestown Way, a spacious and beautifully designed home where thoughtful details and an inviting open layout come together. A charming covered front porch leads inside to warm flooring, crisp white trim, and abundant natural light. Just off the entry, a private main floor office with French doors creates an ideal space for working from home or studying. The heart of the home is the stunningly updated kitchen featuring white shaker cabinetry, granite counters, stainless steel appliances, a striking herringbone tile backsplash, open wood shelving, modern lighting, and an oversized island with seating. The kitchen flows effortlessly into the dining area and bright family room, where vaulted ceilings, large windows, and a gas fireplace create a welcoming place to gather. Sliding glass doors open to the backyard, creating an easy connection between indoor and outdoor living. A mudroom and separate laundry room add everyday convenience. The main floor primary suite feels like a private retreat with a tray ceiling, generous walk in closet, and spacious five piece bathroom featuring two separate vanities, a soaking tub, and a separate shower. Upstairs, you will find four bedrooms and two full bathrooms, including a spacious bedroom with its own private ensuite bathroom. The expansive unfinished basement provides plenty of room to make it your own. Create the home gym, theater, or additional living space that best fits your needs. Outside, enjoy a fully fenced backyard with new concrete, a patio with pergola, and space for gardening, play, or pets. A fully owned solar system adds lasting value and energy efficiency without the burden of a solar lease. This home offers convenient access to neighborhood parks, shopping, dining, Denver International Airport, Buckley Space Force Base, and major roadways. Spacious, stylish, and filled with possibility, this is a home you will love for years to come. Come fall in love today!
For sale
$640,000
484 N Jamestown Way, Aurora, CO 80018
5beds
3,451sqft
:
Get pre-qualified$4,058/mo
Single Family Residence
Built in 2011
7,227 Square Feet Lot
$-- Zestimate®
$185/sqft
$104/mo HOA
What's special
- 19 days |
- 309 |
- 16 |
Zillow last checked:
Listing updated:
Listed by:
Tobias Trujillo 720-435-0137 tobias@edprather.com,
Ed Prather Real Estate
Source: REcolorado as distributed by MLS GRID,MLS#: 6524326
Facts & features
Interior
Bedrooms & bathrooms
- Bedrooms: 5
- Bathrooms: 4
- Full bathrooms: 3
- 1/2 bathrooms: 1
- Main level bathrooms: 2
- Main level bedrooms: 1
Bedroom
- Features: Primary Suite
- Level: Main
Bedroom
- Level: Upper
Bedroom
- Level: Upper
Bedroom
- Level: Upper
Bedroom
- Level: Upper
Bathroom
- Level: Main
Bathroom
- Features: Primary Suite
- Level: Main
Bathroom
- Level: Upper
Bathroom
- Features: En Suite Bathroom
- Level: Upper
Dining room
- Level: Main
Great room
- Description: Unfinished
- Level: Basement
Kitchen
- Level: Main
Laundry
- Level: Main
Living room
- Level: Main
Mud room
- Level: Main
Office
- Level: Main
Utility room
- Description: Unfinished
- Level: Basement
Heating
- Forced Air
Cooling
- Central Air
Appliances
- Included: Dishwasher, Dryer, Oven, Refrigerator, Washer
- Laundry: In Unit
Features
- Built-in Features, Ceiling Fan(s), Eat-in Kitchen, Entrance Foyer, Five Piece Bath, Granite Counters, High Ceilings, Kitchen Island, Open Floorplan, Pantry, Primary Suite, Vaulted Ceiling(s), Walk-In Closet(s)
- Flooring: Carpet, Laminate, Vinyl
- Basement: Unfinished
- Number of fireplaces: 1
- Fireplace features: Living Room
Interior area
- Total structure area: 3,451
- Total interior livable area: 3,451 sqft
- Finished area above ground: 2,479
- Finished area below ground: 0
Video & virtual tour
Property
Parking
- Total spaces: 2
- Parking features: Garage - Attached
- Attached garage spaces: 2
Features
- Levels: Two
- Stories: 2
- Patio & porch: Covered, Front Porch, Patio
- Exterior features: Garden, Lighting, Private Yard, Rain Gutters
- Fencing: Full
Lot
- Size: 7,227 Square Feet
- Features: Landscaped, Level, Near Public Transit, Sprinklers In Front, Sprinklers In Rear
Details
- Parcel number: 034733647
- Special conditions: Standard
Construction
Type & style
- Home type: SingleFamily
- Property subtype: Single Family Residence
Materials
- Stone, Wood Siding
- Roof: Composition
Condition
- Updated/Remodeled
- Year built: 2011
Utilities & green energy
- Sewer: Public Sewer
- Water: Public
Community & HOA
Community
- Security: Smoke Detector(s)
- Subdivision: Traditions
HOA
- Has HOA: Yes
- HOA fee: $104 monthly
- HOA name: Hammersith Management
- HOA phone: 303-980-0700
Location
- Region: Aurora
Financial & listing details
- Price per square foot: $185/sqft
- Tax assessed value: $589,700
- Annual tax amount: $4,876
- Date on market: 7/16/2026
- Listing terms: Cash,Conventional,FHA,VA Loan
- Exclusions: Seller's Personal Property
- Ownership: Individual
- Electric utility on property: Yes
- Road surface type: Paved
Estimated market value
Not available
Estimated sales range
Not available
Not available
Price history
| Date | Event | Price |
|---|---|---|
| 7/16/2026 | Listed for sale | $640,000$185/sqft |
Source:  REcolorado as distributed by MLS GRID #6524326 Report a problem REcolorado as distributed by MLS GRID #6524326 Report a problem | ||
| 8/8/2025 | Sold | $640,000-0.8%$185/sqft |
Source: REcolorado as distributed by MLS GRID #6642948 Report a problem | ||
| 7/11/2025 | Pending sale | $645,000$187/sqft |
Source: REcolorado as distributed by MLS GRID #6642948 Report a problem | ||
| 6/6/2025 | Listed for sale | $645,000+9.3%$187/sqft |
Source: REcolorado as distributed by MLS GRID #6642948 Report a problem | ||
| 5/15/2024 | Sold | $590,000-1.7%$171/sqft |
Source: Public Record Report a problem | ||
| 4/10/2024 | Pending sale | $599,900$174/sqft |
Source: REcolorado as distributed by MLS GRID #1676098 Report a problem | ||
| 4/6/2024 | Listed for sale | $599,900$174/sqft |
Source: REcolorado as distributed by MLS GRID #1676098 Report a problem | ||
| 3/13/2024 | Pending sale | $599,900$174/sqft |
Source: REcolorado as distributed by MLS GRID #1676098 Report a problem | ||
| 3/7/2024 | Listed for sale | $599,900-1.3%$174/sqft |
Source: REcolorado as distributed by MLS GRID #1676098 Report a problem | ||
| 10/18/2023 | Listing removed | -- |
Source: Zillow Rentals Report a problem | ||
| 9/27/2023 | Listed for rent | $3,725+0.8%$1/sqft |
Source: Zillow Rentals Report a problem | ||
| 8/24/2023 | Listing removed | -- |
Source: Zillow Rentals Report a problem | ||
| 8/19/2023 | Price change | $3,695-2.6%$1/sqft |
Source: Zillow Rentals Report a problem | ||
| 8/4/2023 | Price change | $3,795-4.2%$1/sqft |
Source: Zillow Rentals Report a problem | ||
| 7/10/2023 | Listed for rent | $3,960$1/sqft |
Source: Zillow Rentals Report a problem | ||
| 8/12/2022 | Sold | $608,000+125.5%$176/sqft |
Source: Public Record Report a problem | ||
| 8/29/2011 | Sold | $269,615$78/sqft |
Source: Public Record Report a problem | ||
Public tax history
| Year | Property taxes | Tax assessment |
|---|---|---|
| 2025 | $4,395 +2.5% | $36,856 +1% |
| 2024 | $4,290 +10.4% | $36,495 -10% |
| 2023 | $3,887 -3% | $40,570 +38.7% |
| 2022 | $4,009 | $29,246 -2.8% |
| 2021 | -- | $30,088 -1.8% |
| 2020 | $4,184 +2.3% | $30,624 |
| 2019 | $4,088 | -- |
| 2018 | $4,088 +7.1% | $27,914 |
| 2017 | $3,816 | $27,914 +11.8% |
| 2016 | -- | $24,971 |
| 2015 | -- | $24,971 +21.9% |
| 2014 | $3,564 +19% | $20,489 -2.1% |
| 2013 | $2,996 | $20,920 +456.4% |
| 2012 | -- | $3,760 |
| 2011 | $514 +3.3% | $3,760 -2.6% |
| 2010 | $497 -34.5% | $3,860 +2.7% |
| 2009 | $759 | $3,760 -34.5% |
| 2008 | -- | $5,742 |
| 2007 | -- | $5,742 |
Find assessor info on the county website
Monthly payment
Est. payment
Payment breakdown
Explore the cost of this home by adjusting the details. Changes won't be saved.Climate risks
Neighborhood: Traditions
Nearby schools
GreatSchools rating
- 6/10Vista Peak P-8 ExploratoryGrades: PK-8Distance: 0.6 mi
- 5/10Vista Peak 9-12 PreparatoryGrades: 9-12Distance: 0.5 mi
Schools provided by the listing agent
- Elementary: Vista Peak
- Middle: Vista Peak
- High: Vista Peak
- District: Adams-Arapahoe 28J
Source: REcolorado as distributed by MLS GRID. This data may not be complete. We recommend contacting the local school district to confirm school assignments for this home.
- $573,3003 bd3 ba2.5k sqft474 N Jamestown Way, Aurora, CO 80018Off Market
- $582,5003 bd2 ba3.8k sqft494 N Jamestown Way, Aurora, CO 80018Off Market
- $610,0004 bd4 ba3.2k sqft485 N Kewaunee Way, Aurora, CO 80018Sold
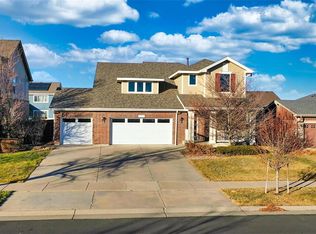
- $549,3003 bd3 ba2k sqft475 N Kewaunee Way, Aurora, CO 80018Off Market
- $530,6003 bd2 ba1.6k sqft495 N Kewaunee Way, Aurora, CO 80018Off Market
- $582,4003 bd4 ba3.8k sqft494 N. Jamestown Way, Aurora, CO 80018Off Market
- $455,0002 bd2 ba1.3k sqft464 N Jamestown Way, Aurora, CO 80018Sold
- $626,7004 bd3 ba2.7k sqft465 N Kewaunee Way, Aurora, CO 80018Off Market
A local agent can set up tours, give advice and negotiate with sellers.
Similar homes
- $635,0004 bd4 ba3.1k sqft247 N Coolidge Way, Aurora, CO 80018For Sale

 MLS ID #6606630, Veronica Trotta, Real Broker, LLC DBA Real. REcolorado as distributed by MLS GRID
 - $599,9004 bd3 ba3.4k sqft24781 E Tennessee Avenue, Aurora, CO 80018For Sale
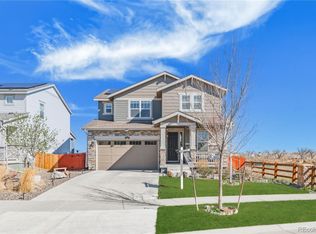 MLS ID #5124045, Vinh Lam, Coldwell Banker Realty 18. REcolorado as distributed by MLS GRID
 - $574,9004 bd3 ba1.9k sqft47 S Titus Street, Aurora, CO 80018For Sale
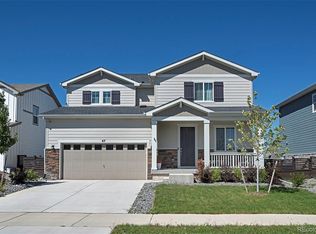 MLS ID #9276854, Blessed Barrack, Equity Colorado Real Estate. REcolorado as distributed by MLS GRID
 - $685,0005 bd4 ba3.7k sqft24601 E 37th Avenue, Aurora, CO 80019For Sale
 MLS ID #2893390, Yicete Ayala, Brokers Guild Homes. REcolorado as distributed by MLS GRID
 - $550,0004 bd3 ba2.2k sqft134 S Uriah Street, Aurora, CO 80018For SaleMLS ID #6691133, Lorri DeLaney, Coldwell Banker Realty 56. REcolorado as distributed by MLS GRID
- $699,9994 bd4 ba4.1k sqft3845 Eaton Park Street, Aurora, CO 80019For SaleMLS ID #7484103, John Tanguma, Your Castle Real Estate Inc. REcolorado as distributed by MLS GRID
- $660,0004 bd3 ba3.4k sqft3906 N Catawba Way, Aurora, CO 80019For SaleMLS ID #3504135, Aureliano Yepez, Keller Williams Realty Downtown LLC. REcolorado as distributed by MLS GRID
- $479,5004 bd4 ba1.8k sqft26309 E Maple Drive, Aurora, CO 80018For SaleMLS ID #7241515, Christie Vincent, Keller Williams Action Realty LLC. REcolorado as distributed by MLS GRID
- $599,9004 bd3 ba2.3k sqft3963 Flat Rock Street, Aurora, CO 80019For SaleMLS ID #7387463, Perla Ramirez Daniel, HomeSmart Realty. REcolorado as distributed by MLS GRID
- $529,0003 bd2 ba1.8k sqft86 S Vandriver Way, Aurora, CO 80018For SaleMLS ID #5821294, John Vizzi, Colorado Flat Fee Realty Inc. REcolorado as distributed by MLS GRID
- $649,9003 bd3 ba3.5k sqft4435 N Picadilly Court, Aurora, CO 80019New ConstructionMLS ID #3396516, Kim Buchhammer, RE/MAX Northwest Inc. REcolorado as distributed by MLS GRID
- $600,0004 bd3 ba3.1k sqft5030 N Quatar Street, Aurora, CO 80019For SaleMLS ID #6829635, Scott Roberts, Berkshire Hathaway HomeServices Colorado Real Estate, LLC. REcolorado as distributed by MLS GRID
- $675,0004 bd5 ba4.6k sqft4681 Iran Street, Denver, CO 80249For SaleMLS ID #5999714, Jose Mata, Megastar Realty. REcolorado as distributed by MLS GRID
- $649,9003 bd3 ba3k sqft4379 S Malta Court, Aurora, CO 80015For SaleMLS ID #4781427, Gerard Langhuoth, Guide Real Estate. REcolorado as distributed by MLS GRID
- $600,0004 bd3 ba2.1k sqft21694 E Stanford Circle, Aurora, CO 80015For SaleMLS ID #6907819, Andrea Price, Price & Co. Real Estate. REcolorado as distributed by MLS GRID
- $749,0005 bd5 ba3.6k sqft6441 S Millbrook Way, Aurora, CO 80016For SaleMLS ID #9717678, Michael Bullock, Bullock's Realty LLC. REcolorado as distributed by MLS GRID
- $505,0003 bd3 ba2.1k sqft22150 E Milan Place, Aurora, CO 80018For SaleMLS ID #4396825, Siavash Khorshidian, Compass - Denver. REcolorado as distributed by MLS GRID
- $635,0003 bd3 ba2.8k sqft5461 Ensenada Court, Denver, CO 80249For SaleMLS ID #3941719, Carrie Unthank, Berkshire Hathaway HomeServices Elevated Living RE. REcolorado as distributed by MLS GRID
- $570,0004 bd4 ba2.4k sqft4860 S Picadilly Court, Aurora, CO 80015For SaleMLS ID #1884065, Steven Karides, Keller Williams DTC. REcolorado as distributed by MLS GRID
- $760,0005 bd4 ba3.2k sqft26712 E Hinsdale Place, Aurora, CO 80016For SaleMLS ID #1524403, Ryan Mutschelknaus, Madison & Company Properties. REcolorado as distributed by MLS GRID
