Your Bright New Chapter Awaits
Discover the perfect blend of style and serenity at 3906 N Catawba Way. From the moment you walk through the door, the airy, open-concept design and modern finishes create an atmosphere of effortless elegance. Every room is designed to maximize comfort, from the light-filled living hub to the peaceful bedroom retreats. Living in The Aurora Highlands means more than just a beautiful house—it means morning jogs on local trails, afternoons at the park, and a front-row seat to the area’s exciting development. Experience the best of Colorado living with unparalleled access to shopping, dining, and travel.
For sale
Price cut: $20K (6/29)
$660,000
3906 N Catawba Way, Aurora, CO 80019
4beds
3,448sqft
Single Family Residence
Built in 2023
6,277 Square Feet Lot
$657,700 Zestimate®
$191/sqft
$100/mo HOA
What's special
Modern finishesPeaceful bedroom retreatsAiry open-concept designLight-filled living hub
- 130 days
- 100
- 10
Zillow last checked:
Listing updated:
Listed by:
Aureliano Yepez 720-707-8164 themorenogroup303@gmail.com,
Keller Williams Realty Downtown LLC,
Angelica Rodriguez 720-375-5179,
Keller Williams Realty Downtown LLC
Source: REcolorado as distributed by MLS GRID,MLS#: 3504135
Facts & features
Interior
Bedrooms & bathrooms
- Bedrooms: 4
- Bathrooms: 3
- Full bathrooms: 2
- 1/2 bathrooms: 1
- Main level bathrooms: 1
Bedroom
- Level: Upper
Bedroom
- Level: Upper
Bedroom
- Level: Upper
Bedroom
- Level: Upper
Bathroom
- Level: Main
Bathroom
- Level: Upper
Bathroom
- Level: Upper
Dining room
- Level: Main
Kitchen
- Level: Main
Living room
- Level: Main
Heating
- Forced Air
Cooling
- Central Air
Appliances
- Included: Dishwasher, Microwave, Range, Refrigerator
Features
- Basement: Unfinished
Interior area
- Total structure area: 3,448
- Total interior livable area: 3,448 sqft
- Finished area above ground: 2,408
- Finished area below ground: 0
Video & virtual tour
Property
Parking
- Total spaces: 2
- Parking features: Garage - Attached
- Attached garage spaces: 2
Features
- Levels: Two
- Stories: 2
Lot
- Size: 6,277 Square Feet
Details
- Parcel number: R0215466
- Special conditions: Standard
Construction
Type & style
- Home type: SingleFamily
- Property subtype: Single Family Residence
Materials
- Frame
Condition
- Year built: 2023
Utilities & green energy
- Sewer: Public Sewer
- Water: Public
Community & HOA
Community
- Subdivision: The Aurora Highlands
HOA
- Has HOA: Yes
- HOA fee: $100 monthly
- HOA name: Aurora Highlands Community Authority Board
- HOA phone: 720-356-0123
Location
- Region: Aurora
Financial & listing details
- Price per square foot: $191/sqft
- Tax assessed value: $623,000
- Annual tax amount: $8,110
- Date on market: 5/1/2026
- Listing terms: Cash,Conventional,FHA,VA Loan
- Exclusions: All Seller`s Personal Property And All Staging Items.
- Ownership: Individual
Estimated market value
$657,700
$625,000 - $691,000
$3,633/mo
Price history
| Date | Event | Price |
|---|---|---|
| 6/29/2026 | Price change | $660,000-2.9%$191/sqft |
Source:  REcolorado as distributed by MLS GRID #3504135 Report a problem REcolorado as distributed by MLS GRID #3504135 Report a problem | ||
| 5/1/2026 | Listed for sale | $680,000+8.2%$197/sqft |
Source: REcolorado as distributed by MLS GRID #3504135 Report a problem | ||
| 4/19/2024 | Sold | $628,699+6.6%$182/sqft |
Source: Public Record Report a problem | ||
| 1/18/2024 | Listed for sale | $589,990+4.4%$171/sqft |
Source:  Pulte Report a problem Pulte Report a problem | ||
| 12/6/2023 | Listing removed | -- |
Source: Pulte Report a problem | ||
| 9/26/2023 | Price change | $564,990+2%$164/sqft |
Source: Pulte Report a problem | ||
| 9/24/2023 | Price change | $553,990-1.9%$161/sqft |
Source: Pulte Report a problem | ||
| 9/6/2023 | Price change | $564,990+0.9%$164/sqft |
Source: Pulte Report a problem | ||
| 8/17/2023 | Price change | $559,990+2%$162/sqft |
Source: Pulte Report a problem | ||
| 8/11/2023 | Price change | $548,990+5%$159/sqft |
Source: Pulte Report a problem | ||
| 7/12/2023 | Price change | $522,990-4.7%$152/sqft |
Source: Pulte Report a problem | ||
| 7/9/2023 | Listed for sale | $548,990-15.4%$159/sqft |
Source: Pulte Report a problem | ||
| 8/19/2022 | Listing removed | -- |
Source: Pulte Report a problem | ||
| 8/10/2022 | Listed for sale | $648,990$188/sqft |
Source: Pulte Report a problem | ||
Public tax history
| Year | Property taxes | Tax assessment |
|---|---|---|
| 2025 | $1,760 -58.3% | $38,940 +206.1% |
| 2024 | $4,221 +327% | $12,720 -41.1% |
| 2023 | $988 | $21,590 |
Find assessor info on the county website
Monthly payment
Est. payment
Payment breakdown
Explore the cost of this home by adjusting the details. Changes won't be saved.Climate risks
Neighborhood: Green Valley Ranch East
Nearby schools
Schools provided by the listing agent
- Elementary: Harmony Ridge P-8
- Middle: Harmony Ridge P-8
- High: Vista Peak
- District: Adams-Arapahoe 28J
Source: REcolorado as distributed by MLS GRID. This data may not be complete. We recommend contacting the local school district to confirm school assignments for this home.
Similar homes
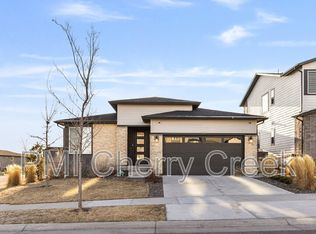
- $699,9994 bd4 ba4.1k sqft3845 Eaton Park Street, Aurora, CO 80019For Sale

 MLS ID #7484103, John Tanguma, Your Castle Real Estate Inc. REcolorado as distributed by MLS GRID
 - $685,0005 bd4 ba3.7k sqft24601 E 37th Avenue, Aurora, CO 80019For Sale
 MLS ID #2893390, Yicete Ayala, Brokers Guild Homes. REcolorado as distributed by MLS GRID
 - $599,9004 bd3 ba2.3k sqft3963 Flat Rock Street, Aurora, CO 80019For Sale
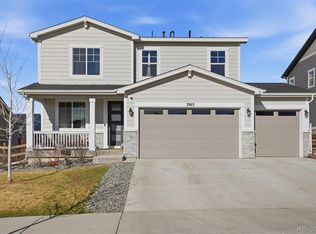 MLS ID #7387463, Perla Ramirez Daniel, HomeSmart Realty. REcolorado as distributed by MLS GRID
 - $663,9902 bd3 ba3.2k sqft4827 N Sicily Court, Aurora, CO 80019New Construction
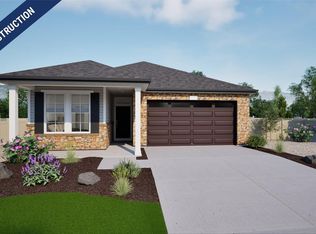 REcolorado as distributed by MLS GRID
 - $620,0004 bd4 ba3.1k sqft247 N Coolidge Way, Aurora, CO 80018For SaleMLS ID #6606630, Veronica Trotta, Real Broker, LLC DBA Real. REcolorado as distributed by MLS GRID
- $525,0002 bd2 ba3k sqft23966 E River Front Drive, Aurora, CO 80019New ConstructionMLS ID #5114670, Kelly Spencer, Keller Williams DTC. REcolorado as distributed by MLS GRID
- $620,0005 bd4 ba3.4k sqft484 N Jamestown Way, Aurora, CO 80018For SaleMLS ID #6524326, Tobias Trujillo, Ed Prather Real Estate. REcolorado as distributed by MLS GRID
- $559,9993 bd3 ba2.6k sqft4578 N Sicily Court, Aurora, CO 80019New ConstructionREcolorado as distributed by MLS GRID
- $669,9005 bd4 ba2.7k sqft24198 E Kentucky Place, Aurora, CO 80018For SaleMLS ID #5185131, Ben Hoskins, RE/MAX Synergy. REcolorado as distributed by MLS GRID
- $599,9004 bd3 ba3.4k sqft24781 E Tennessee Avenue, Aurora, CO 80018For SaleMLS ID #5124045, Vinh Lam, Coldwell Banker Realty 18. REcolorado as distributed by MLS GRID
- $649,9504 bd3 ba3.7k sqft25294 E Warren Place, Aurora, CO 80018New ConstructionREcolorado as distributed by MLS GRID
- $699,0003 bd3 ba3.2k sqft20162 E 53rd Place, Denver, CO 80249For SaleMLS ID #9819100, Jeff VanDerhule, Kentwood Real Estate City Properties. REcolorado as distributed by MLS GRID
- $489,9994 bd4 ba2.3k sqft21842 E 46th Place, Aurora, CO 80019New ConstructionREcolorado as distributed by MLS GRID
- $456,0003 bd3 ba2.3k sqft4073 N Quatar Court, Aurora, CO 80019For SaleMLS ID #6911887, Juan Cosme, Brokers Guild Real Estate. REcolorado as distributed by MLS GRID
- $605,7003 bd3 ba2.3k sqft5802 N Perth Street, Aurora, CO 80019New ConstructionREcolorado as distributed by MLS GRID
- $719,9004 bd3 ba3.7k sqft188 S Waterloo Street, Aurora, CO 80018New ConstructionMLS ID #2409006, Blessed Barrack, Equity Colorado Real Estate. REcolorado as distributed by MLS GRID
- $635,0003 bd3 ba2.8k sqft5461 Ensenada Court, Denver, CO 80249For SaleMLS ID #3941719, Carrie Unthank, Berkshire Hathaway HomeServices Elevated Living RE. REcolorado as distributed by MLS GRID
- $640,0004 bd3 ba3.2k sqft11823 Barrentine Loop, Parker, CO 80138For SaleMLS ID #4078907, Elizabeth Hafler, Your Castle Real Estate Inc. REcolorado as distributed by MLS GRID
- $459,9994 bd4 ba1.8k sqft3924 N Rome Street, Aurora, CO 80019New ConstructionREcolorado as distributed by MLS GRID
- $495,0004 bd3 ba2.4k sqft24200 E 54th Place, Aurora, CO 80019New ConstructionREcolorado as distributed by MLS GRID
