Incentives Available - Price Improvement- This Beauty Just Became a Sweeter Deal!!! Spectacular Hemingway by Richmond American, get ready to be impressed, Spacious home with an Open layout great for entertaining, Backs to open space with Amazing views. Great room is welcoming and screams relaxation. The gourmet kitchen will impresses any level of chef with its Over sized Large Quartz center island, walk-in pantry and stainless steel appliances, Gourmet kitchen, Hooded oven and Double ovens. A Flex room/Office, powder bath and mudroom complete the main floor. Retreat upstairs to find a Spacious Loft and 4 bedrooms that provide ideal accommodations for family or guests. Primary suite which showcases a private five piece bath and spacious walk-in closet. If that wasn't enough, this home includes a unfinished basement left with over 1000 sq feet with Endless possibilities. Don't Miss out on this Opportunity to call Harmony home in this Award Winning Community that has a State of the Art Clubhouse with gyms, conference rooms, pools, volleyball court, tennis court and basketball court, Pickleball in progress and a community garden within walking distance from the house. Rate buydown options Available
New construction
Price cut: $6.9K (9/11)
$713,000
188 S Waterloo Street, Aurora, CO 80018
4beds
3,721sqft
Single Family Residence
Built in 2023
7,128 Square Feet Lot
$-- Zestimate®
$192/sqft
$94/mo HOA
What's special
- 180 days
- 105
- 12
Zillow last checked:
Listing updated:
Listed by:
Blessed Barrack 720-628-3623 blessedblessed31@gmail.com,
Equity Colorado Real Estate
Source: REcolorado as distributed by MLS GRID,MLS#: 2409006
Facts & features
Interior
Bedrooms & bathrooms
- Bedrooms: 4
- Bathrooms: 3
- Full bathrooms: 2
- 1/2 bathrooms: 1
- Main level bathrooms: 1
Bedroom
- Description: Perfect Size
- Features: Primary Suite
- Level: Upper
Bedroom
- Description: Perfectly Sized Children's Bedroom
- Level: Upper
Bedroom
- Description: Perfect Size 3rd
- Level: Upper
Bedroom
- Description: 4th Bedroom
- Level: Upper
Bathroom
- Description: Quartz Countertops, Amazing Views Of Open Space
- Features: Primary Suite
- Level: Upper
Bathroom
- Description: Kids/Guest Bathroom With Quartz Countertops
- Level: Upper
Bathroom
- Description: Perfectly Sized Guest Bath
- Level: Main
Dining room
- Description: Spacious Can Fit A Large Table Amazing Views
- Level: Main
Great room
- Description: Has Alot To Offer Open Concept Floor Plan
- Level: Main
Kitchen
- Description: Huge Island With Quartz Countertops All White, Beautiful Backslash
- Level: Main
Laundry
- Description: Perfect Size With Some Storage
- Level: Upper
Loft
- Description: Spacious Loft Great For Entertaining
- Level: Upper
Office
- Description: Tucked In Off The Main Entrance
- Level: Main
Heating
- Forced Air
Cooling
- Central Air
Appliances
- Included: Cooktop, Dishwasher, Disposal, Double Oven, Dryer, Microwave, Oven, Range, Refrigerator, Tankless Water Heater, Washer
- Laundry: In Unit
Features
- Built-in Features, Ceiling Fan(s), Eat-in Kitchen, Five Piece Bath, High Ceilings, Kitchen Island, Open Floorplan, Pantry, Quartz Counters, Smoke Free, Vaulted Ceiling(s), Walk-In Closet(s)
- Flooring: Carpet, Wood
- Windows: Bay Window(s)
- Basement: Full,Unfinished
Interior area
- Total structure area: 3,721
- Total interior livable area: 3,721 sqft
- Finished area above ground: 2,713
- Finished area below ground: 0
Video & virtual tour
Property
Parking
- Total spaces: 3
- Parking features: Concrete
- Carport spaces: 3
Features
- Levels: Two
- Stories: 2
- Patio & porch: Deck, Front Porch, Patio
- Exterior features: Garden, Private Yard
- Pool features: Outdoor Pool
- Has view: Yes
- View description: City
Lot
- Size: 7,128 Square Feet
- Features: Greenbelt, Sprinklers In Front
Details
- Parcel number: 035445771
- Special conditions: Standard
Construction
Type & style
- Home type: SingleFamily
- Architectural style: Contemporary
- Property subtype: Single Family Residence
Materials
- Brick, Frame, Stone
- Foundation: Concrete Perimeter
- Roof: Composition
Condition
- New Construction,Updated/Remodeled
- New construction: Yes
- Year built: 2023
Details
- Builder model: Hemingway
- Builder name: Richmond American Homes
- Warranty included: Yes
Utilities & green energy
- Water: Public
- Utilities for property: Cable Available
Community & HOA
Community
- Security: Carbon Monoxide Detector(s), Security System, Smoke Detector(s)
- Subdivision: Harmony
HOA
- Has HOA: Yes
- Amenities included: Clubhouse, Fitness Center, Park, Pool, Spa/Hot Tub, Tennis Court(s), Trail(s)
- Services included: Reserve Fund, Exterior Maintenance w/out Roof, Sewer, Snow Removal
- HOA fee: $86 monthly
- HOA name: Harmony Association
- HOA phone: 303-390-1222
- Second HOA fee: $25 quarterly
- Second HOA name: Powhaton Road Metro District
- Second HOA phone: 303-858-1800
Location
- Region: Aurora
Financial & listing details
- Price per square foot: $192/sqft
- Tax assessed value: $722,900
- Annual tax amount: $7,790
- Date on market: 4/23/2026
- Listing terms: Cash,Conventional,FHA,Other,Owner Will Carry,Private Financing Available,Assumable,USDA Loan,VA Loan
- Exclusions: Personal Property,
- Ownership: Individual
- Electric utility on property: Yes
Estimated market value
Not available
Estimated sales range
Not available
$3,652/mo
Price history
| Date | Event | Price |
|---|---|---|
| 9/11/2026 | Price change | $713,000-1%$192/sqft |
Source:  REcolorado as distributed by MLS GRID #2409006 Report a problem REcolorado as distributed by MLS GRID #2409006 Report a problem | ||
| 8/25/2026 | Listed for rent | $4,500+4.7%$1/sqft |
Source: REcolorado as distributed by MLS GRID #7378115 Report a problem | ||
| 8/1/2026 | Price change | $719,900-2.7%$193/sqft |
Source: REcolorado as distributed by MLS GRID #2409006 Report a problem | ||
| 5/30/2026 | Price change | $739,900-0.7%$199/sqft |
Source: REcolorado as distributed by MLS GRID #2409006 Report a problem | ||
| 4/23/2026 | Listed for sale | $745,000+10.4%$200/sqft |
Source: REcolorado as distributed by MLS GRID #2409006 Report a problem | ||
| 6/13/2025 | Listing removed | $4,300$1/sqft |
Source: REcolorado as distributed by MLS GRID #7378115 Report a problem | ||
| 5/21/2025 | Price change | $4,300-4.4%$1/sqft |
Source: REcolorado as distributed by MLS GRID #7378115 Report a problem | ||
| 5/7/2025 | Listed for rent | $4,500$1/sqft |
Source: REcolorado as distributed by MLS GRID #7378115 Report a problem | ||
| 1/8/2024 | Sold | $675,000$181/sqft |
Source: Public Record Report a problem | ||
Public tax history
| Year | Property taxes | Tax assessment |
|---|---|---|
| 2025 | $7,790 +87.8% | $45,181 +0.1% |
| 2024 | $4,147 +6% | $45,125 +82.3% |
| 2023 | $3,911 +8811.4% | $24,748 +7.2% |
| 2022 | $44 | $23,087 |
Find assessor info on the county website
Monthly payment
Est. payment
Payment breakdown
Explore the cost of this home by adjusting the details. Changes won't be saved.Climate risks
Neighborhood: Starfall Horizon
Nearby schools
Schools provided by the listing agent
- Elementary: Harmony Ridge P-8
- Middle: Harmony Ridge P-8
- High: Vista Peak
- District: Adams-Arapahoe 28J
Source: REcolorado as distributed by MLS GRID. This data may not be complete. We recommend contacting the local school district to confirm school assignments for this home.



Similar homes
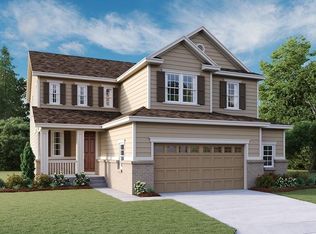
- $599,0004 bd3 ba3.7k sqft97 N Jackson Gap Way, Aurora, CO 80018For Sale

 MLS ID #7223690, Anne Barrington, The Barrington Group Real Estate, Inc.. REcolorado as distributed by MLS GRID
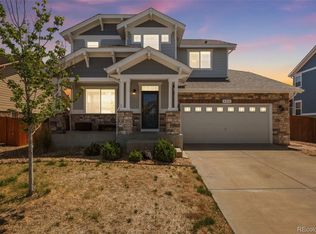
 - $612,0004 bd4 ba3.1k sqft247 N Coolidge Way, Aurora, CO 80018For Sale
 MLS ID #6606630, Veronica Trotta, Real Broker, LLC DBA Real. REcolorado as distributed by MLS GRID
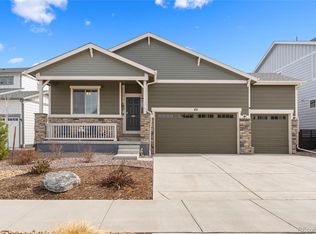
 - $620,0005 bd4 ba3.4k sqft484 N Jamestown Way, Aurora, CO 80018For Sale
 MLS ID #6524326, Tobias Trujillo, Ed Prather Real Estate. REcolorado as distributed by MLS GRID
 - $494,0003 bd2 ba1.8k sqft86 S Vandriver Way, Aurora, CO 80018For Sale
 MLS ID #5821294, John Vizzi, Colorado Flat Fee Realty Inc. REcolorado as distributed by MLS GRID
 - $560,0004 bd4 ba2.8k sqft24339 E Kansas Circle, Aurora, CO 80018For SaleMLS ID #6712642, Deyadira Mendez, Keller Williams Trilogy. REcolorado as distributed by MLS GRID
- $525,0005 bd4 ba2.7k sqft25505 E 1st Avenue, Aurora, CO 80018For SaleMLS ID #8492592, Charles Nicholson, Keller Williams DTC. REcolorado as distributed by MLS GRID
- $485,0003 bd2 ba1.8k sqft27227 E Maple Avenue, Aurora, CO 80018For SaleMLS ID #8765002, Courtney Olson, Real Broker, LLC DBA Real. REcolorado as distributed by MLS GRID
- $699,0005 bd3 ba3.8k sqft21560 E Union Place, Aurora, CO 80015For SaleMLS ID #9881256, Mitchell Griffin, eXp Realty, LLC. REcolorado as distributed by MLS GRID
- $685,0005 bd4 ba3.7k sqft24601 E 37th Avenue, Aurora, CO 80019For SaleMLS ID #2893390, Yicete Ayala, Brokers Guild Homes. REcolorado as distributed by MLS GRID
- $575,0003 bd2 ba3.6k sqft3836 N Catawba Way, Aurora, CO 80019For SaleMLS ID #4674431, Kourtney Swift, LPT Realty. REcolorado as distributed by MLS GRID
- $660,0004 bd3 ba3.4k sqft3906 N Catawba Way, Aurora, CO 80019For SaleMLS ID #3504135, Aureliano Yepez, Realty Of America LLC. REcolorado as distributed by MLS GRID
- $669,0003 bd3 ba3.3k sqft22691 E Narrowleaf Cir, Aurora, CO 80016For Sale
 MLS ID #1069206, Erik Carman, Compass-Denver. IRES as distributed by MLS GRID
 - $870,0005 bd4 ba4.4k sqft7585 S Quantock Court, Aurora, CO 80016For SaleMLS ID #1768835, Patti Maurer Williams, LIV Sotheby's International Realty. REcolorado as distributed by MLS GRID
- $719,9003 bd2 ba3.7k sqft21996 E Allenspark Place, Aurora, CO 80016For SaleMLS ID #9102657, Steve Jacobson, Steve Jacobson Group. REcolorado as distributed by MLS GRID
- $695,0003 bd3 ba3.2k sqft20162 E 53rd Place, Denver, CO 80249For SaleMLS ID #9819100, Jeff VanDerhule, Kentwood Real Estate City Properties. REcolorado as distributed by MLS GRID
- $599,9004 bd3 ba2.3k sqft3963 Flat Rock Street, Aurora, CO 80019For SaleMLS ID #7387463, Perla Ramirez Daniel, HomeSmart Realty. REcolorado as distributed by MLS GRID
- $607,9003 bd2 ba4.2k sqft3966 N Catawba Way, Aurora, CO 80019For SaleMLS ID #4954900, John R Martin, Brokers Guild Real Estate. REcolorado as distributed by MLS GRID
- $550,0005 bd3 ba2.7k sqft651 N Allium Street, Watkins, CO 80137For SaleMLS ID #2448946, Ben Gibson, HomeSmart. REcolorado as distributed by MLS GRID
- $489,9993 bd3 ba2.1k sqft22150 E Milan Place, Aurora, CO 80018For SaleMLS ID #4396825, Siavash Khorshidian, Compass - Denver. REcolorado as distributed by MLS GRID
