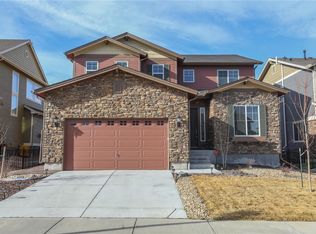
7585 S Quantock Court, Aurora, CO 80016
Home value
$827,000
$769,000 - $893,000
$4,300/mo
Owner options
$4,300/mo
Rent Zestimate®
Find your next renter with Zillow Rental Manager. Plus, with online applications, you can quickly screen prospective tenants – for free.
$4,300/mo
Rent Zestimate®
$5,126/mo
Est. payment
Refinancing to a lower rate could help reduce your monthly payments and save thousands over the life of the loan.
$5,126/mo
Est. payment
Explore your selling options
Work with a Zillow partner agent
Leverage their expertise and Zillow's premium Showcase listings to get your home seen by more buyers.
Get startedList with your own agent
Get your home in front of millions of buyers by listing it on Zillow.
Learn how to do itSell it yourself
Take full control of how buyers see your home on Zillow by listing For Sale by Owner (FSBO).
List your homeWhat's special
Zillow last checked:
Listing updated:
Jackie Stratton 720-496-5308 jackiestratton@kw.com,
Keller Williams DTC
Kylie Russell, 40037823
LIV Sotheby's International Realty
Facts & features
Interior
Bedrooms & bathrooms
- Bedrooms: 5
- Bathrooms: 4
- Full bathrooms: 2
- 3/4 bathrooms: 1
- 1/2 bathrooms: 1
- Main level bathrooms: 1
Primary bedroom
- Description: Tray Ceiling. Ceiling Fan. Picturesque Windows With Mountain And Golf Course Views!
- Level: Upper
Bedroom
- Description: Carpet. Updated Light Fixture.
- Level: Upper
- Area: 156 Square Feet
- Dimensions: 13 x 12
Bedroom
- Description: Carpet. Updated Light Fixture. Wallpaper
- Level: Upper
- Area: 132 Square Feet
- Dimensions: 11 x 12
Bedroom
- Description: Carpet. Updated Light Fixture. Wallpaper.
- Level: Upper
- Area: 132 Square Feet
- Dimensions: 11 x 12
Bedroom
- Description: Perfect For Guests. Ensuite Bathroom.
- Level: Basement
- Area: 143 Square Feet
- Dimensions: 11 x 13
Primary bathroom
- Description: 6-Piece Ensuite Splice Retreat. Big Soaker Tub. Dual Vanities With Granite Countertops. Amazing Double Shower!
- Level: Upper
- Area: 272 Square Feet
- Dimensions: 17 x 16
Bathroom
- Description: Stylish Mid-Mod Wall. Tongue And Groove Ceiling. Vanity With Gooseneck Faucet And Sink.
- Level: Main
Bathroom
- Description: Jack And Jill. Double Vanity. Granite Countertop.
- Level: Upper
Bathroom
- Description: Beautiful Shower With Attractive Tile. Spacious Closet.
- Level: Basement
- Area: 150 Square Feet
- Dimensions: 10 x 15
Bonus room
- Description: Butlers Pantry. Adjacent To Enormous Walk-In Pantry.
- Level: Main
Bonus room
- Description: Wet Bar. Perfect For Entertaining And Game Nights With Friends. Beautiful Bar With Quartz Countertop Stainless Fridge. Pendant Lights. Subway Tile Backsplash. Sink.
- Level: Basement
- Area: 80 Square Feet
- Dimensions: 8 x 10
Bonus room
- Description: Storage Room.
- Level: Basement
Dining room
- Description: Hardwood Flooring. Board And Batten Accent Wall. Stylish Light Fixture. Built-In Dry Bar.
- Level: Main
Family room
- Description: High End Fireplace With Floating Shelves. Tall Windows With Golf Course Views!
- Level: Main
- Area: 221 Square Feet
- Dimensions: 17 x 13
Family room
- Description: Perfect For Movie Night. Brand New Finishes. Adjacent To Bar Area.
- Level: Basement
Kitchen
- Description: Hardwood Flooring. Chef's Dream Kitchen. Huge Island With Additional Seating. Gorgeous Pendant Lighting. Enormous Walk-In Pantry Adjacent To Butler's Pantry. New Backsplash. Stainless Steel Appliances. Double Ovens. Gas Range. Under Cabinet Lighting.
- Level: Main
- Area: 324 Square Feet
- Dimensions: 27 x 12
Laundry
- Description: Adjacent To Primary Closet!! Plenty Of Room To Fluff And Fold. Cabinets.
- Level: Upper
Loft
- Description: Extra Space For Play Or Office!
- Level: Upper
- Area: 80 Square Feet
- Dimensions: 8 x 10
Mud room
- Description: Fully Updated. Built-Ins With Countertop. Storage.
- Level: Main
Office
- Description: French Doors. Tray Ceiling. Shiplap Accent Wall. Built-In Cabets.
- Level: Main
Heating
- Forced Air, Natural Gas
Cooling
- Central Air
Appliances
- Included: Bar Fridge, Convection Oven, Cooktop, Dishwasher, Disposal, Double Oven, Dryer, Gas Water Heater, Microwave, Range Hood, Refrigerator, Self Cleaning Oven, Washer
- Laundry: In Unit
Features
- Built-in Features, Ceiling Fan(s), Eat-in Kitchen, Entrance Foyer, Five Piece Bath, Granite Counters, High Ceilings, Jack & Jill Bathroom, Kitchen Island, Open Floorplan, Pantry, Primary Suite, Radon Mitigation System, Smart Thermostat, Smoke Free, T&G Ceilings, Vaulted Ceiling(s), Walk-In Closet(s), Wet Bar
- Flooring: Carpet, Tile, Vinyl, Wood
- Windows: Double Pane Windows, Window Coverings
- Basement: Finished,Partial,Sump Pump
- Number of fireplaces: 1
- Fireplace features: Family Room
- Common walls with other units/homes: No Common Walls
Interior area
- Total structure area: 4,472
- Total interior livable area: 4,472 sqft
- Finished area above ground: 3,292
- Finished area below ground: 1,000
Property
Parking
- Total spaces: 3
- Parking features: Concrete, Dry Walled, Floor Coating, Heated Garage, Insulated Garage, Lighted, Oversized, Tandem
- Attached garage spaces: 3
Features
- Levels: Two
- Stories: 2
- Patio & porch: Covered, Front Porch, Patio
- Exterior features: Lighting, Private Yard, Rain Gutters
- Fencing: Full
- Has view: Yes
- View description: Golf Course
Lot
- Size: 5,691 sqft
- Features: Landscaped, Level, Many Trees, Master Planned, On Golf Course, Open Space, Sprinklers In Front, Sprinklers In Rear
Details
- Parcel number: 034773126
- Special conditions: Standard
Construction
Type & style
- Home type: SingleFamily
- Architectural style: Contemporary
- Property subtype: Single Family Residence
Materials
- Stone, Wood Siding
- Roof: Composition
Condition
- Updated/Remodeled
- Year built: 2015
Utilities & green energy
- Sewer: Public Sewer
- Water: Public
- Utilities for property: Cable Available, Electricity Connected, Internet Access (Wired), Natural Gas Connected, Phone Available
Community & neighborhood
Security
- Security features: Carbon Monoxide Detector(s), Smoke Detector(s), Video Doorbell
Location
- Region: Aurora
- Subdivision: Blackstone Country Club
HOA & financial
HOA
- Has HOA: Yes
- HOA fee: $165 quarterly
- Amenities included: Clubhouse, Fitness Center, Golf Course, Playground, Pool, Spa/Hot Tub, Tennis Court(s)
- Services included: Maintenance Grounds, Recycling, Trash
- Association name: High Plains Metro District
- Association phone: 303-459-4919
- Second HOA fee: $205 monthly
- Second association name: Blackstone Country Club
- Second association phone: 303-680-0245
Other
Other facts
- Listing terms: 1031 Exchange,Cash,Conventional,FHA,Jumbo,VA Loan
- Ownership: Individual
- Road surface type: Paved
Price history
| Date | Event | Price |
|---|---|---|
| 2/13/2025 | Sold | $865,500-3.6%$194/sqft |
Source: | ||
| 12/12/2024 | Pending sale | $898,000$201/sqft |
Source: | ||
| 10/17/2024 | Price change | $898,000-0.1%$201/sqft |
Source: | ||
| 9/25/2024 | Price change | $899,000-1.7%$201/sqft |
Source: | ||
| 9/19/2024 | Price change | $915,000-1.1%$205/sqft |
Source: | ||
| 9/5/2024 | Listed for sale | $925,000+17.8%$207/sqft |
Source: | ||
| 10/31/2022 | Sold | $785,000+48.1%$176/sqft |
Source: Public Record Report a problem | ||
| 7/25/2017 | Sold | $530,000-1.8%$119/sqft |
Source: Public Record Report a problem | ||
| 6/15/2017 | Price change | $539,950-1.8%$121/sqft |
Source: HomeSmart Cherry Creek #9085403 Report a problem | ||
| 6/7/2017 | Price change | $549,950-2.7%$123/sqft |
Source: HomeSmart Cherry Creek #9085403 Report a problem | ||
| 5/12/2017 | Listed for sale | $565,000+7.6%$126/sqft |
Source: Cherry Creek Properties LLC #9085403 Report a problem | ||
| 6/16/2016 | Sold | $525,212-8.6%$117/sqft |
Source: Public Record Report a problem | ||
| 1/11/2016 | Listing removed | $574,746$129/sqft |
Source: Century Communities Colorado Report a problem | ||
| 1/9/2016 | Listed for sale | $574,746$129/sqft |
Source: Century Communities Colorado Report a problem | ||
Public tax history
| Year | Property taxes | Tax assessment |
|---|---|---|
| 2025 | $7,254 +7.5% | $53,763 -0.9% |
| 2024 | $6,751 +13.3% | $54,257 -7.3% |
| 2023 | $5,960 -5.3% | $58,504 +27.2% |
| 2022 | $6,292 | $46,002 -2.8% |
| 2021 | -- | $47,326 +5% |
| 2020 | $6,215 +14.8% | $45,059 |
| 2019 | $5,412 | -- |
| 2018 | $5,412 +0.8% | $38,705 |
| 2017 | $5,371 | $38,705 +30.1% |
| 2016 | -- | $29,754 +266.3% |
| 2015 | -- | $8,122 +19.7% |
| 2014 | -- | $6,786 -3.1% |
| 2013 | $1,047 | $7,000 +4.5% |
| 2012 | -- | $6,700 |
| 2011 | $744 +5.9% | $6,700 +28.4% |
| 2010 | $703 -57.5% | $5,220 +4.4% |
| 2009 | $1,656 | $5,000 -58.2% |
| 2008 | -- | $11,963 |
| 2007 | -- | $11,963 |
Find assessor info on the county website
Neighborhood: Blackstone Country Club
Nearby schools
GreatSchools rating
- 5/10Woodland Elementary SchoolGrades: PK-5Distance: 0.7 mi
- 6/10Fox Ridge Middle SchoolGrades: 6-8Distance: 0.9 mi
- 8/10Cherokee Trail High SchoolGrades: 9-12Distance: 1.1 mi
Schools provided by the listing agent
- Elementary: Altitude
- Middle: Fox Ridge
- High: Cherokee Trail
- District: Cherry Creek 5
Source: REcolorado as distributed by MLS GRID. This data may not be complete. We recommend contacting the local school district to confirm school assignments for this home.
Get a cash offer in 3 minutes
- Colorado
- Arapahoe County
- Aurora
- 80016
- Blackstone Country Club
- 7585 S Quantock Court