Welcome to 26121 E. Orchard Drive—an exceptional home perfectly positioned in one of Aurora’s most sought-after locations. Nestled just moments from the Aurora Reservoir and surrounded by the highly desirable Beacon Point and South Shore communities, this property offers the ideal blend of lifestyle, convenience, and elevated living.
Boasting 3,174 finished square feet above grade, this spacious home features 4 bedrooms and 3.5 bathrooms thoughtfully designed for both comfort and functionality. From the moment you step inside, you’ll appreciate the open layout, natural light, and well-appointed living spaces that make everyday living and entertaining effortless.
The nearly finished basement—approximately 90% complete—takes this home to the next level, showcasing upgraded finishes and an incredible custom bar setup that’s perfect for hosting gatherings, game nights, or relaxing in style.
Step outside to a large back patio where you can unwind and take in beautiful views. These scenic views continue upstairs, where select bedrooms offer a peaceful retreat with a stunning backdrop and partial views of the reservoir.
Located just minutes from Southlands Mall, top-rated schools, golf courses, and with quick access to E-470, this home offers unbeatable convenience while still providing a tranquil, community-focused setting.
This is a rare opportunity to own a home that truly has it all—space, upgrades, location, and views. Don’t miss your chance to experience the best of Southeast Aurora living.
For sale
$839,900
26121 E Orchard Drive, Aurora, CO 80016
5beds
4,612sqft
:
Get pre-qualified$5,257/mo
Single Family Residence
Built in 2007
0.29 Acres Lot
$822,200 Zestimate®
$182/sqft
$67/mo HOA
What's special
- 124 days |
- 582 |
- 30 |
Zillow last checked:
Listing updated:
Listed by:
Matthew Morgado 720-546-5035 mattmorgado@gmail.com,
Blue Yeti Homes
Source: REcolorado as distributed by MLS GRID,MLS#: 4207397
Facts & features
Interior
Bedrooms & bathrooms
- Bedrooms: 5
- Bathrooms: 5
- Full bathrooms: 4
- 1/2 bathrooms: 1
- Main level bathrooms: 1
Bedroom
- Features: Primary Suite
- Level: Upper
Bedroom
- Level: Upper
Bedroom
- Level: Upper
Bedroom
- Level: Upper
Bedroom
- Level: Basement
Bathroom
- Features: Primary Suite
- Level: Upper
Bathroom
- Features: En Suite Bathroom
- Level: Upper
Bathroom
- Level: Upper
Bathroom
- Level: Basement
Bathroom
- Level: Main
Office
- Level: Main
Heating
- Forced Air
Cooling
- Central Air
Appliances
- Included: Cooktop, Dishwasher, Disposal, Dryer, Gas Water Heater, Microwave, Oven, Range Hood, Refrigerator, Washer
Features
- Flooring: Carpet, Wood
- Basement: Full,Unfinished
- Has fireplace: Yes
- Fireplace features: Living Room
Interior area
- Total structure area: 4,612
- Total interior livable area: 4,612 sqft
- Finished area above ground: 3,174
Video & virtual tour
Property
Parking
- Total spaces: 3
- Parking features: Concrete
- Attached garage spaces: 3
Features
- Levels: Two
- Stories: 2
- Patio & porch: Deck, Front Porch
- Fencing: Full
- Has view: Yes
- View description: Lake
- Has water view: Yes
- Water view: Lake
Lot
- Size: 0.29 Acres
- Features: Level
Details
- Parcel number: 034626123
- Special conditions: Standard
Construction
Type & style
- Home type: SingleFamily
- Property subtype: Single Family Residence
Materials
- Frame
- Roof: Composition
Condition
- Year built: 2007
Utilities & green energy
- Electric: 110V, 220 Volts
- Sewer: Public Sewer
- Utilities for property: Cable Available, Electricity Connected, Internet Access (Wired), Natural Gas Available, Natural Gas Connected, Phone Available, Phone Connected
Community & HOA
Community
- Subdivision: Beacon Point
HOA
- Has HOA: Yes
- HOA fee: $67 monthly
- HOA name: Beacon Point - Westwind Management
- HOA phone: 303-369-1800
Location
- Region: Aurora
Financial & listing details
- Price per square foot: $182/sqft
- Tax assessed value: $823,900
- Annual tax amount: $7,760
- Date on market: 4/10/2026
- Listing terms: Cash,Conventional,FHA,VA Loan
- Exclusions: Seller's Personal Property, Garage Freezers, Garage Shelving.
- Ownership: Individual
- Electric utility on property: Yes
Estimated market value
$822,200
$781,000 - $863,000
$4,448/mo
Price history
| Date | Event | Price |
|---|---|---|
| 5/6/2026 | Price change | $839,900-1.2%$182/sqft |
Source:  REcolorado as distributed by MLS GRID #4207397 Report a problem REcolorado as distributed by MLS GRID #4207397 Report a problem | ||
| 4/10/2026 | Listed for sale | $849,999+63.8%$184/sqft |
Source: REcolorado as distributed by MLS GRID #4207397 Report a problem | ||
| 7/14/2016 | Sold | $519,000-2.1%$113/sqft |
Source: Public Record Report a problem | ||
| 6/8/2016 | Pending sale | $529,900$115/sqft |
Source: Coldwell Banker Residential Brokerage - Southeast Metro at DTC #1820215 Report a problem | ||
| 5/25/2016 | Price change | $529,900-1.9%$115/sqft |
Source: Coldwell Banker Residential Brokerage - Southeast Metro at DTC #1820215 Report a problem | ||
| 5/3/2016 | Price change | $539,900-1.4%$117/sqft |
Source: Coldwell Banker Residential Brokerage - Southeast Metro at DTC #1820215 Report a problem | ||
| 4/25/2016 | Price change | $547,500-2.2%$119/sqft |
Source: Coldwell Banker Residential Brokerage - Southeast Metro at DTC #1820215 Report a problem | ||
| 4/15/2016 | Listed for sale | $559,900+30.5%$121/sqft |
Source: Coldwell Banker Residential Brokerage - Southeast Metro at DTC #1820215 Report a problem | ||
| 12/3/2012 | Sold | $429,000-2.3%$93/sqft |
Source: Public Record Report a problem | ||
| 10/13/2012 | Pending sale | $439,000$95/sqft |
Source: prudential preferred real estate #1128137 Report a problem | ||
| 10/4/2012 | Price change | $439,000-1.3%$95/sqft |
Source: prudential preferred real estate #1128137 Report a problem | ||
| 9/27/2012 | Price change | $445,000-1.1%$96/sqft |
Source: prudential preferred real estate #1128137 Report a problem | ||
| 9/12/2012 | Price change | $450,000-2.2%$98/sqft |
Source: prudential preferred real estate #1128137 Report a problem | ||
| 8/28/2012 | Price change | $459,900-0.6%$100/sqft |
Source: prudential preferred real estate #1128137 Report a problem | ||
| 8/15/2012 | Listed for sale | $462,500+3.9%$100/sqft |
Source: prudential preferred real estate #1120481 Report a problem | ||
| 7/16/2007 | Sold | $445,000$96/sqft |
Source: Public Record Report a problem | ||
Public tax history
| Year | Property taxes | Tax assessment |
|---|---|---|
| 2025 | $7,436 +12.4% | $51,494 -4.1% |
| 2024 | $6,615 +29.9% | $53,707 -7.3% |
| 2023 | $5,094 -0.3% | $57,949 +44.7% |
| 2022 | $5,108 | $40,053 -2.8% |
| 2021 | -- | $41,205 -1.4% |
| 2020 | $5,135 -3.3% | $41,770 |
| 2019 | $5,311 | $41,770 -1% |
| 2018 | $5,311 +0.8% | $42,206 |
| 2017 | $5,266 | $42,206 +0.3% |
| 2016 | -- | $42,100 |
| 2015 | -- | $42,100 +27.7% |
| 2014 | $5,294 +8.3% | $32,978 +1.8% |
| 2013 | $4,889 | $32,410 |
| 2012 | -- | $32,410 |
| 2011 | $4,842 +1.5% | $32,410 -4.5% |
| 2010 | $4,772 -6.1% | $33,950 |
| 2009 | $5,082 | $33,950 -8.2% |
| 2008 | -- | $36,983 +157.6% |
| 2007 | -- | $14,355 |
| 2006 | -- | -- |
Find assessor info on the county website
Monthly payment
Est. payment
Payment breakdown
Explore the cost of this home by adjusting the details. Changes won't be saved.Climate risks
Neighborhood: Beacon Point
Nearby schools
GreatSchools rating
- 5/10Pine Ridge Elementary SchoolGrades: PK-5Distance: 0.6 mi
- 6/10Infinity Middle SchoolGrades: 6-8Distance: 1.3 mi
- 8/10Cherokee Trail High SchoolGrades: 9-12Distance: 0.7 mi
Schools provided by the listing agent
- Elementary: Pine Ridge
- Middle: Fox Ridge
- High: Cherokee Trail
- District: Cherry Creek 5
Source: REcolorado as distributed by MLS GRID. This data may not be complete. We recommend contacting the local school district to confirm school assignments for this home.
- $856,8005 bd3 ba5.1k sqft26131 E Orchard Dr, Aurora, CO 80016Off Market
- $750,0004 bd4 ba4k sqft6129 S Oak Hill Way, Aurora, CO 80016Sold
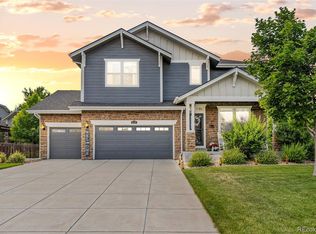
- $785,1005 bd4 ba3.1k sqft6109 S Oak Hill Way, Aurora, CO 80016Off Market
- $846,2004 bd4 ba4.5k sqft26174 E Applewood Pl, Aurora, CO 80016Off Market

- $827,3006 bd5 ba4.1k sqft6139 S Oak Hill Way, Aurora, CO 80016Off Market
- $900,0004 bd5 ba5.4k sqft26173 E Applewood Pl, Aurora, CO 80016Sold
- $871,8004 bd4 ba3.7k sqft26141 E Orchard Dr, Aurora, CO 80016Off Market
- $795,0004 bd4 ba3.7k sqft6159 S Oak Hill Way, Aurora, CO 80016Sold
A local agent can set up tours, give advice and negotiate with sellers.
Similar homes
- $780,0005 bd4 ba3.9k sqft6320 S Langdale Way, Aurora, CO 80016For Sale

 MLS ID #5440458, Margene Ricciardi, RE/MAX Alliance. REcolorado as distributed by MLS GRID
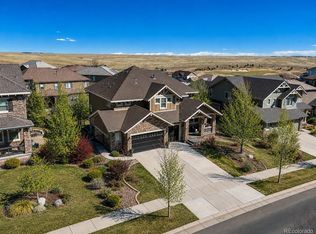
 - $824,9005 bd5 ba4.7k sqft7680 S Blackstone Parkway, Aurora, CO 80016For Sale
 MLS ID #3462860, Troy Hansford Team, RE/MAX Professionals. REcolorado as distributed by MLS GRID
 - $765,0005 bd5 ba4.1k sqft6934 S Fultondale Circle, Aurora, CO 80016For Sale
 MLS ID #5682566, Mauri Tamborra, Real Broker, LLC DBA Real. REcolorado as distributed by MLS GRID
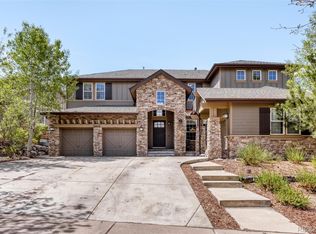
 - $899,0005 bd4 ba4.8k sqft24476 E Fremont Drive, Aurora, CO 80016For Sale
 MLS ID #5846710, Gudeta Barasso, Elite Realty. REcolorado as distributed by MLS GRID
 - $799,9994 bd5 ba5.1k sqft8200 S Blackstone Parkway, Aurora, CO 80016For SaleMLS ID #4435561, Jennifer Bozarth, Colorado Premier Properties. REcolorado as distributed by MLS GRID
- $789,7275 bd4 ba4.4k sqft6012 S Ouray Street, Aurora, CO 80016For SaleMLS ID #5311505, David Armayor, Coldwell Banker Realty 24. REcolorado as distributed by MLS GRID
- $940,0005 bd5 ba4.8k sqft26875 E Clifton Place, Aurora, CO 80016For SaleMLS ID #9780295, JJ Alexander, Coldwell Banker Realty 24. REcolorado as distributed by MLS GRID
- $899,9005 bd4 ba4.3k sqft20214 E Euclid Place, Aurora, CO 80016For SaleMLS ID #9739532, Leanne Osgood, Osgood Team Real Estate. REcolorado as distributed by MLS GRID
- $795,0005 bd4 ba3.4k sqft21916 E Costilla Drive, Aurora, CO 80016For SaleMLS ID #8596640, Sarah Charles, Engel & Volkers Denver. REcolorado as distributed by MLS GRID
- $722,3005 bd4 ba4.5k sqft4778 S Biloxi Way, Aurora, CO 80016Off Market
- $760,0005 bd4 ba3.2k sqft26712 E Hinsdale Place, Aurora, CO 80016PendingMLS ID #1524403, Ryan Mutschelknaus, Madison & Company Properties. REcolorado as distributed by MLS GRID
- $915,0004 bd3 ba4.6k sqft8251 S Quatar Circle, Aurora, CO 80016For SaleMLS ID #8277083, Bob Calicchia, Total Realty Corp.. REcolorado as distributed by MLS GRID
- $1,030,0005 bd4 ba4.7k sqft24357 E Fremont Drive, Aurora, CO 80016For SaleMLS ID #5552184, Jim Loveridge, Real Broker, LLC DBA Real. REcolorado as distributed by MLS GRID
- $956,5004 bd4 ba5k sqft7961 S Flat Rock Way, Aurora, CO 80016Off Market
- $899,0004 bd5 ba5.5k sqft7994 S Kewaunee Street, Aurora, CO 80016For SaleMLS ID #2248250, Tom Ullrich, RE/MAX Professionals. REcolorado as distributed by MLS GRID
- $1,049,0004 bd4 ba5.3k sqft8120 S Blackstone Parkway, Aurora, CO 80016For SaleMLS ID #9273085, Jennifer Bozarth, Colorado Premier Properties. REcolorado as distributed by MLS GRID
- $785,0003 bd3 ba4.3k sqft8886 S Tibet Court, Aurora, CO 80016For SaleMLS ID #6871868, Michael Cutbirth, Coldwell Banker Realty 24. REcolorado as distributed by MLS GRID
- $635,0004 bd4 ba3k sqft7151 S Oak Hill Circle, Aurora, CO 80016PendingMLS ID #8261148, Chelsea Caldwell, Weichert Realtors Professionals. REcolorado as distributed by MLS GRID
- $1,250,0006 bd5 ba6k sqft27208 E Jamison Place, Aurora, CO 80016For SaleMLS ID #9581284, Megan Atkins, Compass - Denver. REcolorado as distributed by MLS GRID
- $1,100,0004 bd5 ba5.4k sqft8641 S De Gaulle Court, Aurora, CO 80016For SaleMLS ID #9147421, Vianney Yamada, Invalesco Real Estate. REcolorado as distributed by MLS GRID
