Incredible location right in the heart of the coveted Beacon Point neighborhood! This beautiful home, on a quiet cul-de-sac sits on a corner lot that backs up to greenspace all while having walking access to Aurora Reservoir and is just a short drive from Southlands Mall. The updated kitchen features new granite countertops, stainless steel appliances, gas cook range and an open concept. The entry boasts a stunning foyer with spiral staircase leading up to 4 bedrooms with private baths throughout. The primary bedroom has great space, 5-piece bathroom, double sided fireplace and an oversized walk-in closet. Next enjoy a finished basement with built-in wet bar, guest bedroom and bathroom with steam shower and huge rec area perfect for entertaining. Exterior features include a large deck and patio underneath with views of the reservoir and an empty lot behind you have the perfect landscape and privacy to entertain guests or relax in the quiet beauty. Don’t forget to check out the nearby Beacon Point Clubhouse with fitness center, tennis courts and swimming pool. An absolute must see!
Sold for $900,000
$900,000
26173 E Applewood Place, Aurora, CO 80016
4beds
5,418sqft
Single Family Residence
Built in 2006
0.26 Acres Lot
$936,900 Zestimate®
$166/sqft
$4,264 Estimated rent
Home value
$936,900
$890,000 - $984,000
$4,264/mo
Zestimate® history
Owner options
List your home for rent
$4,264/mo
Rent Zestimate®
Find your next renter with Zillow Rental Manager. Plus, with online applications, you can quickly screen prospective tenants – for free.
$4,264/mo
Rent Zestimate®
Refinance and save
$5,491/mo
Est. payment
Refinancing to a lower rate could help reduce your monthly payments and save thousands over the life of the loan.
$5,491/mo
Est. payment
Explore your selling options
Work with a Zillow partner agent
Leverage their expertise and Zillow's premium Showcase listings to get your home seen by more buyers.
Get startedList with your own agent
Get your home in front of millions of buyers by listing it on Zillow.
Learn how to do itSell it yourself
Take full control of how buyers see your home on Zillow by listing For Sale by Owner (FSBO).
List your homeWhat's special
Double sided fireplaceLarge deckOversized walk-in closetHuge rec areaPerfect landscapeGas cook rangeGuest bedroom
Zillow last checked:
Listing updated:
Listed by:
Brian McClain 303-981-9531 Brian@BrianMcClainrealestate.com,
Berkshire Hathaway HomeServices Colorado, LLC - Highlands Ranch Real Estate
Bought with:
Zarifa Rasulova, 100101035
Re Professionals Llc
Source: REcolorado as distributed by MLS GRID,MLS#: 5661391
Facts & features
Interior
Bedrooms & bathrooms
- Bedrooms: 4
- Bathrooms: 5
- Full bathrooms: 4
- 1/2 bathrooms: 1
- Main level bathrooms: 1
Primary bedroom
- Level: Upper
Bedroom
- Level: Upper
Bedroom
- Level: Upper
Bedroom
- Level: Upper
Primary bathroom
- Level: Upper
Bathroom
- Level: Main
Bathroom
- Level: Upper
Bathroom
- Level: Upper
Bathroom
- Level: Basement
Bonus room
- Level: Basement
Dining room
- Level: Main
Family room
- Level: Main
Kitchen
- Level: Main
Laundry
- Level: Main
Living room
- Level: Main
Loft
- Level: Upper
Office
- Level: Main
Heating
- Forced Air
Cooling
- Central Air
Appliances
- Included: Cooktop, Dishwasher, Disposal, Double Oven, Dryer, Microwave, Refrigerator, Washer
Features
- Built-in Features, Ceiling Fan(s), Eat-in Kitchen, Entrance Foyer, Five Piece Bath, Jack & Jill Bathroom, Kitchen Island, Pantry, Smart Thermostat, Walk-In Closet(s)
- Flooring: Carpet, Tile
- Windows: Double Pane Windows
- Basement: Exterior Entry,Finished,Interior Entry,Walk-Out Access
- Number of fireplaces: 3
- Fireplace features: Gas Log, Living Room, Outside, Master Bedroom
Interior area
- Total structure area: 5,418
- Total interior livable area: 5,418 sqft
- Finished area above ground: 3,742
- Finished area below ground: 1,506
Property
Parking
- Total spaces: 3
- Parking features: Oversized
- Attached garage spaces: 3
Features
- Levels: Two
- Stories: 2
- Patio & porch: Deck, Front Porch
- Exterior features: Fire Pit, Gas Valve, Water Feature
- Has view: Yes
- View description: Lake
- Has water view: Yes
- Water view: Lake
Lot
- Size: 0.26 Acres
- Features: Corner Lot, Cul-De-Sac, Level
Details
- Parcel number: 034625976
- Special conditions: Standard
Construction
Type & style
- Home type: SingleFamily
- Property subtype: Single Family Residence
Materials
- Frame, Stone, Stucco
- Roof: Composition
Condition
- Year built: 2006
Details
- Builder model: Champange
- Builder name: Ryland Homes
Utilities & green energy
- Sewer: Public Sewer
- Water: Public
Community & HOA
Community
- Subdivision: Beacon Point
HOA
- Has HOA: Yes
- HOA fee: $250 quarterly
- HOA name: Westwind Management Group
- HOA phone: 303-369-1800
Location
- Region: Aurora
Financial & listing details
- Price per square foot: $166/sqft
- Tax assessed value: $947,400
- Annual tax amount: $6,529
- Date on market: 8/2/2023
- Listing terms: Cash,Conventional,FHA,Jumbo,VA Loan
- Exclusions: Sellers Personal Property
- Ownership: Individual
Price history
| Date | Event | Price |
|---|---|---|
| 2/6/2024 | Listing removed | -- |
Source: BHHS broker feed Report a problem | ||
| 10/17/2023 | Pending sale | $899,9990%$166/sqft |
Source: BHHS broker feed #5661391 Report a problem | ||
| 10/16/2023 | Sold | $900,000+0%$166/sqft |
Source:  REcolorado as distributed by MLS GRID #5661391 Report a problem REcolorado as distributed by MLS GRID #5661391 Report a problem | ||
| 9/2/2023 | Pending sale | $899,999$166/sqft |
Source: BHHS broker feed #5661391 Report a problem | ||
| 8/31/2023 | Price change | $899,999-2.7%$166/sqft |
Source: BHHS broker feed #5661391 Report a problem | ||
| 8/19/2023 | Price change | $925,000-2.6%$171/sqft |
Source: BHHS broker feed #5661391 Report a problem | ||
| 8/3/2023 | Listed for sale | $950,000+35.7%$175/sqft |
Source: BHHS broker feed #5661391 Report a problem | ||
| 4/21/2018 | Listing removed | $699,900$129/sqft |
Source: Mountain Standard Real Estate Company #3664982 Report a problem | ||
| 4/10/2018 | Price change | $699,900-2.1%$129/sqft |
Source: Mountain Standard Real Estate Company #3664982 Report a problem | ||
| 4/4/2018 | Price change | $715,000-1.4%$132/sqft |
Source: Mountain Standard Real Estate Company #3664982 Report a problem | ||
| 3/9/2018 | Listed for sale | $725,000+22.9%$134/sqft |
Source: Mountain Standard Real Estate Company #3664982 Report a problem | ||
| 4/1/2014 | Sold | $590,000-2.5%$109/sqft |
Source: Public Record Report a problem | ||
| 1/9/2014 | Listed for sale | $605,000+6.7%$112/sqft |
Source: Mile High Dwellings #4726418 Report a problem | ||
| 1/4/2007 | Sold | $567,000$105/sqft |
Source: Public Record Report a problem | ||
Public tax history
| Year | Property taxes | Tax assessment |
|---|---|---|
| 2025 | $9,859 +12.4% | $59,213 -16.8% |
| 2024 | $8,770 +34.3% | $71,208 -5.8% |
| 2023 | $6,529 -0.3% | $75,620 +47.3% |
| 2022 | $6,546 | $51,333 -2.8% |
| 2021 | -- | $52,810 -6.2% |
| 2020 | $6,922 +15.6% | $56,313 |
| 2019 | $5,987 | $56,313 +18.3% |
| 2018 | $5,987 +0.8% | $47,585 |
| 2017 | $5,937 | $47,585 -2.9% |
| 2016 | -- | $49,026 |
| 2015 | -- | $49,026 +28.2% |
| 2014 | $6,164 +8.7% | $38,248 -7.3% |
| 2013 | $5,670 | $41,280 |
| 2012 | -- | $41,280 |
| 2011 | $6,422 +1.5% | $41,280 -8.3% |
| 2010 | $6,329 +1% | $45,030 |
| 2009 | $6,264 | $45,030 -1.2% |
| 2008 | -- | $45,579 +18.4% |
| 2007 | -- | $38,502 |
| 2006 | -- | -- |
Find assessor info on the county website
Neighborhood: Beacon Point
Nearby homes
- $870,0006 bd4 ba5k sqft26153 E Applewood Pl, Aurora, CO 80016Sold

- $785,1005 bd4 ba3.1k sqft6109 S Oak Hill Way, Aurora, CO 80016Off Market
- $839,9005 bd5 ba4.6k sqft26121 E Orchard Dr, Aurora, CO 80016For Sale
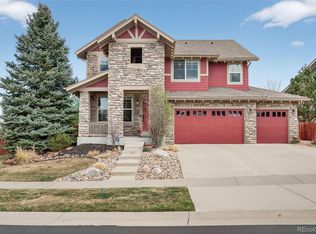
- $936,1004 bd4 ba5.4k sqft26133 E Applewood Pl, Aurora, CO 80016Off Market
- $840,0004 bd4 ba4.5k sqft26174 E Applewood Pl, Aurora, CO 80016Off Market
- $750,0004 bd4 ba4k sqft6129 S Oak Hill Way, Aurora, CO 80016Sold
- $1,090,7005 bd5 ba5.9k sqft6100 S Oak Hill Way, Aurora, CO 80016Off Market
- $661,8003 bd2 ba2.2k sqft26154 E Applewood Pl, Aurora, CO 80016Off Market
Nearby schools
GreatSchools rating
- 8/10Pine Ridge Elementary SchoolGrades: PK-5Distance: 0.6 mi
- 7/10Infinity Middle SchoolGrades: 6-8Distance: 1.3 mi
- 9/10Cherokee Trail High SchoolGrades: 9-12Distance: 0.7 mi
Schools provided by the listing agent
- Elementary: Pine Ridge
- Middle: Infinity
- High: Cherokee Trail
- District: Cherry Creek 5
Source: REcolorado as distributed by MLS GRID. This data may not be complete. We recommend contacting the local school district to confirm school assignments for this home.
Get a cash offer in 3 minutes
Find out how much your home could sell for in as little as 3 minutes with a no-obligation cash offer.
Estimated market value
$936,900
Get a cash offer in 3 minutes
Find out how much your home could sell for in as little as 3 minutes with a no-obligation cash offer.
Estimated market value
$936,900
- Colorado
- Arapahoe County
- Aurora
- 80016
- Beacon Point
- 26173 E Applewood Place
Nearby cities
Nearby neighborhoods
Nearby zip codes
Other Aurora Topics
