Take advantage of our preferred lender partner's incentive program offering a no-cost temporary buydown, or a credit towards a permanent buydown!
Nestled in the tranquil community of Beacon Point on one of the best streets in the neighborhood, this meticulously maintained home offers a blend of modern comfort and stylish living. Boasting 4 bedrooms and 4 bathrooms, this residence is designed to provide a perfect balance of space and functionality.
Upon entering, you are welcomed into an open and bright floor plan flooded with natural light. The updated kitchen features granite countertops, stainless steel appliances, and abundant cabinet space, making it a chef's delight. Adjacent to the kitchen, the cozy living room invites relaxation with its fireplace, ideal for cozy evenings and gatherings.
The primary suite is a retreat in itself, featuring a private ensuite bathroom and a spacious walk-in closet. Additional bedrooms are generously sized and include large closets for added convenience. Custom shelving in the garage ensures ample storage space for all your needs.
Step outside onto the expansive custom deck, complete with gas lines for a grill and firepit, perfect for entertaining friends and family year-round. Enjoy the added luxury of a hot tub, nestled within the professionally xeriscaped backyard, offering both tranquility and low-maintenance landscaping.
This home is ideally located on a quiet street within walking distance to the community clubhouse/pool and the picturesque Aurora Reservoir, providing easy access to recreational amenities. Recent upgrades include a newer roof and exterior paint, and a new water heater in 2022, ensuring durability. The leased solar panels offer a low Xcel bill and energy efficiency.
Experience the epitome of Colorado living with this exceptional home in Beacon Point. Schedule your private tour today and discover the lifestyle awaiting you in this sought-after neighborhood!
Sold for $750,000
$750,000
6129 S Oak Hill Way, Aurora, CO 80016
4beds
4,084sqft
Single Family Residence
Built in 2011
0.37 Acres Lot
$740,300 Zestimate®
$184/sqft
$4,232 Estimated rent
Home value
$740,300
$703,000 - $777,000
$4,232/mo
Zestimate® history
Owner options
List your home for rent
$4,232/mo
Rent Zestimate®
Find your next renter with Zillow Rental Manager. Plus, with online applications, you can quickly screen prospective tenants – for free.
$4,232/mo
Rent Zestimate®
Refinance and save
$4,616/mo
Est. payment
Refinancing to a lower rate could help reduce your monthly payments and save thousands over the life of the loan.
$4,616/mo
Est. payment
Explore your selling options
Work with a Zillow partner agent
Leverage their expertise and Zillow's premium Showcase listings to get your home seen by more buyers.
Get startedList with your own agent
Get your home in front of millions of buyers by listing it on Zillow.
Learn how to do itSell it yourself
Take full control of how buyers see your home on Zillow by listing For Sale by Owner (FSBO).
List your homeWhat's special
Hot tubProfessionally xeriscaped backyardPrimary suiteExpansive custom deckStainless steel appliancesGranite countertopsPrivate ensuite bathroom
Zillow last checked:
Listing updated:
Listed by:
Courtney Bitner 303-725-2322 cbitnerre@gmail.com,
8z Real Estate
Bought with:
Andrew Abrams, 100030726
Guide Real Estate
Source: REcolorado as distributed by MLS GRID,MLS#: 7855690
Facts & features
Interior
Bedrooms & bathrooms
- Bedrooms: 4
- Bathrooms: 4
- Full bathrooms: 3
- 1/2 bathrooms: 1
- Main level bathrooms: 1
Primary bedroom
- Level: Upper
Bedroom
- Level: Upper
Bedroom
- Level: Upper
Bedroom
- Level: Upper
Primary bathroom
- Level: Upper
Bathroom
- Level: Main
Bathroom
- Level: Upper
Bathroom
- Level: Upper
Dining room
- Level: Main
Kitchen
- Level: Main
Living room
- Level: Main
Office
- Level: Main
Heating
- Forced Air
Cooling
- Central Air
Appliances
- Included: Dishwasher, Disposal, Double Oven, Dryer, Gas Water Heater, Humidifier, Microwave, Refrigerator, Self Cleaning Oven, Washer
Features
- Ceiling Fan(s), Eat-in Kitchen, Five Piece Bath, Granite Counters, Kitchen Island, Pantry, Primary Suite, Smoke Free, Walk-In Closet(s)
- Flooring: Carpet, Tile, Wood
- Windows: Double Pane Windows, Window Coverings
- Basement: Unfinished
- Number of fireplaces: 1
- Fireplace features: Living Room
- Common walls with other units/homes: No Common Walls
Interior area
- Total structure area: 4,084
- Total interior livable area: 4,084 sqft
- Finished area above ground: 2,846
- Finished area below ground: 0
Property
Parking
- Total spaces: 3
- Parking features: Garage - Attached
- Attached garage spaces: 3
Features
- Levels: Two
- Stories: 2
- Patio & porch: Deck, Front Porch
- Exterior features: Garden, Gas Valve, Private Yard, Rain Gutters
- Has spa: Yes
- Spa features: Spa/Hot Tub, Heated
Lot
- Size: 0.37 Acres
- Features: Landscaped, Sprinklers In Front, Sprinklers In Rear
Details
- Parcel number: 034626000
- Special conditions: Standard
Construction
Type & style
- Home type: SingleFamily
- Property subtype: Single Family Residence
Materials
- Frame
- Roof: Composition
Condition
- Year built: 2011
Details
- Builder name: Lennar
Utilities & green energy
- Sewer: Public Sewer
- Water: Public
- Utilities for property: Electricity Connected, Natural Gas Connected
Community & HOA
Community
- Security: Carbon Monoxide Detector(s), Smoke Detector(s)
- Subdivision: Beacon Point
HOA
- Has HOA: Yes
- Amenities included: Clubhouse, Fitness Center, Park, Playground, Pool, Tennis Court(s)
- Services included: Maintenance Grounds, Recycling, Trash
- HOA fee: $200 quarterly
- HOA name: Beacon Point
- HOA phone: 303-369-1800
Location
- Region: Aurora
Financial & listing details
- Price per square foot: $184/sqft
- Tax assessed value: $824,100
- Annual tax amount: $5,335
- Date on market: 7/10/2024
- Listing terms: Cash,Conventional,FHA,VA Loan
- Exclusions: Seller's Personal Property And Staging Items.
- Ownership: Individual
- Electric utility on property: Yes
Price history
| Date | Event | Price |
|---|---|---|
| 12/13/2024 | Sold | $750,000+0.1%$184/sqft |
Source:  REcolorado as distributed by MLS GRID #7855690 Report a problem REcolorado as distributed by MLS GRID #7855690 Report a problem | ||
| 11/12/2024 | Pending sale | $749,000$183/sqft |
Source: REcolorado as distributed by MLS GRID #7855690 Report a problem | ||
| 10/21/2024 | Price change | $749,000-3.4%$183/sqft |
Source: REcolorado as distributed by MLS GRID #7855690 Report a problem | ||
| 10/10/2024 | Price change | $775,000-2.5%$190/sqft |
Source: REcolorado as distributed by MLS GRID #7855690 Report a problem | ||
| 10/2/2024 | Price change | $795,000-3.6%$195/sqft |
Source: REcolorado as distributed by MLS GRID #7855690 Report a problem | ||
| 9/11/2024 | Price change | $824,888-3%$202/sqft |
Source: REcolorado as distributed by MLS GRID #7855690 Report a problem | ||
| 7/31/2024 | Price change | $850,000-2.9%$208/sqft |
Source: REcolorado as distributed by MLS GRID #7855690 Report a problem | ||
| 7/10/2024 | Listed for sale | $875,000+118.5%$214/sqft |
Source: REcolorado as distributed by MLS GRID #7855690 Report a problem | ||
| 6/30/2011 | Sold | $400,400$98/sqft |
Source: Public Record Report a problem | ||
Public tax history
| Year | Property taxes | Tax assessment |
|---|---|---|
| 2025 | $7,119 +12.4% | $51,506 +0.2% |
| 2024 | $6,332 +18.7% | $51,416 -7.6% |
| 2023 | $5,335 -0.3% | $55,636 +32.6% |
| 2022 | $5,350 | $41,950 -2.8% |
| 2021 | -- | $43,157 +1% |
| 2020 | $5,251 +14% | $42,721 |
| 2019 | $4,606 | $42,721 +16.7% |
| 2018 | $4,606 +0.8% | $36,605 |
| 2017 | $4,567 | $36,605 -5.2% |
| 2016 | -- | $38,630 |
| 2015 | -- | $38,630 +23.8% |
| 2014 | $4,857 +5% | $31,203 -3.1% |
| 2013 | $4,625 | $32,210 +461.1% |
| 2012 | -- | $5,740 |
| 2011 | $893 +5.9% | $5,740 -8.3% |
| 2010 | $843 -59.5% | $6,260 +4.3% |
| 2009 | $2,081 | $6,000 -60.4% |
| 2008 | -- | $15,138 +5.5% |
| 2007 | -- | $14,355 |
| 2006 | -- | -- |
Find assessor info on the county website
Neighborhood: Beacon Point
Nearby homes
- $831,1006 bd5 ba4.1k sqft6139 S Oak Hill Way, Aurora, CO 80016Off Market

- $790,8005 bd4 ba3.1k sqft6109 S Oak Hill Way, Aurora, CO 80016Off Market
- $839,9005 bd5 ba4.6k sqft26121 E Orchard Dr, Aurora, CO 80016For Sale
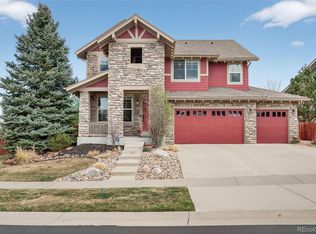
- $856,8005 bd3 ba5.1k sqft26131 E Orchard Dr, Aurora, CO 80016Off Market
- $795,0004 bd4 ba3.7k sqft6159 S Oak Hill Way, Aurora, CO 80016Sold
- $1,058,6004 bd4 ba5.1k sqft6130 S Oak Hill Way, Aurora, CO 80016Off Market
- $1,082,2007 bd5 ba5.8k sqft6140 S Oak Hill Way, Aurora, CO 80016Off Market
- $871,8004 bd4 ba3.7k sqft26141 E Orchard Dr, Aurora, CO 80016Off Market
Nearby schools
GreatSchools rating
- 5/10Pine Ridge Elementary SchoolGrades: PK-5Distance: 0.7 mi
- 6/10Infinity Middle SchoolGrades: 6-8Distance: 1.3 mi
- 8/10Cherokee Trail High SchoolGrades: 9-12Distance: 0.7 mi
Schools provided by the listing agent
- Elementary: Pine Ridge
- Middle: Infinity
- High: Cherokee Trail
- District: Cherry Creek 5
Source: REcolorado as distributed by MLS GRID. This data may not be complete. We recommend contacting the local school district to confirm school assignments for this home.
Get a cash offer in 3 minutes
Find out how much your home could sell for in as little as 3 minutes with a no-obligation cash offer.
Estimated market value
$740,300
Get a cash offer in 3 minutes
Find out how much your home could sell for in as little as 3 minutes with a no-obligation cash offer.
Estimated market value
$740,300
- Colorado
- Arapahoe County
- Aurora
- 80016
- Beacon Point
- 6129 S Oak Hill Way
Nearby cities
Nearby neighborhoods
Nearby zip codes
Other Aurora Topics
