Welcome to 26153 East Applewood Place, a beautifully kept ranch home on one of Beacon Points premier lots. Exceptionally landscaped front and back with endless curb appeal, this home backs to open space with views of Aurora reservoir and boasts a walkout basement with extended stamped concrete patio. Step inside to discover an intelligently designed layout that emphasizes both practicality and elegance; too many features to list. The main level has an open-concept living space, with an abundance of natural light that streams through large windows framing views of the reservoir. The gourmet kitchen is a chef's dream, equipped with modern appliances and ample counter space, making it a focal point for culinary creativity and entertaining. The main level also houses a luxurious primary suite, complete with an en-suite bathroom and large walk in closet with built-ins. Endless views from the back patio with access from the kitchen and primary bedroom. The walkout basement is bright and open with multiple living and sleeping areas, as well as a large wet bar, complete with dishwasher. The basement bathroom is pristine, freshly remodeled with modern palate and brims with style. Three car garage with southern facing driveway (critical for snow melting). Beacon Point adds another layer of appeal with its exceptional amenities, including a clubhouse with a fitness center, tennis courts, swimming pool, YMCA and one of the best school districts in the state.
Sold for $870,000
$870,000
26153 E Applewood Place, Aurora, CO 80016
6beds
5,084sqft
Single Family Residence
Built in 2006
10,480 Square Feet Lot
$898,600 Zestimate®
$171/sqft
$4,463 Estimated rent
Home value
$898,600
$854,000 - $944,000
$4,463/mo
Zestimate® history
Owner options
List your home for rent
$4,463/mo
Rent Zestimate®
Find your next renter with Zillow Rental Manager. Plus, with online applications, you can quickly screen prospective tenants – for free.
$4,463/mo
Rent Zestimate®
Refinance and save
$5,297/mo
Est. payment
Refinancing to a lower rate could help reduce your monthly payments and save thousands over the life of the loan.
$5,297/mo
Est. payment
Explore your selling options
Work with a Zillow partner agent
Leverage their expertise and Zillow's premium Showcase listings to get your home seen by more buyers.
Get startedList with your own agent
Get your home in front of millions of buyers by listing it on Zillow.
Learn how to do itSell it yourself
Take full control of how buyers see your home on Zillow by listing For Sale by Owner (FSBO).
List your homeWhat's special
Modern palateSwimming poolModern appliancesLarge windowsLuxurious primary suiteBasement bathroomOpen space
Zillow last checked:
Listing updated:
Listed by:
Taylor Wilson 303-912-8187 Taylor.Wilson@compass.com,
Compass - Denver
Bought with:
Steve Proctor, 00948435
RE/MAX Professionals
Source: REcolorado as distributed by MLS GRID,MLS#: 5193409
Facts & features
Interior
Bedrooms & bathrooms
- Bedrooms: 6
- Bathrooms: 4
- Full bathrooms: 2
- 3/4 bathrooms: 1
- 1/2 bathrooms: 1
- Main level bathrooms: 3
- Main level bedrooms: 3
Primary bedroom
- Description: Large, Main Level; Sliding Door Access To Back Patio
- Level: Main
Bedroom
- Level: Main
Bedroom
- Description: Could Be Used As Main Floor Office
- Level: Main
Bedroom
- Level: Basement
Bedroom
- Level: Basement
Bedroom
- Description: Currently Used As Office. Nonconforming Due To Closet
- Level: Basement
Primary bathroom
- Level: Main
Bathroom
- Description: Double Vanity
- Level: Main
Bathroom
- Description: Powder Bathroom
- Level: Main
Bathroom
- Description: Freshly Remodeled
- Level: Basement
Dining room
- Description: Formal Dining
- Level: Main
Family room
- Description: Open Area To The Right Of Entrance When You Walk In. Windows Facing Walkway
- Level: Main
Great room
- Description: Excellent Tv Setup With Large Wet Bar
- Level: Basement
Gym
- Description: Very Large Semi-Finished Space Currently Used As Gym
- Level: Basement
Kitchen
- Description: Open To Living Room; Access To Back Patio
- Level: Main
Laundry
- Description: Washer And Dryer Included
- Level: Main
Living room
- Description: Filled With Light And Views Of The Reservoir
- Level: Main
Heating
- Forced Air
Cooling
- Central Air
Appliances
- Included: Dishwasher, Disposal, Dryer, Microwave, Range, Range Hood, Refrigerator, Washer
Features
- Eat-in Kitchen, Five Piece Bath, Granite Counters, Kitchen Island, Open Floorplan, Primary Suite, Wet Bar
- Windows: Double Pane Windows, Window Coverings, Window Treatments
- Basement: Finished,Full,Walk-Out Access
- Number of fireplaces: 2
- Fireplace features: Family Room, Gas, Gas Log, Great Room
Interior area
- Total structure area: 5,084
- Total interior livable area: 5,084 sqft
- Finished area above ground: 2,560
- Finished area below ground: 1,765
Property
Parking
- Total spaces: 3
- Parking features: Concrete
- Attached garage spaces: 3
Features
- Levels: One
- Stories: 1
- Patio & porch: Covered, Deck, Front Porch
- Exterior features: Private Yard
- Fencing: Full
Lot
- Size: 10,480 Square Feet
- Features: Cul-De-Sac, Greenbelt, Level
Details
- Parcel number: 034625968
- Special conditions: Standard
Construction
Type & style
- Home type: SingleFamily
- Property subtype: Single Family Residence
Materials
- Brick, Frame, Wood Siding
- Roof: Composition
Condition
- Year built: 2006
Utilities & green energy
- Sewer: Public Sewer
- Utilities for property: Electricity Connected, Natural Gas Connected
Community & HOA
Community
- Security: Security System
- Subdivision: Beacon Point
HOA
- Has HOA: Yes
- Amenities included: Clubhouse, Fitness Center, Pool, Tennis Court(s), Trail(s)
- HOA fee: $250 quarterly
- HOA name: Westwind Management Group
- HOA phone: 303-369-1800
Location
- Region: Aurora
Financial & listing details
- Price per square foot: $171/sqft
- Tax assessed value: $904,300
- Annual tax amount: $5,875
- Date on market: 8/24/2023
- Listing terms: Cash,Conventional,FHA,Jumbo,VA Loan
- Exclusions: Sellers Personal Property
- Ownership: Individual
- Electric utility on property: Yes
Price history
| Date | Event | Price |
|---|---|---|
| 9/29/2023 | Sold | $870,000+32.2%$171/sqft |
Source:  REcolorado as distributed by MLS GRID #5193409 Report a problem REcolorado as distributed by MLS GRID #5193409 Report a problem | ||
| 5/19/2020 | Sold | $658,000+1.2%$129/sqft |
Source: Public Record Report a problem | ||
| 6/13/2018 | Sold | $650,355-2.2%$128/sqft |
Source: Public Record Report a problem | ||
| 5/8/2018 | Pending sale | $665,000$131/sqft |
Source: Madison & Company Properties #7255550 Report a problem | ||
| 5/3/2018 | Listed for sale | $665,000+15.7%$131/sqft |
Source: Madison & Company Properties #7255550 Report a problem | ||
| 4/1/2014 | Sold | $575,000-2.4%$113/sqft |
Source: Public Record Report a problem | ||
| 1/14/2014 | Listed for sale | $589,000-1%$116/sqft |
Source: Keller Williams Real Estate, LLC #1222633 Report a problem | ||
| 11/9/2013 | Listing removed | $595,000$117/sqft |
Source: Keller Williams Real Estate, LLC #1222633 Report a problem | ||
| 8/28/2013 | Price change | $595,000-2.5%$117/sqft |
Source: Keller Williams Real Estate, LLC #1222633 Report a problem | ||
| 7/12/2013 | Listed for sale | $610,000+35.6%$120/sqft |
Source: Keller Williams Real Estate, LLC #1222633 Report a problem | ||
| 3/19/2007 | Sold | $450,000$89/sqft |
Source: Public Record Report a problem | ||
Public tax history
| Year | Property taxes | Tax assessment |
|---|---|---|
| 2025 | $9,114 +12.4% | $56,519 -14.1% |
| 2024 | $8,107 +38% | $65,821 -6.2% |
| 2023 | $5,875 -0.3% | $70,181 +51.9% |
| 2022 | $5,890 | $46,190 -2.8% |
| 2021 | -- | $47,519 +1.6% |
| 2020 | $5,751 +10.6% | $46,782 |
| 2019 | $5,198 | $46,782 +13.2% |
| 2018 | $5,198 +0.8% | $41,314 |
| 2017 | $5,155 | $41,314 -2.8% |
| 2016 | -- | $42,498 |
| 2015 | -- | $42,498 +36.9% |
| 2014 | -- | $31,052 -4.7% |
| 2013 | $4,603 | $32,600 |
| 2012 | -- | $32,600 |
| 2011 | $5,221 +1.5% | $32,600 -11% |
| 2010 | $5,146 +6.8% | $36,610 |
| 2009 | $4,820 | $36,610 +4.4% |
| 2008 | -- | $35,072 |
| 2007 | -- | $35,072 |
| 2006 | -- | -- |
Find assessor info on the county website
Neighborhood: Beacon Point
Nearby homes
- $936,1004 bd4 ba5.4k sqft26133 E Applewood Pl, Aurora, CO 80016Off Market
- $900,0004 bd5 ba5.4k sqft26173 E Applewood Pl, Aurora, CO 80016Sold
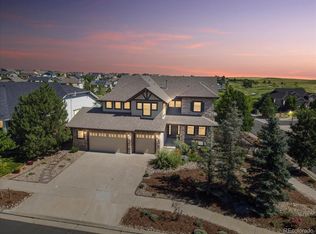
- $803,2003 bd5 ba2.5k sqft26103 E Applewood Pl, Aurora, CO 80016Off Market
- $785,1005 bd4 ba3.1k sqft6109 S Oak Hill Way, Aurora, CO 80016Off Market
- $842,8004 bd4 ba4.5k sqft26174 E Applewood Pl, Aurora, CO 80016Off Market
- $658,3003 bd2 ba2.2k sqft26154 E Applewood Pl, Aurora, CO 80016Off Market
- $839,9005 bd5 ba4.6k sqft26121 E Orchard Dr, Aurora, CO 80016For Sale
- $1,090,7005 bd5 ba5.9k sqft6100 S Oak Hill Way, Aurora, CO 80016Off Market
Nearby schools
GreatSchools rating
- 5/10Pine Ridge Elementary SchoolGrades: PK-5Distance: 0.6 mi
- 6/10Infinity Middle SchoolGrades: 6-8Distance: 1.3 mi
- 8/10Cherokee Trail High SchoolGrades: 9-12Distance: 0.8 mi
Schools provided by the listing agent
- Elementary: Pine Ridge
- Middle: Infinity
- High: Cherokee Trail
- District: Cherry Creek 5
Source: REcolorado as distributed by MLS GRID. This data may not be complete. We recommend contacting the local school district to confirm school assignments for this home.
Get a cash offer in 3 minutes
Find out how much your home could sell for in as little as 3 minutes with a no-obligation cash offer.
Estimated market value
$898,600
Get a cash offer in 3 minutes
Find out how much your home could sell for in as little as 3 minutes with a no-obligation cash offer.
Estimated market value
$898,600
- Colorado
- Arapahoe County
- Aurora
- 80016
- Beacon Point
- 26153 E Applewood Place
Nearby cities
Nearby neighborhoods
Nearby zip codes
Other Aurora Topics
