PRICE REDUCED!!! Experience luxury living in this beautifully updated home tucked away on a quiet street in the prestigious HEB community, backing to peaceful open space for exceptional privacy and tranquility. Thoughtfully designed with timeless elegance, this stunning residence offers an open-concept floor plan filled with natural light and rich hardwood flooring throughout the main level.
The gourmet kitchen is ideal for entertaining, featuring a gas cooktop, double ovens, generous prep space, and seamless flow into the inviting living areas. The main floor offers true one-level living with an executive office featuring custom built-ins, a versatile fireplace lounge or formal dining space, and a luxurious primary suite with hardwood floors, backyard views, and a beautifully remodeled spa-inspired bath. A guest bedroom and bath complete the main level. The finished basement is perfect for entertaining with a spacious recreation room, wet bar, wine refrigerator, wine storage, game area, and pool table space. Two oversized bedrooms with walk-in closets, a stylish 3/4 bath, and abundant storage complete the lower level. Step outside to your private outdoor retreat with an oversized patio and outdoor living area overlooking serene open space. Additional highlights include an oversized garage with room for a golf cart or workshop, newer exterior paint, and roof. Residents enjoy resort-style amenities including the clubhouse, Eagles Nest restaurant and lounge, fitness center, indoor and outdoor pools, sauna, hot tub, tennis, pickleball, bocce courts, billiards, and championship golf. An exceptional opportunity to enjoy luxury, comfort, and an unparalleled lifestyle
For sale
Price cut: $20K (9/30)
$875,000
8251 S Quatar Circle, Aurora, CO 80016
4beds
4,624sqft
Single Family Residence
Built in 2006
0.25 Acres Lot
$-- Zestimate®
$189/sqft
$373/mo HOA
What's special
True one-level livingBeautifully remodeled spa-inspired bathAbundant storageNewer exterior paintGas cooktopDouble ovensSpacious recreation room
- 165 days
- 467
- 18
Zillow last checked:
Listing updated:
Listed by:
Bob Calicchia 303-475-7544 islhomz@aol.com,
Total Realty Corp.
Source: REcolorado as distributed by MLS GRID,MLS#: 8277083
Facts & features
Interior
Bedrooms & bathrooms
- Bedrooms: 4
- Bathrooms: 3
- Full bathrooms: 1
- 3/4 bathrooms: 2
- Main level bathrooms: 2
- Main level bedrooms: 2
Bedroom
- Features: Primary Suite
- Level: Main
Bedroom
- Level: Basement
Bedroom
- Level: Basement
Bedroom
- Level: Main
Bathroom
- Features: Primary Suite
- Level: Main
Bathroom
- Level: Basement
Bathroom
- Level: Main
Bonus room
- Level: Main
Dining room
- Level: Main
Family room
- Level: Main
Family room
- Level: Basement
Kitchen
- Level: Main
Laundry
- Level: Main
Office
- Level: Main
Heating
- Forced Air
Cooling
- Central Air
Appliances
- Included: Dishwasher, Disposal, Dryer, Microwave, Range, Refrigerator, Wine Cooler
Features
- Ceiling Fan(s), Granite Counters
- Flooring: Carpet, Tile, Wood
- Windows: Double Pane Windows
- Basement: Finished,Full,Sump Pump
- Number of fireplaces: 3
- Fireplace features: Basement, Family Room, Other
Interior area
- Total structure area: 4,624
- Total interior livable area: 4,624 sqft
- Finished area above ground: 2,320
- Finished area below ground: 1,599
Property
Parking
- Total spaces: 3
- Parking features: Garage - Attached
- Attached garage spaces: 3
Features
- Levels: One
- Stories: 1
- Patio & porch: Front Porch, Patio
- Fencing: Partial
Lot
- Size: 0.25 Acres
- Features: Level
Details
- Parcel number: 034437801
- Special conditions: Standard
Construction
Type & style
- Home type: SingleFamily
- Property subtype: Single Family Residence
Materials
- Brick, Frame, Wood Siding
- Foundation: Concrete Perimeter
- Roof: Composition
Condition
- Year built: 2006
Utilities & green energy
- Electric: 110V, 220 Volts
- Sewer: Public Sewer
- Water: Public
- Utilities for property: Electricity Connected, Natural Gas Connected
Community & HOA
Community
- Senior community: Yes
- Subdivision: Heritage Eagle Bend
HOA
- Has HOA: Yes
- Amenities included: Clubhouse, Concierge, Fitness Center, Gated, Golf Course, Park, Pool, Sauna, Spa/Hot Tub, Tennis Court(s)
- Services included: Reserve Fund, Recycling, Road Maintenance, Sewer, Trash
- HOA fee: $373 monthly
- HOA name: HERITAGE EAGLE BEND
- HOA phone: 303-693-7788
Location
- Region: Aurora
Financial & listing details
- Price per square foot: $189/sqft
- Tax assessed value: $890,100
- Annual tax amount: $6,214
- Date on market: 5/7/2026
- Listing terms: Cash,Conventional,FHA,VA Loan
- Exclusions: Refrigerator In Garage
- Ownership: Individual
- Electric utility on property: Yes
- Road surface type: Paved
Estimated market value
Not available
Estimated sales range
Not available
Not available
Price history
| Date | Event | Price |
|---|---|---|
| 9/30/2026 | Price change | $875,000-2.2%$189/sqft |
Source:  REcolorado as distributed by MLS GRID #8277083 Report a problem REcolorado as distributed by MLS GRID #8277083 Report a problem | ||
| 9/8/2026 | Price change | $895,000-2.2%$194/sqft |
Source: REcolorado as distributed by MLS GRID #8277083 Report a problem | ||
| 7/18/2026 | Price change | $915,000-2.1%$198/sqft |
Source: REcolorado as distributed by MLS GRID #8277083 Report a problem | ||
| 6/27/2026 | Price change | $935,000-1.1%$202/sqft |
Source: REcolorado as distributed by MLS GRID #8277083 Report a problem | ||
| 5/7/2026 | Listed for sale | $945,000+23.2%$204/sqft |
Source: REcolorado as distributed by MLS GRID #8277083 Report a problem | ||
| 10/11/2021 | Sold | $767,000+0.9%$166/sqft |
Source: Public Record Report a problem | ||
| 7/3/2021 | Pending sale | $760,000$164/sqft |
Source:  RE/MAX International #6397611 Report a problem RE/MAX International #6397611 Report a problem | ||
| 6/29/2021 | Listing removed | -- |
Source: RE/MAX International Report a problem | ||
| 6/19/2021 | Pending sale | $760,000$164/sqft |
Source: RE/MAX International #6397611 Report a problem | ||
| 6/18/2021 | Listed for sale | $760,000+40.9%$164/sqft |
Source: RE/MAX International #6397611 Report a problem | ||
| 8/31/2015 | Sold | $539,500+28.3%$117/sqft |
Source: Public Record Report a problem | ||
| 5/16/2006 | Sold | $420,500$91/sqft |
Source: Public Record Report a problem | ||
Public tax history
| Year | Property taxes | Tax assessment |
|---|---|---|
| 2025 | $5,782 +6.4% | $56,150 +1.1% |
| 2024 | $5,433 +12.6% | $55,537 -7.1% |
| 2023 | $4,827 -3.1% | $59,790 +30.9% |
| 2022 | $4,983 | $45,664 -5.5% |
| 2021 | -- | $48,344 +19.4% |
| 2020 | $4,418 -5.3% | $40,497 |
| 2019 | $4,666 | -- |
| 2018 | $4,666 -0.8% | $40,562 |
| 2017 | $4,702 | $40,562 +8.7% |
| 2016 | -- | $37,325 |
| 2015 | -- | $37,325 +4.8% |
| 2014 | $4,464 -8.9% | $35,614 -0.3% |
| 2013 | $4,898 | $35,710 |
| 2012 | -- | $35,710 |
| 2011 | $4,884 +1.7% | $35,710 -3.5% |
| 2010 | $4,803 -2.2% | $37,020 |
| 2009 | $4,913 | $37,020 -1.6% |
| 2008 | -- | $37,604 |
| 2007 | -- | $37,604 +297.5% |
| 2006 | -- | $9,461 |
| 2005 | -- | $9,461 |
Find assessor info on the county website
Monthly payment
Est. payment
Payment breakdown
Explore the cost of this home by adjusting the details. Changes won't be saved.Climate risks
Neighborhood: Heritage Eagle Bend
Nearby schools
Schools provided by the listing agent
- Elementary: Coyote Hills
- Middle: Fox Ridge
- High: Cherokee Trail
- District: Cherry Creek 5
Source: REcolorado as distributed by MLS GRID. This data may not be complete. We recommend contacting the local school district to confirm school assignments for this home.
Similar homes
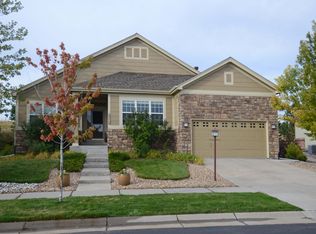
- $849,9005 bd5 ba4.5k sqft22878 E Euclid Circle, Aurora, CO 80016For Sale

 MLS ID #2502905, Troy Hansford Team, RE/MAX Professionals. REcolorado as distributed by MLS GRID
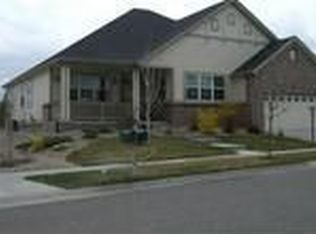
 - $800,0003 bd3 ba3.9k sqft8151 S Algonquian Circle, Aurora, CO 80016For Sale
 MLS ID #7696139, Blair Bryant, The Steller Group, Inc. REcolorado as distributed by MLS GRID
 - $898,9005 bd4 ba5.3k sqft22226 E Glasgow Place, Aurora, CO 80016For Sale
 MLS ID #3543318, Brandon Lee, Douglas County Real Estate LLC. REcolorado as distributed by MLS GRID
 - $820,0005 bd4 ba5.1k sqft8244 S Catawba Court, Aurora, CO 80016For Sale
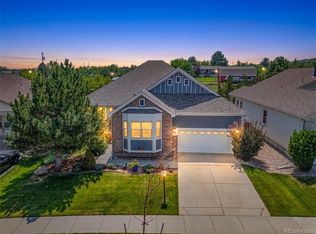 MLS ID #7461065, Jennifer Stenbak, Compass - Denver. REcolorado as distributed by MLS GRID
 - $850,0005 bd5 ba5k sqft6875 S Buchanan Court, Aurora, CO 80016For SaleMLS ID #1849553, Patrick Morgan, Madison & Company Properties. REcolorado as distributed by MLS GRID
- $849,0006 bd4 ba4.8k sqft6394 S Millbrook Way, Aurora, CO 80016For SaleMLS ID #3915047, Barret Blondeau, Falaya LLC. REcolorado as distributed by MLS GRID
- $799,0005 bd4 ba3.9k sqft5743 S Genoa Ct, Aurora, CO 80015For Sale
 MLS ID #1070821, Kim Dunning, Compass - Boulder. IRES as distributed by MLS GRID
 - $749,9005 bd5 ba4.3k sqft24550 E Roxbury Place, Aurora, CO 80016For SaleMLS ID #9036278, Debbie Haines, MB Haines & Associates. REcolorado as distributed by MLS GRID
- $775,0002 bd2 ba4.2k sqft8045 S Elk Court, Aurora, CO 80016For SaleMLS ID #2618957, Mark J. Solis, HomeSmart Realty. REcolorado as distributed by MLS GRID
- $675,0002 bd3 ba3.8k sqft22780 E Heritage Parkway, Aurora, CO 80016For SaleMLS ID #9048573, Josh Fruchtman, The Linear Group LLC. REcolorado as distributed by MLS GRID
- $994,7504 bd4 ba5.1k sqft27693 E Euclid Drive, Aurora, CO 80016For SaleMLS ID #9732515, Evan Watson, Your Home Sold Guaranteed Realty - Premier Partners. REcolorado as distributed by MLS GRID
- $724,9004 bd4 ba4.2k sqft25332 E Indore Drive, Aurora, CO 80016For SaleMLS ID #9697436, William Watson, Your Home Sold Guaranteed Realty - Premier Partners. REcolorado as distributed by MLS GRID
- $710,0004 bd4 ba3.6k sqft25481 E Ottawa Drive, Aurora, CO 80016For SaleMLS ID #6867238, Jeff Lovato, Keller Williams Integrity Real Estate LLC. REcolorado as distributed by MLS GRID
- $719,9003 bd3 ba4.3k sqft20737 E Fair Ln, Centennial, CO 80016For Sale
 MLS ID #6841425, Michael Cutbirth, Coldwell Banker Realty. elevateMLS
 - $679,9004 bd3 ba3.1k sqft17784 E Oakwood Place, Aurora, CO 80016For SaleMLS ID #3651788, Angela Fox, Madison & Company Properties. REcolorado as distributed by MLS GRID
- $875,0004 bd3 ba4.7k sqft11731 Riverdale Drive, Parker, CO 80138For SaleMLS ID #5962373, Karen Hepp, Madison & Company Properties. REcolorado as distributed by MLS GRID
- $599,9994 bd4 ba3.8k sqft7147 S Versailles Street, Aurora, CO 80016For SaleMLS ID #4383891, Heather O'Leary, eXp Realty, LLC. REcolorado as distributed by MLS GRID
- $835,0004 bd5 ba4.5k sqft11410 Canterberry Lane, Parker, CO 80138For SaleMLS ID #6254342, Douglas McLaughlin, RE/MAX Alliance. REcolorado as distributed by MLS GRID
- $825,0005 bd4 ba3.4k sqft10785 Quail Creek Drive E, Parker, CO 80138For SaleMLS ID #5528369, David Parks, eXp Realty, LLC. REcolorado as distributed by MLS GRID
- $699,0004 bd4 ba4.3k sqft5860 S Espana Street, Aurora, CO 80015For SaleMLS ID #5836770, Tony Estrada, eXp Realty, LLC. REcolorado as distributed by MLS GRID
