Welcome to this exceptional brick ranch in the highly sought-after Saddle Rock South community, featuring a finished walkout basement, an oversized lot backing to open space, and over 5,300 square feet of thoughtfully designed living space.
This spacious home offers 5 bedrooms, 3.5 bathrooms, and a 3-car garage with an open floor plan designed for both everyday living and entertaining. The main level features formal living and dining spaces, a private study with French doors, and a warm see-through gas fireplace connecting the living and family rooms.
The kitchen is equipped with a large center island, quartz countertops, abundant 42-inch cherry cabinetry, stainless steel appliances, and an adjacent family room perfect for gathering.
The private primary suite includes a spacious walk-in closet and a luxurious five-piece bath with dual vanities, a soaking tub, and an oversized shower. Two additional bedrooms, a full bath, powder room, and laundry room complete the main level.
The finished walkout basement offers incredible flexibility with a large rec room featuring surround sound, a wet bar, game area, two additional bedrooms, and a full bath—ideal for guests or multigenerational living.
Enjoy Colorado sunsets from the nearly new deck (2023) or covered patio overlooking the oversized fenced backyard and open space beyond.
Additional highlights include leased solar panels and a Class 4 impact-resistant roof installed in February 2026.
Ideally located near Southlands shopping and dining, E-470, two golf courses, DTC, DIA, and within walking distance to Liberty Middle School. Don't miss this opportunity to own an exceptional home in the desirable Saddle Rock Golf Club community.
For sale
Price cut: $10.1K (8/7)
$944,900
22226 E Glasgow Place, Aurora, CO 80016
5beds
5,322sqft
:
Get pre-qualified$5,883/mo
Single Family Residence
Built in 2004
9,583 Square Feet Lot
$-- Zestimate®
$178/sqft
$44/mo HOA
What's special
- 54 days |
- 397 |
- 14 |
Zillow last checked:
Listing updated:
Listed by:
Brandon Lee 720-579-8728 YourHomeInDouglasCounty@gmail.com,
Douglas County Real Estate LLC,
Kara Lee 720-278-5341,
Douglas County Real Estate LLC
Source: REcolorado as distributed by MLS GRID,MLS#: 3543318
Facts & features
Interior
Bedrooms & bathrooms
- Bedrooms: 5
- Bathrooms: 4
- Full bathrooms: 3
- 1/2 bathrooms: 1
- Main level bathrooms: 3
- Main level bedrooms: 3
Bedroom
- Features: Primary Suite
- Level: Main
Bedroom
- Level: Main
Bedroom
- Level: Main
Bedroom
- Level: Basement
Bedroom
- Level: Basement
Bathroom
- Features: En Suite Bathroom, Primary Suite
- Level: Main
Bathroom
- Level: Main
Bathroom
- Level: Main
Bathroom
- Level: Basement
Bonus room
- Level: Basement
Bonus room
- Level: Basement
Dining room
- Level: Main
Family room
- Level: Main
Kitchen
- Level: Main
Laundry
- Level: Main
Office
- Level: Main
Utility room
- Level: Basement
Heating
- Forced Air
Cooling
- Central Air
Appliances
- Included: Cooktop, Dishwasher, Disposal, Double Oven, Dryer, Gas Water Heater, Microwave, Refrigerator, Washer
Features
- Ceiling Fan(s), Eat-in Kitchen, Five Piece Bath, High Ceilings, Kitchen Island, Open Floorplan, Pantry, Primary Suite, Quartz Counters, Smoke Free, Walk-In Closet(s), Wet Bar
- Flooring: Carpet, Vinyl
- Windows: Double Pane Windows, Window Coverings, Window Treatments
- Basement: Bath/Stubbed,Exterior Entry,Finished,Full,Interior Entry,Sump Pump,Walk-Out Access
- Number of fireplaces: 1
- Fireplace features: Family Room, Gas Log
Interior area
- Total structure area: 5,322
- Total interior livable area: 5,322 sqft
- Finished area above ground: 2,669
- Finished area below ground: 2,387
Video & virtual tour
Property
Parking
- Total spaces: 3
- Parking features: Concrete
- Attached garage spaces: 3
Features
- Levels: One
- Stories: 1
- Patio & porch: Deck, Front Porch, Patio
- Exterior features: Gas Valve
- Fencing: Partial
Lot
- Size: 9,583 Square Feet
- Features: Cul-De-Sac, Landscaped, Level, Master Planned, Open Space, Sprinklers In Front, Sprinklers In Rear
Details
- Parcel number: 033933648
- Zoning: PUD
- Special conditions: Standard
Construction
Type & style
- Home type: SingleFamily
- Property subtype: Single Family Residence
Materials
- Brick, Frame
- Foundation: Concrete Perimeter
- Roof: Composition
Condition
- Year built: 2004
Utilities & green energy
- Electric: 220 Volts
- Sewer: Public Sewer
- Water: Public
- Utilities for property: Electricity Connected, Internet Access (Wired), Natural Gas Connected, Phone Connected
Community & HOA
Community
- Security: Video Doorbell
- Subdivision: Saddle Rock Golf Club
HOA
- Has HOA: Yes
- Amenities included: Clubhouse, Pool, Tennis Court(s)
- Services included: Recycling, Trash
- HOA fee: $525 annually
- HOA name: Saddle Rock South Master
- HOA phone: 303-928-7670
Location
- Region: Aurora
Financial & listing details
- Price per square foot: $178/sqft
- Tax assessed value: $876,600
- Annual tax amount: $6,848
- Date on market: 6/19/2026
- Listing terms: Cash,Conventional,FHA,VA Loan
- Exclusions: Sellers Personal Property.
- Ownership: Individual
- Electric utility on property: Yes
- Road surface type: Paved
Estimated market value
Not available
Estimated sales range
Not available
Not available
Price history
| Date | Event | Price |
|---|---|---|
| 8/7/2026 | Price change | $944,900-1.1%$178/sqft |
Source:  REcolorado as distributed by MLS GRID #3543318 Report a problem REcolorado as distributed by MLS GRID #3543318 Report a problem | ||
| 7/23/2026 | Price change | $955,000-1%$179/sqft |
Source: REcolorado as distributed by MLS GRID #3543318 Report a problem | ||
| 7/10/2026 | Price change | $964,900-1%$181/sqft |
Source: REcolorado as distributed by MLS GRID #3543318 Report a problem | ||
| 6/19/2026 | Listed for sale | $975,000+10.8%$183/sqft |
Source: REcolorado as distributed by MLS GRID #3543318 Report a problem | ||
| 5/14/2024 | Sold | $880,000+0.6%$165/sqft |
Source: REcolorado as distributed by MLS GRID #1856776 Report a problem | ||
| 4/17/2024 | Pending sale | $874,900$164/sqft |
Source: REcolorado as distributed by MLS GRID #1856776 Report a problem | ||
| 4/12/2024 | Listed for sale | $874,900+50.8%$164/sqft |
Source: REcolorado as distributed by MLS GRID #1856776 Report a problem | ||
| 5/16/2017 | Sold | $580,000-4.9%$109/sqft |
Source: Public Record Report a problem | ||
| 7/20/2016 | Listing removed | $610,000$115/sqft |
Source: TRELORA #4532639 Report a problem | ||
| 7/7/2016 | Price change | $610,000-1.5%$115/sqft |
Source: TRELORA #4532639 Report a problem | ||
| 6/30/2016 | Price change | $619,500-0.9%$116/sqft |
Source: TRELORA #4532639 Report a problem | ||
| 5/28/2016 | Price change | $625,000-0.8%$117/sqft |
Source: TRELORA #4532639 Report a problem | ||
| 5/22/2016 | Listed for sale | $630,000+26.3%$118/sqft |
Source: TRELORA #4532639 Report a problem | ||
| 4/28/2014 | Sold | $499,000-0.2%$94/sqft |
Source: Public Record Report a problem | ||
| 2/28/2014 | Price change | $499,900-2%$94/sqft |
Source: Keller Williams Realty DTC #1535504 Report a problem | ||
| 2/22/2014 | Listed for sale | $510,000+36.9%$96/sqft |
Source: Keller Williams Realty DTC #1535504 Report a problem | ||
| 1/4/2005 | Sold | $372,505$70/sqft |
Source: Public Record Report a problem | ||
Public tax history
| Year | Property taxes | Tax assessment |
|---|---|---|
| 2025 | $7,309 +8.8% | $54,787 -12.5% |
| 2024 | $6,718 +29.6% | $62,605 -6.5% |
| 2023 | $5,184 -1.4% | $66,933 +41.8% |
| 2022 | $5,256 | $47,191 -2.8% |
| 2021 | -- | $48,548 +8.1% |
| 2020 | $4,908 -5.3% | $44,931 |
| 2019 | $5,184 | $44,931 -3.3% |
| 2018 | $5,184 +0.9% | $46,462 |
| 2017 | $5,137 | $46,462 +12.1% |
| 2016 | -- | $41,456 |
| 2015 | -- | $41,456 +25.7% |
| 2014 | $4,684 +14.1% | $32,970 +0.4% |
| 2013 | $4,106 | $32,850 |
| 2012 | -- | $32,850 |
| 2011 | $4,774 +1.9% | $32,850 -18.2% |
| 2010 | $4,686 +6.3% | $40,140 |
| 2009 | $4,407 | $40,140 +9% |
| 2008 | -- | $36,823 |
| 2007 | -- | $36,823 -1.2% |
| 2006 | -- | $37,276 +8.4% |
| 2005 | -- | $34,387 +122.9% |
| 2002 | $1,928 +33.4% | $15,430 +37.8% |
| 2001 | $1,446 | $11,200 |
Find assessor info on the county website
Monthly payment
Est. payment
Payment breakdown
Explore the cost of this home by adjusting the details. Changes won't be saved.Climate risks
Neighborhood: Saddle Rock Golf Club
Nearby schools
GreatSchools rating
- 7/10Creekside Elementary SchoolGrades: PK-5Distance: 1.6 mi
- 6/10Liberty Middle SchoolGrades: 6-8Distance: 0.5 mi
- 9/10Grandview High SchoolGrades: 9-12Distance: 1.2 mi
Schools provided by the listing agent
- Elementary: Creekside
- Middle: Liberty
- High: Grandview
- District: Cherry Creek 5
Source: REcolorado as distributed by MLS GRID. This data may not be complete. We recommend contacting the local school district to confirm school assignments for this home.
- $772,8005 bd6 ba4.2k sqft22228 E Glasgow Pl, Aurora, CO 80016Off Market
- $631,3003 bd2 ba2.1k sqft22218 E Glasgow Pl, Aurora, CO 80016Off Market
- $691,3004 bd4 ba2.5k sqft22225 E Glasgow Pl, Aurora, CO 80016Off Market
- $718,8004 bd4 ba2.9k sqft22236 E Glasgow Pl, Aurora, CO 80016Off Market
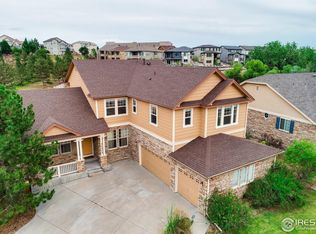
- $734,9003 bd3 ba5.3k sqft22216 E Glasgow Pl, Aurora, CO 80016Off Market
- $804,6005 bd3 ba3.4k sqft22235 E Glasgow Pl, Aurora, CO 80016Off Market
- $791,0004 bd4 ba3.8k sqft22257 E Hinsdale Ave, Aurora, CO 80016Off Market
- $777,1004 bd4 ba4.9k sqft22215 E Glasgow Pl, Aurora, CO 80016Off Market
A local agent can set up tours, give advice and negotiate with sellers.
Similar homes
- $875,0005 bd5 ba5k sqft6875 S Buchanan Court, Aurora, CO 80016For Sale

 MLS ID #1849553, Patrick Morgan, Madison & Company Properties. REcolorado as distributed by MLS GRID
 - $999,0005 bd6 ba5.6k sqft19676 E Pinewood Drive, Aurora, CO 80016For Sale
 MLS ID #8874993, Cari Gallo, RE/MAX Leaders. REcolorado as distributed by MLS GRID
 - $875,0004 bd4 ba3.8k sqft24364 E Fremont Drive, Aurora, CO 80016For Sale
 MLS ID #8802719, Tiffany Rivera, NAV Real Estate. REcolorado as distributed by MLS GRID
 - $675,0004 bd3 ba2.7k sqft23588 E Mineral Place, Aurora, CO 80016For Sale
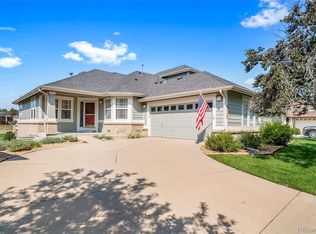 MLS ID #4505767, Dan Turner, South Denver Digs Realty. REcolorado as distributed by MLS GRID
 - $795,0005 bd3 ba4.6k sqft8623 S Zante Street, Aurora, CO 80016For SaleMLS ID #3523294, Molly Hollis, Gather Realty. REcolorado as distributed by MLS GRID
- $730,0004 bd3 ba4.5k sqft25480 E Hinsdale Place, Aurora, CO 80016For SaleMLS ID #4076791, PJ Magin, Berkshire Hathaway HomeServices Colorado Real Estate, LLC - Brighton. REcolorado as distributed by MLS GRID
- $1,345,0005 bd5 ba5.1k sqft24967 E Geddes Circle, Aurora, CO 80016For SaleMLS ID #5479700, M. Kay Watson, MB K Watson Prop. REcolorado as distributed by MLS GRID
- $730,0004 bd4 ba3.6k sqft25481 E Ottawa Drive, Aurora, CO 80016For SaleMLS ID #6867238, Jeff Lovato, Keller Williams Integrity Real Estate LLC. REcolorado as distributed by MLS GRID
- $739,9504 bd4 ba4.2k sqft25332 E Indore Drive, Aurora, CO 80016For SaleMLS ID #9697436, William Watson, Your Home Sold Guaranteed Realty - Premier Partners. REcolorado as distributed by MLS GRID
- $889,0005 bd5 ba4.9k sqft10822 Quail Creek Drive, Parker, CO 80138For SaleMLS ID #8322064, Mark S. Thomas, HomeSmart. REcolorado as distributed by MLS GRID
- $740,0004 bd4 ba4.3k sqft5860 S Espana Street, Aurora, CO 80015For SaleMLS ID #5836770, Tony Estrada, eXp Realty, LLC. REcolorado as distributed by MLS GRID
- $830,0005 bd4 ba4.3k sqft18093 E Alamo Drive, Centennial, CO 80015For SaleMLS ID #2423506, Adam Haman, Your Castle Real Estate Inc. REcolorado as distributed by MLS GRID
- $879,0004 bd4 ba5.6k sqft23000 Allendale Avenue, Parker, CO 80138For SaleMLS ID #7009054, Chris Hartsfield, eXp Realty, LLC. REcolorado as distributed by MLS GRID
- $950,0006 bd4 ba5.1k sqft14317 Double Dutch Loop, Parker, CO 80134For SaleMLS ID #6276561, Joyce Davis, Coldwell Banker Realty 56. REcolorado as distributed by MLS GRID
- $699,0005 bd3 ba4.1k sqft1510 S De Gaulle Circle, Aurora, CO 80018For SaleMLS ID #8768516, Alexis Shoop, Compass - Denver. REcolorado as distributed by MLS GRID
- $950,0005 bd5 ba4.3k sqft10727 Addison Court, Highlands Ranch, CO 80126For SaleMLS ID #4614135, Jacqui Beek, HomeSmart. REcolorado as distributed by MLS GRID
- $715,0006 bd4 ba3.7k sqft5087 S Tempe Way, Aurora, CO 80015For SaleMLS ID #3328706, Samantha De Roco, Your Castle Realty LLC. REcolorado as distributed by MLS GRID
- $700,0004 bd3 ba3.2k sqft21259 E Layton Lane, Aurora, CO 80015For SaleMLS ID #8387651, Bruce Durrell, Different Realty Services. REcolorado as distributed by MLS GRID
- $674,9005 bd4 ba4.1k sqft25104 E Archer Place, Aurora, CO 80018For SaleMLS ID #6155280, Amy Barney, HomeSmart Realty. REcolorado as distributed by MLS GRID
- $825,0006 bd4 ba4.1k sqft23350 Mill Valley Place, Parker, CO 80138For SaleMLS ID #5681278, Christine Rodgers, RE/MAX Professionals. REcolorado as distributed by MLS GRID
