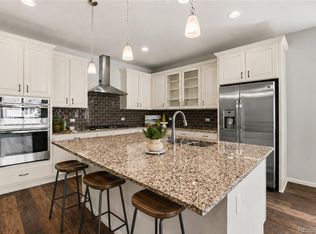
Spacious 6-bedroom, 4-bath home located in the highly desirable Cherry Creek School District in Aurora. This well-appointed residence offers a versatile and functional floor plan with generous living spaces, ideal for everyday living, entertaining, or multi-generational use. The main level provides a comfortable flow, while the bedrooms offer plenty of room and privacy throughout the home.
A standout feature is the finished basement, which currently generates up to $3,000 per month in Airbnb income, creating excellent investment potential and added flexibility for the next owner. Whether used as a short-term rental, guest suite, or private retreat, the lower level adds valuable livability and income-producing opportunity.
Conveniently situated near top-rated Cherry Creek schools, Southlands, dining, parks, and E-470, this property combines location, space, and income potential in one compelling package. A rare opportunity in one of Aurora’s most sought-after communities.
Coming soon 07/27
$735,000
5087 S Tempe Way, Aurora, CO 80015
6beds
3,740sqft
:
Get pre-qualified$4,664/mo
Single Family Residence
Built in 2014
5,662 Square Feet Lot
$617,200 Zestimate®
$197/sqft
$75/mo HOA
What's special
- 6 hours |
- 19 |
- 0 |
Zillow last checked:
Listing updated:
Listed by:
Samantha De Roco 720-495-4178,
Your Castle Realty LLC
Source: REcolorado as distributed by MLS GRID,MLS#: 3328706
Facts & features
Interior
Bedrooms & bathrooms
- Bedrooms: 6
- Bathrooms: 4
- Full bathrooms: 3
- 3/4 bathrooms: 1
- Main level bathrooms: 2
- Main level bedrooms: 3
Bedroom
- Level: Main
Bedroom
- Level: Main
Bedroom
- Level: Main
Bedroom
- Level: Basement
Bedroom
- Level: Basement
Bedroom
- Level: Basement
Bathroom
- Level: Main
Bathroom
- Level: Main
Bathroom
- Level: Basement
Bathroom
- Level: Basement
Heating
- Forced Air
Cooling
- Central Air
Features
- Basement: Finished,Full,Walk-Out Access
Interior area
- Total structure area: 3,740
- Total interior livable area: 3,740 sqft
- Finished area above ground: 1,920
- Finished area below ground: 1,820
Property
Parking
- Total spaces: 2
- Parking features: Garage - Attached
- Attached garage spaces: 2
Features
- Levels: One
- Stories: 1
- Patio & porch: Covered, Deck, Front Porch, Patio
- Exterior features: Balcony
Lot
- Size: 5,662 Square Feet
Details
- Parcel number: 034895388
- Special conditions: Standard
Construction
Type & style
- Home type: SingleFamily
- Property subtype: Single Family Residence
Materials
- Brick, Wood Siding
- Roof: Composition
Condition
- Updated/Remodeled
- Year built: 2014
Utilities & green energy
- Sewer: Public Sewer
- Water: Public
Community & HOA
Community
- Subdivision: Copperleaf
HOA
- Has HOA: Yes
- Services included: Trash
- HOA fee: $451 semi-annually
- HOA name: Keystone
- HOA phone: 303-592-4380
Location
- Region: Aurora
Financial & listing details
- Price per square foot: $197/sqft
- Tax assessed value: $691,000
- Annual tax amount: $6,170
- Date on market: 7/27/2026
- Listing terms: Cash,Conventional,FHA,VA Loan
- Exclusions: Sellers Personal Property
- Ownership: Individual
Estimated market value
$617,200
$586,000 - $648,000
$2,940/mo
Price history
| Date | Event | Price |
|---|---|---|
| 2/28/2021 | Listing removed | -- |
Source: Owner Report a problem | ||
| 10/5/2020 | Listing removed | $1,900$1/sqft |
Source: Owner Report a problem | ||
| 9/28/2020 | Price change | $1,900-2.6%$1/sqft |
Source: Owner Report a problem | ||
| 9/24/2020 | Listed for rent | $1,950$1/sqft |
Source: Owner Report a problem | ||
| 12/14/2017 | Sold | $436,000-3.1%$117/sqft |
Source: Public Record Report a problem | ||
| 11/9/2017 | Pending sale | $449,950$120/sqft |
Source: The Real Estate Ambassadors #4743345 Report a problem | ||
| 11/2/2017 | Price change | $449,950-1.1%$120/sqft |
Source: The Real Estate Ambassadors #4743345 Report a problem | ||
| 10/1/2017 | Price change | $454,950-2.2%$122/sqft |
Source: The Real Estate Ambassadors #4743345 Report a problem | ||
| 9/13/2017 | Price change | $464,950-2.1%$124/sqft |
Source: The Real Estate Ambassadors #4743345 Report a problem | ||
| 8/21/2017 | Price change | $475,000-1%$127/sqft |
Source: The Real Estate Ambassadors #4743345 Report a problem | ||
| 7/8/2017 | Listed for sale | $480,000+24.7%$128/sqft |
Source: The Real Estate Ambassadors #4743345 Report a problem | ||
| 3/4/2015 | Sold | $385,000$103/sqft |
Source: Public Record Report a problem | ||
Public tax history
| Year | Property taxes | Tax assessment |
|---|---|---|
| 2025 | $5,889 +4.8% | $43,188 -3% |
| 2024 | $5,618 +27.5% | $44,501 -8.5% |
| 2023 | $4,406 -0.3% | $48,654 +44.4% |
| 2022 | $4,421 | $33,700 -2.8% |
| 2021 | -- | $34,671 +2.5% |
| 2020 | $4,339 -14% | $33,813 |
| 2019 | $5,044 | -- |
| 2018 | $5,044 +0.6% | $31,097 |
| 2017 | $5,016 | $31,097 +11.8% |
| 2016 | -- | $27,820 |
| 2015 | -- | $27,820 +1142% |
| 2014 | $4,513 | $2,240 |
Find assessor info on the county website
Monthly payment
Est. payment
Payment breakdown
Explore the cost of this home by adjusting the details. Changes won't be saved.Climate risks
Neighborhood: 80015
Nearby schools
GreatSchools rating
- 5/10Mountain Vista Elementary SchoolGrades: PK-5Distance: 0.5 mi
- 6/10Sky Vista Middle SchoolGrades: 6-8Distance: 1.3 mi
- 9/10Eaglecrest High SchoolGrades: 9-12Distance: 0.5 mi
Schools provided by the listing agent
- Elementary: Dakota Valley
- Middle: Sky Vista
- High: Eaglecrest
- District: Cherry Creek 5
Source: REcolorado as distributed by MLS GRID. This data may not be complete. We recommend contacting the local school district to confirm school assignments for this home.
- $721,7005 bd3 ba4.4k sqft5027 S Tempe Way, Aurora, CO 80015Off Market
- $700,3004 bd4 ba2.7k sqft5057 S Tempe Way, Aurora, CO 80015Off Market

- $642,2004 bd4 ba2.4k sqft4995 S Tempe Way, Aurora, CO 80015Off Market
- $705,2004 bd5 ba2.7k sqft22355 E Bellewood Dr, Aurora, CO 80015Off Market
- $583,8003 bd3 ba2.1k sqft4985 S Tempe Way, Aurora, CO 80015Off Market
- $611,5002 bd2 ba1.9k sqft22375 E Bellewood Dr, Aurora, CO 80015Off Market
- $672,3004 bd3 ba3.2k sqft22335 E Bellewood Dr, Aurora, CO 80015Off Market
- $611,9003 bd3 ba2.6k sqft5028 S Tempe Way, Aurora, CO 80015Off Market
A local agent can set up tours, give advice and negotiate with sellers.
Similar homes
- $700,0005 bd3 ba3.7k sqft22669 E Tufts Place, Aurora, CO 80015For Sale
 MLS ID #4981622, EMPOWERHOME Team, Keller Williams DTC. REcolorado as distributed by MLS GRID
 - $720,0005 bd3 ba3.8k sqft21560 E Union Place, Aurora, CO 80015For Sale
 MLS ID #9881256, Mitchell Griffin, eXp Realty, LLC. REcolorado as distributed by MLS GRID
 - $670,0005 bd3 ba4.4k sqft4956 S Tempe Way, Aurora, CO 80015For Sale
 MLS ID #6798846, Sue Kenner, Keller Williams DTC. REcolorado as distributed by MLS GRID
 - $630,0005 bd3 ba4.1k sqft5023 S Shawnee Street, Aurora, CO 80015For Sale
 MLS ID #4227283, Leigh Ann Johnson, Grace Management & Invest.. REcolorado as distributed by MLS GRID
 - $729,9005 bd3 ba3.7k sqft4541 S Valdai Way, Aurora, CO 80015For SaleMLS ID #7144528, Jason Morris, eXp Realty, LLC. REcolorado as distributed by MLS GRID
- $800,0006 bd5 ba4.3k sqft4836 S Wenatchee Circle, Aurora, CO 80015For SaleMLS ID #4939514, Karla Vazquez, Keller Williams Trilogy. REcolorado as distributed by MLS GRID
- $724,9005 bd3 ba3.7k sqft22188 E Tufts Drive, Aurora, CO 80015For SaleMLS ID #4589602, Jeff Stander, HomeSmart. REcolorado as distributed by MLS GRID
- $--4 bd4 ba3.6k sqft4790 S Perth St, Aurora, CO 80015AuctionAuction.com 2
- $600,0005 bd4 ba2.9k sqft5134 S Ukraine Street, Aurora, CO 80015For SaleMLS ID #6249880, The Keach Group, Redfin Corporation. REcolorado as distributed by MLS GRID
- $665,0004 bd4 ba4.3k sqft4862 S Versailles Court, Aurora, CO 80015For SaleMLS ID #8219722, Nicholas Muldoon, The Agency - Denver. REcolorado as distributed by MLS GRID
- $715,0004 bd4 ba4k sqft21447 E Union Pl, Aurora, CO 80015For Sale
 MLS ID #6760542, Ramona Williams, Exp Realty LLC. elevateMLS
 - $749,0003 bd2 ba4.6k sqft21980 E Union Drive, Aurora, CO 80015For SaleMLS ID #2381499, Nga Le, eXp Realty, LLC. REcolorado as distributed by MLS GRID
- $700,0004 bd3 ba3.2k sqft21259 E Layton Lane, Aurora, CO 80015For SaleMLS ID #8387651, Bruce Durrell, Different Realty Services. REcolorado as distributed by MLS GRID
- $699,0006 bd4 ba4.5k sqft22668 E Lake Place, Aurora, CO 80015For SaleMLS ID #5872602, Tong Zhang, HomeSmart Realty. REcolorado as distributed by MLS GRID
- $725,0004 bd4 ba4.2k sqft5335 S Flanders Way, Centennial, CO 80015For SaleMLS ID #2126348, Theresa Ikeda, Equity Colorado Real Estate. REcolorado as distributed by MLS GRID
- $650,0004 bd3 ba2.9k sqft22195 E Grand Drive, Aurora, CO 80015For SaleMLS ID #7091660, Taylor White, Start Real Estate. REcolorado as distributed by MLS GRID
- $719,0004 bd4 ba3.7k sqft22102 E Ida Place, Aurora, CO 80015For SaleMLS ID #3294331, Joan Pratt, RE/MAX Professionals. REcolorado as distributed by MLS GRID
- $625,0004 bd3 ba3.6k sqft4949 S Valdai Way, Aurora, CO 80015For SaleMLS ID #6792031, Jenny Apodaca, HomeSmart. REcolorado as distributed by MLS GRID
- $585,0003 bd3 ba2.5k sqft4820 S Kirk Way, Aurora, CO 80015For SaleMLS ID #3605078, Stacie Duffy, Novella Real Estate. REcolorado as distributed by MLS GRID
- $660,0004 bd3 ba3.9k sqft5753 S Rome Street, Aurora, CO 80015For SaleMLS ID #7741728, Jess Riley, NAV Real Estate. REcolorado as distributed by MLS GRID
