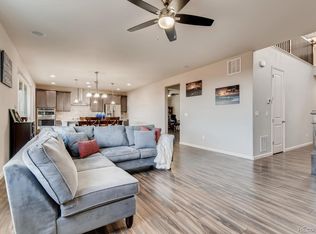
This spacious home offers 6 bedrooms and 5 bathrooms, providing ample room for comfortable living and entertaining. Thoughtfully designed with generous living areas and well-appointed features, the property combines functionality and elegance—ideal for large families or those who enjoy hosting guests. The versatile layout ensures privacy and convenience while maintaining a warm and inviting atmosphere throughout the home.
For sale
$800,000
4836 S Wenatchee Circle, Aurora, CO 80015
6beds
4,350sqft
:
Get pre-qualified$4,975/mo
Single Family Residence
Built in 2015
8,276 Square Feet Lot
$787,500 Zestimate®
$184/sqft
$86/mo HOA
What's special
- 137 days |
- 151 |
- 6 |
Zillow last checked:
Listing updated:
Listed by:
Karla Vazquez 720-862-8910 karlav29@kw.com,
Keller Williams Trilogy
Source: REcolorado as distributed by MLS GRID,MLS#: 4939514
Facts & features
Interior
Bedrooms & bathrooms
- Bedrooms: 6
- Bathrooms: 5
- Full bathrooms: 5
- Main level bathrooms: 1
- Main level bedrooms: 1
Bedroom
- Features: Primary Suite
- Level: Upper
Bedroom
- Level: Upper
Bedroom
- Level: Upper
Bedroom
- Level: Upper
Bedroom
- Level: Main
Bedroom
- Level: Basement
Bathroom
- Features: Primary Suite
- Level: Upper
Bathroom
- Level: Upper
Bathroom
- Level: Upper
Bathroom
- Level: Main
Bathroom
- Level: Basement
Heating
- Forced Air
Cooling
- Central Air
Features
- Basement: Finished
- Number of fireplaces: 1
- Fireplace features: Family Room
Interior area
- Total structure area: 4,350
- Total interior livable area: 4,350 sqft
- Finished area above ground: 3,020
- Finished area below ground: 1,330
Video & virtual tour
Property
Parking
- Total spaces: 2
- Parking features: Garage - Attached
- Attached garage spaces: 2
Features
- Levels: Two
- Stories: 2
- Exterior features: Private Yard
Lot
- Size: 8,276 Square Feet
Details
- Parcel number: 034899049
- Special conditions: Standard
Construction
Type & style
- Home type: SingleFamily
- Property subtype: Single Family Residence
Materials
- Frame, Rock
- Roof: Composition
Condition
- Year built: 2015
Utilities & green energy
- Sewer: Public Sewer
Community & HOA
Community
- Subdivision: Copperleaf
HOA
- Has HOA: Yes
- Amenities included: Clubhouse, Park, Playground, Pool, Trail(s)
- Services included: Trash
- HOA fee: $517 semi-annually
- HOA name: Copperleaf Community
- HOA phone: 303-636-1750
Location
- Region: Aurora
Financial & listing details
- Price per square foot: $184/sqft
- Tax assessed value: $700,200
- Annual tax amount: $6,220
- Date on market: 3/14/2026
- Listing terms: Cash,Conventional,FHA
- Exclusions: Tv In Living Room And Tv Mount, Refrigerator, Treadmill And Workout Machines, And All Personal Property
- Ownership: Individual
Estimated market value
$787,500
$748,000 - $827,000
$4,442/mo
Price history
| Date | Event | Price |
|---|---|---|
| 3/14/2026 | Listed for sale | $800,000+28.3%$184/sqft |
Source:  REcolorado as distributed by MLS GRID #4939514 Report a problem REcolorado as distributed by MLS GRID #4939514 Report a problem | ||
| 4/28/2021 | Sold | $623,676+4.1%$143/sqft |
Source: HomeSmart Intl Solds #4002543_80015 Report a problem | ||
| 3/26/2021 | Pending sale | $599,000$138/sqft |
Source:  HomeSmart #4002543 Report a problem HomeSmart #4002543 Report a problem | ||
| 3/18/2021 | Price change | $599,000-1.8%$138/sqft |
Source: HomeSmart #4002543 Report a problem | ||
| 3/4/2021 | Listed for sale | $610,000+42.7%$140/sqft |
Source: HomeSmart #4002543 Report a problem | ||
| 7/27/2015 | Sold | $427,500-0.9%$98/sqft |
Source: Public Record Report a problem | ||
| 4/22/2015 | Price change | $431,513+0.5%$99/sqft |
Source: Keller Williams - Denver Southeast #9453972 Report a problem | ||
| 3/30/2015 | Price change | $429,513+0.5%$99/sqft |
Source: Excalibur Homes Real Estate #9453972 Report a problem | ||
| 3/5/2015 | Listed for sale | $427,513$98/sqft |
Source: Excalibur Homes Real Estate #9453972 Report a problem | ||
Public tax history
| Year | Property taxes | Tax assessment |
|---|---|---|
| 2025 | $6,106 +4.8% | $43,763 -5.7% |
| 2024 | $5,826 +22.6% | $46,404 -8.2% |
| 2023 | $4,754 +0.4% | $50,575 +38% |
| 2022 | $4,736 | $36,640 -2.1% |
| 2021 | -- | $37,409 +2.2% |
| 2020 | $4,660 -12.9% | $36,587 |
| 2019 | $5,352 | -- |
| 2018 | $5,352 +0.5% | $33,185 |
| 2017 | $5,323 | $33,185 -1.3% |
| 2016 | -- | $33,615 +530.7% |
| 2015 | -- | $5,330 +137.9% |
| 2014 | -- | $2,240 |
Find assessor info on the county website
Monthly payment
Est. payment
Payment breakdown
Explore the cost of this home by adjusting the details. Changes won't be saved.Climate risks
Neighborhood: 80015
Nearby schools
GreatSchools rating
- 5/10Mountain Vista Elementary SchoolGrades: PK-5Distance: 0.5 mi
- 6/10Sky Vista Middle SchoolGrades: 6-8Distance: 1.5 mi
- 9/10Eaglecrest High SchoolGrades: 9-12Distance: 0.8 mi
Schools provided by the listing agent
- Elementary: Mountain Vista
- Middle: Sky Vista
- High: Eaglecrest
- District: Cherry Creek 5
Source: REcolorado as distributed by MLS GRID. This data may not be complete. We recommend contacting the local school district to confirm school assignments for this home.
- $634,5004 bd3 ba2.2k sqft4846 S Wenatchee Cir, Aurora, CO 80015Off Market
- $746,5005 bd5 ba4.1k sqft4826 S Wenatchee Cir, Aurora, CO 80015Off Market
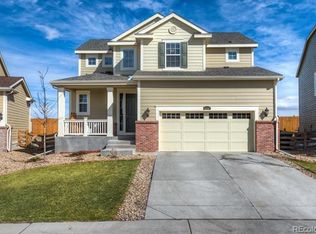
- $612,6003 bd3 ba2.9k sqft4856 S Wenatchee Cir, Aurora, CO 80015Off Market
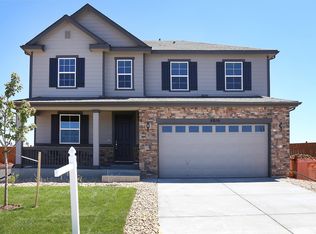
- $705,7005 bd4 ba4.6k sqft4816 S Wenatchee Cir, Aurora, CO 80015Off Market
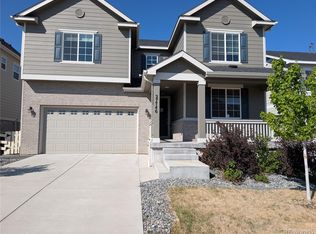
- $750,4006 bd5 ba4k sqft4862 S Wenatchee Cir, Aurora, CO 80015Off Market
- $739,3004 bd3 ba4.2k sqft22996 E Layton Ave, Aurora, CO 80015Off Market
- $640,8004 bd3 ba3.4k sqft22969 E Saratoga Pl, Aurora, CO 80015Off Market
- $578,3003 bd3 ba2.2k sqft4806 S Wenatchee Cir, Aurora, CO 80015Off Market
A local agent can set up tours, give advice and negotiate with sellers.
Similar homes
- $778,5005 bd5 ba3.9k sqft27746 E Frost Place, Aurora, CO 80016For Sale
 MLS ID #6031180, Jeff Molenda, Key Real Estate Group LLC. REcolorado as distributed by MLS GRID
 - $750,0006 bd4 ba5k sqft26004 E Elmhurst Place, Aurora, CO 80016For Sale
 MLS ID #5200481, Janet Frederick, RE/MAX Professionals. REcolorado as distributed by MLS GRID
 - $950,0006 bd5 ba4.9k sqft16866 E Peakview Avenue, Aurora, CO 80016For Sale
 MLS ID #4056250, Jay Chen, Colorado Real Estate Center LLC. REcolorado as distributed by MLS GRID
 - $569,0004 bd4 ba2.6k sqft21924 E Lake Avenue, Aurora, CO 80015For Sale
 MLS ID #7667370, Katherine Prewitt, Cashew Real Estate LLC. REcolorado as distributed by MLS GRID
 - $639,0004 bd3 ba3.8k sqft4144 S Liverpool Way, Aurora, CO 80013For SaleMLS ID #5652761, Nicole L Sitzberger, Your Castle Realty LLC. REcolorado as distributed by MLS GRID
- $535,0004 bd3 ba2.2k sqft19062 E Quinn Place, Aurora, CO 80015For SaleMLS ID #9417613, Anson Young, eXp Realty, LLC. REcolorado as distributed by MLS GRID
- $1,050,0005 bd4 ba6.3k sqft22197 E Easter Circle, Aurora, CO 80016For SaleMLS ID #5052042, Tara Jones, Opendoor Brokerage LLC. REcolorado as distributed by MLS GRID
- $540,0004 bd3 ba2.3k sqft19564 E Ithaca Place, Aurora, CO 80013For SaleMLS ID #8251594, Steven Izzi, Redfin Corporation. REcolorado as distributed by MLS GRID
- $975,0005 bd4 ba5.2k sqft26804 E Mineral Drive, Aurora, CO 80016For SaleMLS ID #4013667, KieAnn Brownell, RE/MAX Northwest Inc. REcolorado as distributed by MLS GRID
- $780,0005 bd4 ba3.9k sqft12125 Desert Hills Street, Parker, CO 80138For SaleMLS ID #7009451, Angie Charbonneau, Berkshire Hathaway HomeServices Rocky Mountain, REALTORS- Castle Pines Office. REcolorado as distributed by MLS GRID
- $525,0003 bd3 ba2.6k sqft4765 S Catawba Street, Aurora, CO 80016For SaleMLS ID #4707255, Leo Rowen, RE/MAX of Cherry Creek. REcolorado as distributed by MLS GRID
- $509,8883 bd3 ba2.7k sqft4856 S Argonne Street, Aurora, CO 80015For SaleMLS ID #8118877, Jim Gordon, Your Castle Real Estate Inc. REcolorado as distributed by MLS GRID
- $510,0004 bd4 ba3.4k sqft19268 E Caspian Place, Aurora, CO 80013For SaleMLS ID #4405350, Nicholas Monge, eXp Realty, LLC. REcolorado as distributed by MLS GRID
- $650,0004 bd3 ba3k sqft7244 S Scottsburg Way, Aurora, CO 80016For SaleMLS ID #4992175, Nancy Tan, Brokers Guild Homes. REcolorado as distributed by MLS GRID
- $635,0004 bd4 ba3.1k sqft247 N Coolidge Way, Aurora, CO 80018For SaleMLS ID #6606630, Veronica Trotta, Real Broker, LLC DBA Real. REcolorado as distributed by MLS GRID
- $815,0004 bd5 ba4.7k sqft20420 Northern Pine Avenue, Parker, CO 80134For SaleMLS ID #8072478, Naresh Chhetry, Keller Williams DTC. REcolorado as distributed by MLS GRID
- $590,0004 bd3 ba3k sqft19173 E Hampden Dr, Aurora, CO 80013For Sale
 MLS ID #4946796, Aaron Hirsch, The Way Home Realty. elevateMLS
 - $630,0004 bd4 ba4.1k sqft25167 E Ellsworth Place, Aurora, CO 80018For SaleMLS ID #3406262, Jason Kovacs, Jason Kovacs Real Estate. REcolorado as distributed by MLS GRID
- $549,9004 bd3 ba2.8k sqft17692 E Eastman Place, Aurora, CO 80013For SaleMLS ID #4526529, Arun Budhiraja, Brokers Guild Homes. REcolorado as distributed by MLS GRID
- $848,0007 bd6 ba5.2k sqft11751 S Rock Willow Way, Parker, CO 80134For SaleMLS ID #6283889, Samantha Dardano, Compass - Denver. REcolorado as distributed by MLS GRID
