THE PRICE OF THIS PROPERTY HAS BEEN REDUCED BY $110,000 SINCE OCTOBER 2025, BRINGING THE NEW PRICE DOWN TO $815,000. SELLER IS MOTIVATED TO SELL. This beautiful 4 bd 5 bath home sits high and has amazing mountain views with a 3 car Garage tandem. The home is designed thoughtfully featuring a private office on the main level, that flows into the living room with a fire place. It has an amazing kitchen with a dinning area that creates a seamless space for entertaining. There are high ceilings with lots of windows that makes the home bright and open. The main floor has a laundry room with utility sink & a half bath. The primary bedroom has large suite with a walk in closet and 5 piece bathroom. The second bedroom has a full bathroom. The 3rd and 4th bedroom share a full bathroom. It has an impressive basement that includes a bar, cabinets, full size refrigerator (second), high ceilings, 3/4 bath and a storage room. This walkout basement heads to the covered back patio and has a nice landscaped backyard with great views. This home is located near shopping centers and great restaurants. It is close to two major highways I25 and C470 as well.
For sale
Price cut: $25K (7/12)
$815,000
20420 Northern Pine Avenue, Parker, CO 80134
4beds
4,791sqft
Single Family Residence
Built in 2015
9,148 Square Feet Lot
$805,800 Zestimate®
$170/sqft
$150/mo HOA
What's special
- 311 days |
- 392 |
- 16 |
Zillow last checked:
Listing updated:
Listed by:
Naresh Chhetry 303-204-7326 naresh@kw.com,
Keller Williams DTC
Source: REcolorado as distributed by MLS GRID,MLS#: 8072478
Facts & features
Interior
Bedrooms & bathrooms
- Bedrooms: 4
- Bathrooms: 5
- Full bathrooms: 3
- 3/4 bathrooms: 1
- 1/2 bathrooms: 1
- Main level bathrooms: 1
Bedroom
- Level: Upper
Bedroom
- Features: Primary Suite
- Level: Upper
Bedroom
- Features: Primary Suite
- Level: Upper
Bedroom
- Level: Upper
Bathroom
- Features: Primary Suite
- Level: Upper
Bathroom
- Features: Primary Suite
- Level: Upper
Bathroom
- Level: Upper
Bathroom
- Level: Main
Bathroom
- Level: Basement
Dining room
- Level: Main
Family room
- Level: Main
Kitchen
- Level: Main
Living room
- Level: Main
Office
- Level: Main
Utility room
- Level: Basement
Heating
- Forced Air
Cooling
- Central Air
Appliances
- Included: Bar Fridge, Cooktop, Dishwasher, Disposal, Double Oven, Dryer, Gas Water Heater, Microwave, Oven, Range Hood, Refrigerator, Washer
Features
- Ceiling Fan(s), Eat-in Kitchen, Five Piece Bath, Granite Counters, High Ceilings, High Speed Internet, Kitchen Island, Open Floorplan, Pantry, Primary Suite, Radon Mitigation System, Smoke Free, Vaulted Ceiling(s), Walk-In Closet(s), Wet Bar
- Flooring: Carpet, Laminate, Tile, Wood
- Windows: Window Treatments
- Basement: Bath/Stubbed,Daylight,Exterior Entry,Finished,Partial,Sump Pump,Walk-Out Access
- Number of fireplaces: 1
- Fireplace features: Living Room
- Common walls with other units/homes: No Common Walls
Interior area
- Total structure area: 4,791
- Total interior livable area: 4,791 sqft
- Finished area above ground: 3,136
- Finished area below ground: 1,036
Property
Parking
- Total spaces: 3
- Parking features: Tandem
- Attached garage spaces: 3
Features
- Levels: Two
- Stories: 2
- Patio & porch: Covered, Deck, Front Porch, Patio
- Exterior features: Balcony, Rain Gutters
- Fencing: Full
Lot
- Size: 9,148 Square Feet
- Features: Landscaped, Master Planned, Mountainous, Near Public Transit, Sprinklers In Front, Sprinklers In Rear
Details
- Parcel number: R0470546
- Special conditions: Standard
Construction
Type & style
- Home type: SingleFamily
- Architectural style: Traditional
- Property subtype: Single Family Residence
Materials
- Brick, Concrete, Frame, Stone
- Foundation: Concrete Perimeter
- Roof: Composition
Condition
- Year built: 2015
Details
- Builder name: D.R. Horton, Inc
Utilities & green energy
- Sewer: Public Sewer
- Water: Public
- Utilities for property: Cable Available, Electricity Connected, Phone Connected
Community & HOA
Community
- Subdivision: Pine Bluffs
HOA
- Has HOA: Yes
- HOA fee: $150 monthly
- HOA name: Pine Bluff Community
- HOA phone: 800-690-0984
Location
- Region: Parker
Financial & listing details
- Price per square foot: $170/sqft
- Tax assessed value: $829,588
- Annual tax amount: $6,048
- Date on market: 10/14/2025
- Listing terms: Cash,Conventional,FHA,Jumbo,Other,VA Loan
- Exclusions: Sellers Personal Property.
- Ownership: Individual
- Electric utility on property: Yes
- Road surface type: Paved
Estimated market value
$805,800
$766,000 - $846,000
$4,478/mo
Price history
| Date | Event | Price |
|---|---|---|
| 7/12/2026 | Price change | $815,000-3%$170/sqft |
Source:  REcolorado as distributed by MLS GRID #8072478 Report a problem REcolorado as distributed by MLS GRID #8072478 Report a problem | ||
| 6/11/2026 | Price change | $840,000-2.3%$175/sqft |
Source: REcolorado as distributed by MLS GRID #8072478 Report a problem | ||
| 4/30/2026 | Price change | $860,000-1.7%$180/sqft |
Source: REcolorado as distributed by MLS GRID #8072478 Report a problem | ||
| 4/12/2026 | Price change | $875,000-1.7%$183/sqft |
Source: REcolorado as distributed by MLS GRID #8072478 Report a problem | ||
| 3/8/2026 | Price change | $890,000-1.1%$186/sqft |
Source: REcolorado as distributed by MLS GRID #8072478 Report a problem | ||
| 11/17/2025 | Price change | $900,000-1.5%$188/sqft |
Source: REcolorado as distributed by MLS GRID #8072478 Report a problem | ||
| 10/24/2025 | Price change | $914,000-1.2%$191/sqft |
Source: REcolorado as distributed by MLS GRID #8072478 Report a problem | ||
| 10/14/2025 | Listed for sale | $925,000+2.8%$193/sqft |
Source: REcolorado as distributed by MLS GRID #8072478 Report a problem | ||
| 10/26/2024 | Listing removed | $3,300$1/sqft |
Source: Zillow Rentals Report a problem | ||
| 10/16/2024 | Price change | $3,300-5.7%$1/sqft |
Source: Zillow Rentals Report a problem | ||
| 9/23/2024 | Listed for rent | $3,500-5.4%$1/sqft |
Source: Zillow Rentals Report a problem | ||
| 9/13/2024 | Listing removed | $3,700$1/sqft |
Source: Zillow Rentals Report a problem | ||
| 9/5/2024 | Price change | $3,700-7.4%$1/sqft |
Source: Zillow Rentals Report a problem | ||
| 8/29/2024 | Price change | $3,995-4.9%$1/sqft |
Source: Zillow Rentals Report a problem | ||
| 8/17/2024 | Price change | $4,200-3.4%$1/sqft |
Source: Zillow Rentals Report a problem | ||
| 8/9/2024 | Listed for rent | $4,350+3.6%$1/sqft |
Source: Zillow Rentals Report a problem | ||
| 7/25/2023 | Listing removed | -- |
Source: Zillow Rentals Report a problem | ||
| 7/7/2023 | Price change | $4,200-6.7%$1/sqft |
Source: Zillow Rentals Report a problem | ||
| 6/25/2023 | Listed for rent | $4,500$1/sqft |
Source: Zillow Rentals Report a problem | ||
| 11/7/2022 | Sold | $900,000$188/sqft |
Source: Public Record Report a problem | ||
| 5/23/2022 | Sold | $900,000$188/sqft |
Source: HomeSmart Intl Solds #1686387_80134 Report a problem | ||
| 4/4/2022 | Pending sale | $900,000$188/sqft |
Source:  HomeSmart #1686387 Report a problem HomeSmart #1686387 Report a problem | ||
| 4/1/2022 | Listed for sale | $900,000+61.2%$188/sqft |
Source: HomeSmart #1686387 Report a problem | ||
| 6/9/2015 | Sold | $558,245$117/sqft |
Source: Public Record Report a problem | ||
Public tax history
| Year | Property taxes | Tax assessment |
|---|---|---|
| 2025 | $6,048 -1% | $51,840 -19.3% |
| 2024 | $6,111 +32% | $64,250 -1% |
| 2023 | $4,630 -3.7% | $64,870 +49.2% |
| 2022 | $4,810 | $43,490 -2.8% |
| 2021 | -- | $44,750 +6.5% |
| 2020 | $4,560 -3.8% | $42,020 |
| 2019 | $4,739 | $42,020 +3.2% |
| 2018 | $4,739 -2.8% | $40,720 |
| 2017 | $4,878 -1.1% | $40,720 +195.5% |
| 2016 | $4,932 +191.1% | $13,780 |
| 2015 | $1,695 +112.9% | $13,780 +15.7% |
| 2014 | $796 | $11,910 +2235.3% |
| 2007 | -- | $510 |
Find assessor info on the county website
Monthly payment
Est. payment
Payment breakdown
Explore the cost of this home by adjusting the details. Changes won't be saved.Climate risks
Neighborhood: 80134
Nearby schools
GreatSchools rating
- 7/10Iron Horse Elementary SchoolGrades: PK-5Distance: 0.9 mi
- 8/10Cimarron Middle SchoolGrades: 6-8Distance: 1.5 mi
- 10/10Legend High SchoolGrades: 9-12Distance: 1.2 mi
Schools provided by the listing agent
- Elementary: Iron Horse
- Middle: Cimarron
- High: Legend
- District: Douglas RE-1
Source: REcolorado as distributed by MLS GRID. This data may not be complete. We recommend contacting the local school district to confirm school assignments for this home.
- $769,8005 bd5 ba4.2k sqft20442 Northern Pine Ave, Parker, CO 80134Off Market
- $797,4004 bd4 ba3.3k sqft12273 Piney Hill Rd, Parker, CO 80134Off Market

- $821,2006 bd5 ba5.1k sqft20464 Northern Pine Ave, Parker, CO 80134Off Market
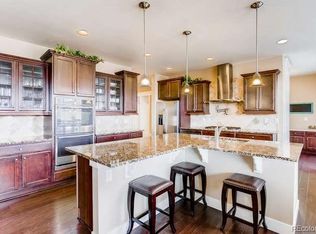
- $864,9004 bd4 ba3.6k sqft12261 Piney Hill Rd, Parker, CO 80134Off Market
- $670,1004 bd5 ba3.3k sqft20486 Northern Pine Ave, Parker, CO 80134Off Market
- $806,6004 bd5 ba3.5k sqft20451 Northern Pine Ave, Parker, CO 80134Off Market
- $659,9002 bd2 ba1.7k sqft12259 Piney Hill Rd, Parker, CO 80134Off Market
- $514,9003 bd2 ba1.5k sqft12278 Stone Timber Ct, Parker, CO 80134Sold
A local agent can set up tours, give advice and negotiate with sellers.
Similar homes
- $875,0007 bd5 ba5.8k sqft9515 S Bluebead Way, Parker, CO 80134For Sale

 MLS ID #4526123, Julie Maxwell, 8z Real Estate. REcolorado as distributed by MLS GRID
 - $674,9004 bd3 ba3.5k sqft11090 Night Heron Drive, Parker, CO 80134For Sale
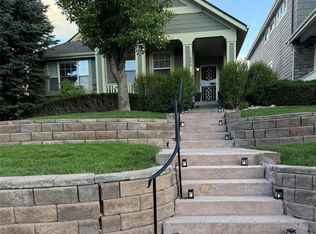 MLS ID #4559557, Lori Knapp, HomeSmart. REcolorado as distributed by MLS GRID
 - $724,9004 bd3 ba3.8k sqft15924 Red Bud Drive, Parker, CO 80134For Sale
 MLS ID #6316627, Brahma Kataru, HomeSmart Realty. REcolorado as distributed by MLS GRID
 - $755,0004 bd3 ba3.5k sqft15726 E Otero Circle, Centennial, CO 80112For Sale
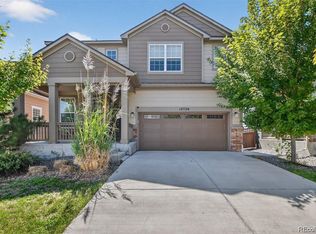 MLS ID #2647650, Trelora Realty Team, Trelora Realty, Inc.. REcolorado as distributed by MLS GRID
 - $644,0003 bd3 ba2.9k sqft20890 E Sussex Court, Parker, CO 80138For SaleMLS ID #5253109, Tara Jones, Opendoor Brokerage LLC. REcolorado as distributed by MLS GRID
- $689,9004 bd4 ba3.3k sqft17130 Opal Hill Drive, Parker, CO 80134For SaleMLS ID #4114738, Katelyn Dill, Guardian Real Estate Group. REcolorado as distributed by MLS GRID
- $695,0003 bd3 ba3.1k sqft10964 Hayloft Street, Parker, CO 80134For SaleMLS ID #7047525, Don Bobeda, Berkshire Hathaway HomeServices Rocky Mountain, REALTORS- Castle Pines Office. REcolorado as distributed by MLS GRID
- $799,0005 bd4 ba4.4k sqft8901 S Ukraine Court, Aurora, CO 80016For SaleMLS ID #4835784, Andrew Wasson, Mountain Standard Real Estate Company. REcolorado as distributed by MLS GRID
- $835,0004 bd4 ba4.2k sqft2601 Dublin Drive, Castle Rock, CO 80104For SaleMLS ID #8888671, Kathryn Rau, West and Main Homes Inc. REcolorado as distributed by MLS GRID
- $789,9994 bd3 ba3.9k sqft7520 Shenandoah Drive, Elizabeth, CO 80107For SaleMLS ID #7942445, Drew Burton, Equity Colorado Real Estate. REcolorado as distributed by MLS GRID
- $735,0005 bd4 ba4.3k sqft6726 Lynch Lane, Castle Rock, CO 80108For SaleMLS ID #1925408, Zach Otten, Real Broker, LLC DBA Real. REcolorado as distributed by MLS GRID
- $719,9003 bd2 ba3.9k sqft186 Back Nine Drive, Castle Pines, CO 80108For SaleMLS ID #3358402, Joe Manzanares, The Devonshire Company. REcolorado as distributed by MLS GRID
- $685,0003 bd2 ba3.6k sqft13912 Deertrack Ln, Parker, CO 80134For Sale
 MLS ID #4393150, Kerri Martinez, Brokers Guild Homes. elevateMLS
 - $755,0005 bd5 ba3.9k sqft27746 E Frost Place, Aurora, CO 80016For SaleMLS ID #6031180, Jeff Molenda, Key Real Estate Group LLC. REcolorado as distributed by MLS GRID
- $600,0003 bd3 ba3k sqft11912 Barrentine Loop, Parker, CO 80138For SaleMLS ID #3001446, Meredith Hotz, Kentwood Real Estate DTC, LLC. REcolorado as distributed by MLS GRID
- $950,0004 bd5 ba4.4k sqft12370 Tapadero Way, Castle Pines, CO 80108For SaleMLS ID #3113884, Lisa Jones, LIV Sotheby's International Realty. REcolorado as distributed by MLS GRID
- $885,0004 bd3 ba3.9k sqft47 Back Nine Drive, Castle Pines, CO 80108For SaleMLS ID #9124436, Derek Kliner, Realty One Group Platinum Elite. REcolorado as distributed by MLS GRID
- $689,9004 bd4 ba3.4k sqft3426 Swabuck Place, Castle Rock, CO 80109For SaleMLS ID #6797291, Suj Narayan, MB Kore Realty Inc. REcolorado as distributed by MLS GRID
- $975,0005 bd4 ba5.2k sqft26804 E Mineral Drive, Aurora, CO 80016For SaleMLS ID #4013667, KieAnn Brownell, RE/MAX Northwest Inc. REcolorado as distributed by MLS GRID
- $749,9005 bd5 ba4.1k sqft6934 S Fultondale Circle, Aurora, CO 80016For SaleMLS ID #5682566, Mauri Tamborra, Real Broker, LLC DBA Real. REcolorado as distributed by MLS GRID
