*** BEAUTIFUL UPGRADES | GREAT OUTDOOR LIVING SPACE | AMAZING BASEMENT SUITE ***
The main level has a very open concept between the kitchen, dining area, and living room which leads to the outdoor living space. Some of the upgrades include designer lighting fixtures, engineered hardwood flooring, upgraded cabinets, slab granite counter tops, stainless steel appliances, and a large kitchen island with room for 4 stools.
Upper level has 4 bedrooms, 2 bathrooms with double sinks, slab granite counter tops, tile floors, loft, laundry room, and upgraded carpet. Washer & dryer are included. Primary bedroom is a good size with a large walk-in closet, engineered hardwoods, and has a massage spa shower. The ambiance continues with a clear panoramic view of "Castle Rock".
The basement suite is equally as impressive with a sizable bedroom, attached sitting/bonus room including built-in shelving, TV/Game area, walk-thru closet to an even more amazing 2 massage spa showers and 2 rain showers bathroom. This is a MUST see.
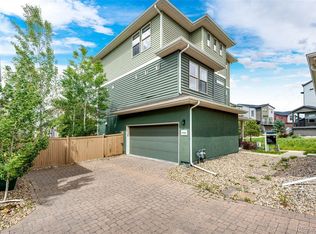
Outdoor entertainment area includes a large cement patio, integrated outdoor covered Gazebo for year round enjoyment, food & drink railings, lighting, and a wonderful play area for the kids.
Easy access to The Grange, Taft House, pools, hiking and biking trails, tennis & pickleball courts, golf, parks, schools, shopping, restaurants, healthcare, Outlets at CR, The Promenade, The MAC, I-25, DTC & more.
For sale
Price cut: $10K (10/7)
$659,900
3426 Swabuck Place, Castle Rock, CO 80109
5beds
3,411sqft
Single Family Residence
Built in 2019
4,356 Square Feet Lot
$-- Zestimate®
$193/sqft
$96/mo HOA
What's special
- 26 days
- 378
- 41
Zillow last checked:
Listing updated:
Listed by:
Jim Garcia 720-385-4497 JimGarcia100@gmail.com,
RE/MAX Professionals
Source: REcolorado as distributed by MLS GRID,MLS#: 4427196
Facts & features
Interior
Bedrooms & bathrooms
- Bedrooms: 5
- Bathrooms: 4
- Full bathrooms: 1
- 3/4 bathrooms: 2
- 1/2 bathrooms: 1
- Main level bathrooms: 1
Bedroom
- Description: Clear View Of Castle Rock
- Features: Primary Suite
- Level: Upper
- Area: 196 Square Feet
- Dimensions: 14 x 14
Bedroom
- Description: Carpet
- Level: Upper
- Area: 121 Square Feet
- Dimensions: 11 x 11
Bedroom
- Description: Carpet
- Level: Upper
- Area: 121 Square Feet
- Dimensions: 11 x 11
Bedroom
- Description: Carpet
- Level: Upper
- Area: 110 Square Feet
- Dimensions: 10 x 11
Bedroom
- Description: Engineered Hardwoods
- Level: Basement
- Area: 252 Square Feet
- Dimensions: 14 x 18
Bathroom
- Description: Massage Spa Shower
- Features: En Suite Bathroom, Primary Suite
- Level: Upper
Bathroom
- Description: Two Sinks
- Level: Upper
Bathroom
- Description: Engineered Hardwoods
- Level: Main
- Area: 252 Square Feet
- Dimensions: 14 x 18
Bathroom
- Description: Amazing Spa Shower Room
- Level: Basement
- Area: 120 Square Feet
- Dimensions: 10 x 12
Bonus room
- Description: Bedroom Bonus Space
- Level: Basement
- Area: 120 Square Feet
- Dimensions: 10 x 12
Game room
- Description: Tv/Game Area
- Level: Basement
- Area: 171 Square Feet
- Dimensions: 9 x 19
Laundry
- Description: Washer & Dryer Are Included
- Level: Upper
Loft
- Description: Wall Mount Tv Ready
- Level: Upper
- Area: 117 Square Feet
- Dimensions: 9 x 13
Heating
- Baseboard, Forced Air, Natural Gas
Cooling
- Central Air
Appliances
- Included: Dishwasher, Dryer, Microwave, Range, Refrigerator, Washer
Features
- Built-in Features, Granite Counters, High Ceilings, Kitchen Island, Open Floorplan, Radon Mitigation System, Smoke Free, Walk-In Closet(s)
- Flooring: Carpet, Tile
- Basement: Finished,Full
Interior area
- Total structure area: 3,411
- Total interior livable area: 3,411 sqft
- Finished area above ground: 2,378
- Finished area below ground: 1,033
Video & virtual tour
Property
Parking
- Total spaces: 2
- Parking features: Garage - Attached
- Attached garage spaces: 2
Features
- Levels: Two
- Stories: 2
- Patio & porch: Covered, Front Porch, Patio
- Fencing: Full
- Has view: Yes
- View description: City, Mountain(s)
Lot
- Size: 4,356 Square Feet
- Features: Sprinklers In Front, Sprinklers In Rear
Details
- Parcel number: R0493998
- Special conditions: Standard
Construction
Type & style
- Home type: SingleFamily
- Property subtype: Single Family Residence
Materials
- Cement Siding, Frame
- Roof: Composition
Condition
- Updated/Remodeled
- Year built: 2019
Details
- Builder name: Century
Utilities & green energy
- Sewer: Public Sewer
- Utilities for property: Electricity Connected, Natural Gas Connected
Community & HOA
Community
- Security: Radon Detector, Smoke Detector(s)
- Subdivision: The Meadows
HOA
- Has HOA: Yes
- Amenities included: Clubhouse, Park, Playground, Pool, Tennis Court(s), Trail(s)
- Services included: Maintenance Grounds, Recycling, Trash
- HOA fee: $287 quarterly
- HOA name: The Meadows Neighborhood Company
- HOA phone: 303-814-2358
Location
- Region: Castle Rock
Financial & listing details
- Price per square foot: $193/sqft
- Tax assessed value: $663,595
- Annual tax amount: $4,539
- Date on market: 9/25/2026
- Listing terms: Cash,Conventional,FHA,VA Loan
- Exclusions: None
- Ownership: Individual
- Electric utility on property: Yes
- Road surface type: Paved
Estimated market value
Not available
Estimated sales range
Not available
Not available
Price history
| Date | Event | Price |
|---|---|---|
| 10/7/2026 | Price change | $659,900-1.5%$193/sqft |
Source:  REcolorado as distributed by MLS GRID #4427196 Report a problem | ||
| 9/25/2026 | Listed for sale | $669,900+53.7%$196/sqft |
Source: REcolorado as distributed by MLS GRID #4427196 Report a problem | ||
| 9/19/2026 | Listing removed | $3,395$1/sqft |
Source: Zillow Rentals Report a problem | ||
| 9/14/2026 | Price change | $3,395-3%$1/sqft |
Source: Zillow Rentals Report a problem | ||
| 9/2/2026 | Listed for rent | $3,500+2.9%$1/sqft |
Source: Zillow Rentals Report a problem | ||
| 9/18/2025 | Listing removed | $3,400$1/sqft |
Source: Zillow Rentals Report a problem | ||
| 8/28/2025 | Price change | $3,400-2.7%$1/sqft |
Source: Zillow Rentals Report a problem | ||
| 8/12/2025 | Price change | $3,495-0.1%$1/sqft |
Source: Zillow Rentals Report a problem | ||
| 8/6/2025 | Price change | $3,500-4.1%$1/sqft |
Source: Zillow Rentals Report a problem | ||
| 7/23/2025 | Price change | $3,650-3.9%$1/sqft |
Source: Zillow Rentals Report a problem | ||
| 6/23/2025 | Listed for rent | $3,800$1/sqft |
Source: Zillow Rentals Report a problem | ||
| 5/17/2024 | Listing removed | -- |
Source: Zillow Rentals Report a problem | ||
| 5/13/2024 | Price change | $3,800+3.4%$1/sqft |
Source: Zillow Rentals Report a problem | ||
| 5/12/2024 | Price change | $3,675-3.3%$1/sqft |
Source: Zillow Rentals Report a problem | ||
| 5/3/2024 | Listed for rent | $3,800+5.6%$1/sqft |
Source: Zillow Rentals Report a problem | ||
| 9/19/2023 | Listing removed | -- |
Source: Zillow Rentals Report a problem | ||
| 9/8/2023 | Listed for rent | $3,600+2.9%$1/sqft |
Source: Zillow Rentals Report a problem | ||
| 12/9/2022 | Listing removed | -- |
Source: Zillow Rentals Report a problem | ||
| 12/8/2022 | Listed for rent | $3,500$1/sqft |
Source: Zillow Rentals Report a problem | ||
| 12/31/2019 | Sold | $435,902-3.1%$128/sqft |
Source: Public Record Report a problem | ||
| 11/16/2019 | Listed for sale | $449,990$132/sqft |
Source: MB TEAM LASSEN #8626995 Report a problem | ||
| 11/16/2019 | Pending sale | $449,990$132/sqft |
Source: MB TEAM LASSEN #8626995 Report a problem | ||
| 10/22/2019 | Price change | $449,990-4.9%$132/sqft |
Source: Century Communities Report a problem | ||
| 10/1/2019 | Listed for sale | $473,359$139/sqft |
Source: MB TEAM LASSEN #8626995 Report a problem | ||
Public tax history
| Year | Property taxes | Tax assessment |
|---|---|---|
| 2025 | $4,344 -0.9% | $41,480 -8.5% |
| 2024 | $4,385 +39.1% | $45,340 -1% |
| 2023 | $3,153 -3.7% | $45,780 +47.6% |
| 2022 | $3,275 | $31,020 -2.8% |
| 2021 | -- | $31,920 -3.9% |
| 2020 | $3,424 +98.7% | $33,210 +66.5% |
| 2019 | $1,723 | $19,950 +21.8% |
| 2018 | $1,723 +79.9% | $16,380 +69.7% |
| 2017 | $958 | $9,650 |
Find assessor info on the county website
Monthly payment
Est. payment
Payment breakdown
Explore the cost of this home by adjusting the details. Changes won't be saved.Climate risks
Neighborhood: The Meadows
Nearby schools
Schools provided by the listing agent
- Elementary: Meadow View
- Middle: Castle Rock
- High: Castle View
- District: Douglas RE-1
Source: REcolorado as distributed by MLS GRID. This data may not be complete. We recommend contacting the local school district to confirm school assignments for this home.

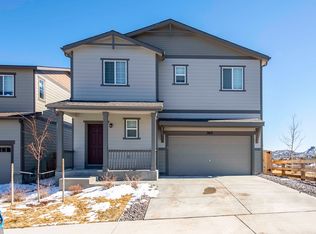
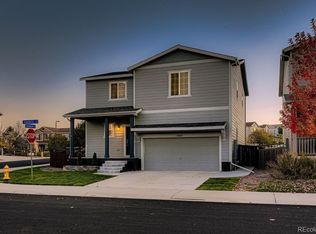
Similar homes
- $685,0006 bd4 ba3.6k sqft5958 High Timber Circle, Castle Rock, CO 80104For Sale
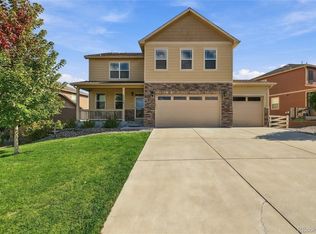
 MLS ID #8278898, Jane Pearson, 1 Percent Lists Mile High. REcolorado as distributed by MLS GRID
- $645,0005 bd3 ba3.6k sqft5996 Point Rider Circle, Castle Rock, CO 80104For Sale
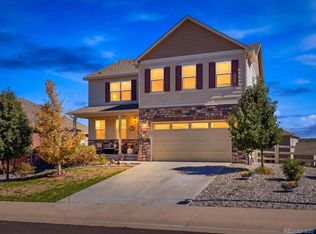 MLS ID #3779894, Laura Muse, Serhant Colorado LLC. REcolorado as distributed by MLS GRID
- $521,5003 bd3 ba2.3k sqft4188 Elegant Street, Castle Rock, CO 80109For Sale
 MLS ID #5285853, Sean Hannon, Compass - Denver. REcolorado as distributed by MLS GRID
- $675,0004 bd5 ba5k sqft3754 Deer Valley Drive, Castle Rock, CO 80104For Sale
 MLS ID #4382965, Ty Quirk, Thrive Real Estate Group. REcolorado as distributed by MLS GRID
- $615,0004 bd3 ba3.3k sqft1681 Ghost Dance Circle, Castle Rock, CO 80108For SaleMLS ID #4140775, Chun Ouyang, Brokers Guild Real Estate. REcolorado as distributed by MLS GRID
- $675,0004 bd3 ba2.7k sqft3144 White Oak Street, Highlands Ranch, CO 80129For SaleMLS ID #9291108, Kim Kronenberger, RE/MAX Professionals. REcolorado as distributed by MLS GRID
- $667,0004 bd3 ba2.8k sqft12749 Horton Court, Parker, CO 80134For SaleMLS ID #3649722, Mike Ober, RE/MAX Alliance. REcolorado as distributed by MLS GRID
- $535,0003 bd3 ba2.3k sqft607 Balsa Drive, Castle Rock, CO 80104For SaleMLS ID #2622098, Debbie Blanc, Gala Group, LLC. REcolorado as distributed by MLS GRID
- $635,0004 bd2 ba3.3k sqft4925 Cattle Cross Trail, Castle Rock, CO 80104For SaleMLS ID #2616947, Brent Crawford, Century 21 Signature Realty North, Inc.. REcolorado as distributed by MLS GRID
- $600,0003 bd3 ba2k sqft4345 Rapport Drive, Castle Rock, CO 80104For SaleMLS ID #2650603, Marcus Harris, Coldwell Banker Realty 24. REcolorado as distributed by MLS GRID
- $662,9003 bd3 ba3k sqft2309 Drummle Drive, Castle Rock, CO 80104New ConstructionMLS ID #2921843, Ashleigh Yates, Realty One Group Premier. REcolorado as distributed by MLS GRID
- $649,9994 bd3 ba4.7k sqft24394 E Fremont Drive, Aurora, CO 80016For SaleMLS ID #3125119, Roshan Bogati, eXp Realty, LLC. REcolorado as distributed by MLS GRID
- $690,0005 bd4 ba3.8k sqft18236 Shadbury Lane, Parker, CO 80134For SaleMLS ID #6396292, Dan Turner, South Denver Digs Realty. REcolorado as distributed by MLS GRID
- $640,0004 bd3 ba3.3k sqft18101 Coppermallow Trail, Parker, CO 80134New ConstructionREcolorado as distributed by MLS GRID
- $539,0003 bd3 ba1.8k sqft5415 Suffolk Avenue, Castle Rock, CO 80104For SaleMLS ID #3334735, Ambierre Rediger, Peak & Prairie LLC. REcolorado as distributed by MLS GRID
- $689,9994 bd5 ba3.7k sqft1313 Black Haw Street, Elizabeth, CO 80107For SaleMLS ID #4985514, Katina Farrell, MB Homes By Katina. REcolorado as distributed by MLS GRID
