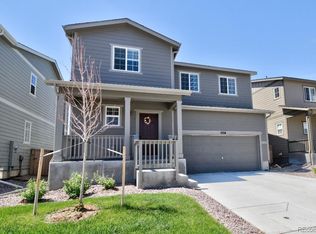
Rare opportunity to own a pristine home on a prime corner lot backing to open space in The Meadows' most sought-after setting. Located on a quiet street, this meticulously maintained residence offers the perfect combination of privacy, space, and tranquility that's hard to find.
Inside, you'll be greeted by an inviting open floor plan showcasing large plank hardwood laminate flooring that flows seamlessly throughout the main level. The eat-in gourmet kitchen is a chef's dream, featuring rich espresso-colored cabinets beautifully complemented by granite countertops. Upgraded tile in the bathrooms adds an extra touch of elegance to this well-appointed home.
Three spacious bedrooms provide comfortable living space, with the primary suite serving as your private sanctuary—complete with an oversized walk-in closet. The large loft offers endless possibilities, whether you envision a home office, entertainment space, playroom, or flex area tailored to your lifestyle. A special highlight: the loft window frames a stunning direct view of the iconic Castle Rock formation, bringing Colorado's natural beauty right into your home.
The backyard is where this home truly shines. Backing directly to open space, the enormous yard delivers unmatched privacy and room to breathe—ideal for outdoor entertaining, creating your dream garden, or simply soaking in Colorado's spectacular weather. The corner lot positioning amplifies both the space and serenity.
Living in The Meadows means enjoying resort-style amenities including community pools, clubhouse, tennis courts, and parks, all while being close to top-rated schools and endless shopping and dining options. Location couldn't be better—5 minutes to I-25 and the Outlets at Castle Rock, 7 minutes to Downtown Castle Rock, and just 20 minutes to the Denver Tech Center. Experience the perfect balance of peaceful living and urban convenience.
Schedule your private showing today and see why this home checks every box!
Sold for $579,000
$579,000
1542 Goldfield Trail, Castle Rock, CO 80109
3beds
1,968sqft
Single Family Residence
Built in 2019
5,401 Square Feet Lot
$577,100 Zestimate®
$294/sqft
$3,131 Estimated rent
Home value
$577,100
$548,000 - $606,000
$3,131/mo
Zestimate® history
Owner options
List your home for rent
$3,131/mo
Rent Zestimate®
Find your next renter with Zillow Rental Manager. Plus, with online applications, you can quickly screen prospective tenants – for free.
$3,131/mo
Rent Zestimate®
Refinance and save
$3,633/mo
Est. payment
Refinancing to a lower rate could help reduce your monthly payments and save thousands over the life of the loan.
$3,633/mo
Est. payment
Explore your selling options
Work with a Zillow partner agent
Leverage their expertise and Zillow's premium Showcase listings to get your home seen by more buyers.
Get startedList with your own agent
Get your home in front of millions of buyers by listing it on Zillow.
Learn how to do itSell it yourself
Take full control of how buyers see your home on Zillow by listing For Sale by Owner (FSBO).
List your homeWhat's special
Zillow last checked:
Listing updated:
Listed by:
Joseph Lugo 347-594-4993,
Madison & Company Properties
Bought with:
The Alan Smith Team
RE/MAX Professionals
Source: REcolorado as distributed by MLS GRID,MLS#: 5639139
Facts & features
Interior
Bedrooms & bathrooms
- Bedrooms: 3
- Bathrooms: 3
- Full bathrooms: 1
- 3/4 bathrooms: 1
- 1/2 bathrooms: 1
- Main level bathrooms: 1
Bedroom
- Description: Private Primary Suite
- Features: Primary Suite
- Level: Upper
- Area: 225 Square Feet
- Dimensions: 15 x 15
Bedroom
- Description: Second Floor Bedroom
- Level: Upper
- Area: 110 Square Feet
- Dimensions: 10 x 11
Bedroom
- Description: Second Floor Bedroom
- Level: Upper
- Area: 1100 Square Feet
- Dimensions: 10 x 110
Bathroom
- Description: En Suite Bathroom With Glass Encased Shower, Dual Vanities, Espresso Cabinets, Granite Countertops And Huge Walk-In Closet!
- Features: En Suite Bathroom
- Level: Upper
- Area: 50 Square Feet
- Dimensions: 5 x 10
Bathroom
- Description: Bathroom With Shower & Tub, Dual Vanities, Espresso Cabinets, And Granite Countertops
- Features: Primary Suite
- Level: Upper
- Area: 50 Square Feet
- Dimensions: 5 x 10
Bathroom
- Description: Main Floor Powder Room
- Level: Main
- Area: 25 Square Feet
- Dimensions: 5 x 5
Family room
- Description: Open Family Room With Lots Of Windows & Natural Light
- Level: Main
- Area: 210 Square Feet
- Dimensions: 15 x 14
Kitchen
- Description: Dining Area And Kitchen With Large Granite Island,42 Inch Espresso Color Cabinets, 5-Burner Gas Cooktop And Oven, Overlooking The Huge Backyard
- Level: Main
- Area: 285 Square Feet
- Dimensions: 15 x 19
Loft
- Description: Large Loft Perfect Second Family Room, Office, Playroom Or Wall Off For 4th Bedroom!
- Level: Upper
- Area: 192 Square Feet
- Dimensions: 12 x 16
Heating
- Electric, Forced Air, Natural Gas
Cooling
- Central Air
Appliances
- Included: Cooktop, Dishwasher, Disposal, Dryer, Microwave, Oven, Range, Refrigerator, Washer
- Laundry: In Unit
Features
- Ceiling Fan(s), Eat-in Kitchen, Granite Counters, Kitchen Island, Open Floorplan, Primary Suite, Walk-In Closet(s)
- Flooring: Carpet, Laminate, Tile
- Windows: Double Pane Windows, Window Coverings
- Basement: Crawl Space,Sump Pump
Interior area
- Total structure area: 1,968
- Total interior livable area: 1,968 sqft
- Finished area above ground: 1,968
Property
Parking
- Total spaces: 2
- Parking features: Concrete, Dry Walled
- Attached garage spaces: 2
Features
- Levels: Two
- Stories: 2
- Patio & porch: Covered, Front Porch
- Exterior features: Private Yard, Smart Irrigation
- Fencing: Full
Lot
- Size: 5,401 Square Feet
- Features: Corner Lot, Greenbelt, Landscaped, Open Space, Sprinklers In Front, Sprinklers In Rear
Details
- Parcel number: R0493981
- Special conditions: Standard
Construction
Type & style
- Home type: SingleFamily
- Architectural style: A-Frame
- Property subtype: Single Family Residence
Materials
- Frame, Other
- Roof: Composition
Condition
- Year built: 2019
Details
- Builder model: Residence 34202
- Builder name: Century Communities
Utilities & green energy
- Sewer: Public Sewer
- Water: Public
Community & HOA
Community
- Security: Carbon Monoxide Detector(s), Smoke Detector(s)
- Subdivision: Meadows
HOA
- Has HOA: Yes
- Amenities included: Clubhouse, Playground, Pool, Tennis Court(s), Trail(s)
- Services included: Recycling, Trash
- HOA fee: $259 quarterly
- HOA name: The Meadows
Location
- Region: Castle Rock
Financial & listing details
- Price per square foot: $294/sqft
- Tax assessed value: $579,392
- Annual tax amount: $3,799
- Date on market: 10/23/2025
- Listing terms: Cash,Conventional,FHA,VA Loan
- Exclusions: Sellers Personal Property
- Ownership: Individual
- Road surface type: Paved
Price history
| Date | Event | Price |
|---|---|---|
| 11/14/2025 | Sold | $579,000-0.2%$294/sqft |
Source:  REcolorado as distributed by MLS GRID #5639139 Report a problem REcolorado as distributed by MLS GRID #5639139 Report a problem | ||
| 10/25/2025 | Pending sale | $579,999$295/sqft |
Source: REcolorado as distributed by MLS GRID #5639139 Report a problem | ||
| 10/23/2025 | Listed for sale | $579,999+45%$295/sqft |
Source: REcolorado as distributed by MLS GRID #5639139 Report a problem | ||
| 3/12/2019 | Sold | $399,950$203/sqft |
Source: Public Record Report a problem | ||
| 2/12/2019 | Pending sale | $399,950$203/sqft |
Source: MB TEAM LASSEN #9853155 Report a problem | ||
| 2/5/2019 | Price change | $399,950-4.5%$203/sqft |
Source: Century Communities Colorado Report a problem | ||
| 12/17/2018 | Price change | $418,950+10.3%$213/sqft |
Source: MB TEAM LASSEN #5951000 Report a problem | ||
| 11/1/2018 | Pending sale | $379,950$193/sqft |
Source: MB TEAM LASSEN #5951000 Report a problem | ||
| 10/30/2018 | Price change | $379,950-5%$193/sqft |
Source: MB TEAM LASSEN #5951000 Report a problem | ||
| 10/10/2018 | Price change | $399,950-4.5%$203/sqft |
Source: MB TEAM LASSEN #5951000 Report a problem | ||
| 9/28/2018 | Listed for sale | $418,950$213/sqft |
Source: MB TEAM LASSEN #5951000 Report a problem | ||
Public tax history
| Year | Property taxes | Tax assessment |
|---|---|---|
| 2025 | $3,799 -0.9% | $36,220 -9.7% |
| 2024 | $3,834 +29.5% | $40,110 -1% |
| 2023 | $2,961 -3.8% | $40,510 +39.1% |
| 2022 | $3,076 | $29,130 -2.8% |
| 2021 | -- | $29,980 +0.8% |
| 2020 | $3,067 +68% | $29,740 +56.4% |
| 2019 | $1,825 0% | $19,010 +9.6% |
| 2018 | $1,825 +79.9% | $17,350 +69.8% |
| 2017 | $1,015 | $10,220 |
Find assessor info on the county website
Neighborhood: The Meadows
Nearby homes
- $599,7004 bd3 ba3.4k sqft1554 Goldfield Trl, Castle Rock, CO 80109Off Market
- $590,0005 bd4 ba2.7k sqft1568 Goldfield Trl, Castle Rock, CO 80109Sold

- $593,0004 bd3 ba3.2k sqft3412 Swabuck Pl, Castle Rock, CO 80109Off Market

- $645,2005 bd4 ba3.3k sqft3426 Swabuck Pl, Castle Rock, CO 80109Off Market
- $660,0004 bd3 ba3.4k sqft1543 Goldfield Trl, Castle Rock, CO 80109Sold
- $650,4004 bd3 ba2.4k sqft3398 Goldfield Way, Castle Rock, CO 80109Off Market
- $592,7004 bd2 ba2.7k sqft1580 Goldfield Trl, Castle Rock, CO 80109Off Market
- $640,3005 bd3 ba2.7k sqft3438 Swabuck Pl, Castle Rock, CO 80109Off Market
Nearby schools
GreatSchools rating
- 6/10Meadow View Elementary SchoolGrades: PK-6Distance: 1.6 mi
- 5/10Castle Rock Middle SchoolGrades: 7-8Distance: 1.1 mi
- 8/10Castle View High SchoolGrades: 9-12Distance: 1.3 mi
Schools provided by the listing agent
- Elementary: Meadow View
- Middle: Castle Rock
- High: Castle View
- District: Douglas RE-1
Source: REcolorado as distributed by MLS GRID. This data may not be complete. We recommend contacting the local school district to confirm school assignments for this home.
Get a cash offer in 3 minutes
Find out how much your home could sell for in as little as 3 minutes with a no-obligation cash offer.
Estimated market value
$577,100
Get a cash offer in 3 minutes
Find out how much your home could sell for in as little as 3 minutes with a no-obligation cash offer.
Estimated market value
$577,100
- Colorado
- Douglas County
- Castle Rock
- 80109
- The Meadows
- 1542 Goldfield Trail
Nearby cities
Nearby neighborhoods
Nearby zip codes
Other Castle Rock Topics
