Beautiful 2-story single family home newly remodel with 4 bedrooms and 3 bathrooms and 3-car garage with extended tandem space. The main level showcases new durable and stylish LVP flooring, the upper level features all new carpet throughout, and all new interior paint. Enjoy a bright, open floor plan, a well-appointed kitchen with kitchen island and new dishwasher, a generous dining area and a cozy family room. Upstairs, the spacious master suite features a walk-in closet and private ensuite bathroom, alongside three well-sized additional bedrooms, each with closet space. Huge unfinished basement makes future expansion easy. Ideally located near neighborhood school, parks, pools, & trails, w/easy access to Castle Rock downtown filled with shops, dining and events & I-25.
For sale
Price cut: $10K (7/8)
$625,000
1681 Ghost Dance Circle, Castle Rock, CO 80108
4beds
3,351sqft
:
Get pre-qualified$4,070/mo
Single Family Residence
Built in 2014
6,011 Square Feet Lot
$621,500 Zestimate®
$187/sqft
$96/mo HOA
What's special
Spacious master suiteCozy family roomAll new interior paintNew dishwasherGenerous dining areaPrivate ensuite bathroomWalk-in closet
- 95 days |
- 208 |
- 12 |
Zillow last checked:
Listing updated:
Listed by:
Chun Ouyang 720-299-1168 OUYANGANDY@GMAIL.COM,
Brokers Guild Real Estate
Source: REcolorado as distributed by MLS GRID,MLS#: 4140775
Facts & features
Interior
Bedrooms & bathrooms
- Bedrooms: 4
- Bathrooms: 3
- Full bathrooms: 2
- 1/2 bathrooms: 1
- Main level bathrooms: 1
Bedroom
- Level: Upper
Bedroom
- Level: Upper
Bedroom
- Level: Upper
Bedroom
- Features: Primary Suite
- Level: Upper
Bathroom
- Level: Main
Bathroom
- Level: Upper
Bathroom
- Features: En Suite Bathroom, Primary Suite
- Level: Upper
Family room
- Level: Main
Kitchen
- Level: Main
Laundry
- Level: Main
Office
- Level: Main
Heating
- Forced Air, Natural Gas
Cooling
- Central Air
Appliances
- Included: Cooktop, Dishwasher, Microwave, Oven, Refrigerator
- Laundry: In Unit
Features
- Ceiling Fan(s), Five Piece Bath, Granite Counters, Kitchen Island, Open Floorplan, Primary Suite, Walk-In Closet(s)
- Flooring: Carpet, Laminate
- Windows: Double Pane Windows, Window Coverings
- Basement: Interior Entry,Unfinished
Interior area
- Total structure area: 3,351
- Total interior livable area: 3,351 sqft
- Finished area above ground: 2,256
- Finished area below ground: 0
Property
Parking
- Total spaces: 3
- Parking features: Garage - Attached
- Attached garage spaces: 3
Features
- Levels: Two
- Stories: 2
- Exterior features: Private Yard
- Fencing: Full
Lot
- Size: 6,011 Square Feet
- Features: Landscaped
Details
- Parcel number: R0482544
- Special conditions: Standard
Construction
Type & style
- Home type: SingleFamily
- Architectural style: Contemporary
- Property subtype: Single Family Residence
Materials
- Frame, Stone
- Roof: Composition
Condition
- Year built: 2014
Utilities & green energy
- Sewer: Public Sewer
- Water: Public
- Utilities for property: Electricity Connected, Internet Access (Wired), Natural Gas Available, Natural Gas Connected
Community & HOA
Community
- Subdivision: Castle Oaks Estates
HOA
- Has HOA: Yes
- Amenities included: Clubhouse, Park, Playground, Pool, Trail(s)
- Services included: Maintenance Grounds, Recycling, Trash
- HOA fee: $287 quarterly
- HOA name: Terrain at Castle Oaks
- HOA phone: 303-985-9623
Location
- Region: Castle Rock
Financial & listing details
- Price per square foot: $187/sqft
- Tax assessed value: $593,981
- Annual tax amount: $4,273
- Date on market: 5/8/2026
- Listing terms: Cash,Conventional,FHA,VA Loan
- Exclusions: Seller's Personal Property
- Ownership: Individual
- Electric utility on property: Yes
- Road surface type: Paved
Estimated market value
$621,500
$590,000 - $653,000
$3,545/mo
Price history
| Date | Event | Price |
|---|---|---|
| 7/8/2026 | Price change | $625,000-1.6%$187/sqft |
Source:  REcolorado as distributed by MLS GRID #4140775 Report a problem REcolorado as distributed by MLS GRID #4140775 Report a problem | ||
| 5/8/2026 | Listed for sale | $635,000+96%$189/sqft |
Source: REcolorado as distributed by MLS GRID #4140775 Report a problem | ||
| 1/2/2025 | Listing removed | $3,350$1/sqft |
Source: Zillow Rentals Report a problem | ||
| 12/17/2024 | Listed for rent | $3,350+1.5%$1/sqft |
Source: Zillow Rentals Report a problem | ||
| 12/7/2024 | Listing removed | $3,300$1/sqft |
Source: Zillow Rentals Report a problem | ||
| 11/16/2024 | Listed for rent | $3,300+4.8%$1/sqft |
Source: Zillow Rentals Report a problem | ||
| 8/16/2022 | Listing removed | -- |
Source: Zillow Rental Manager Report a problem | ||
| 7/25/2022 | Price change | $3,149-6%$1/sqft |
Source: Zillow Rental Manager Report a problem | ||
| 7/19/2022 | Listed for rent | $3,350$1/sqft |
Source: Zillow Rental Manager Report a problem | ||
| 7/1/2014 | Sold | $324,033$97/sqft |
Source: Public Record Report a problem | ||
Public tax history
| Year | Property taxes | Tax assessment |
|---|---|---|
| 2025 | $4,218 -0.9% | $37,120 -12.6% |
| 2024 | $4,255 +20.3% | $42,490 -1% |
| 2023 | $3,536 -3.6% | $42,900 +40.9% |
| 2022 | $3,669 | $30,450 -2.8% |
| 2021 | -- | $31,340 +2.8% |
| 2020 | $3,584 +8.6% | $30,480 |
| 2019 | $3,300 0% | $30,480 +11.9% |
| 2018 | $3,300 +0.9% | $27,250 |
| 2017 | $3,270 +10% | $27,250 +6.8% |
| 2016 | $2,972 -1.6% | $25,520 |
| 2015 | $3,020 +1134.7% | $25,520 +549.4% |
| 2014 | $245 | $3,930 |
Find assessor info on the county website
Monthly payment
Est. payment
Payment breakdown
Explore the cost of this home by adjusting the details. Changes won't be saved.Climate risks
Neighborhood: 80108
Nearby schools
GreatSchools rating
- 6/10Sage Canyon Elementary SchoolGrades: PK-6Distance: 0.4 mi
- 5/10Mesa Middle SchoolGrades: 6-8Distance: 1.6 mi
- 7/10Douglas County High SchoolGrades: 9-12Distance: 1.8 mi
Schools provided by the listing agent
- Elementary: Sage Canyon
- Middle: Mesa
- High: Douglas County
- District: Douglas RE-1
Source: REcolorado as distributed by MLS GRID. This data may not be complete. We recommend contacting the local school district to confirm school assignments for this home.
- $683,5005 bd5 ba3.3k sqft1685 Ghost Dance Cir, Castle Rock, CO 80108Off Market
- $626,7002 bd3 ba3.5k sqft1669 Ghost Dance Cir, Castle Rock, CO 80108Off Market
- $595,4004 bd3 ba2.1k sqft1697 Ghost Dance Cir, Castle Rock, CO 80108Off Market
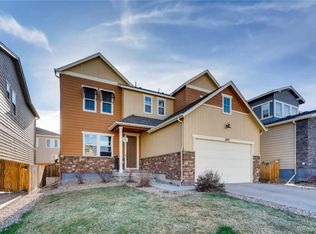
- $649,8005 bd5 ba2.4k sqft1665 Ghost Dance Cir, Castle Rock, CO 80108Off Market
- $1,4005 bd5 ba3.4k sqft1704 Tall Tale Ln, Castle Rock, CO 80108For Rent
- $663,0003 bd4 ba3.7k sqft1712 Tall Tale Ln, Castle Rock, CO 80108Off Market
- $764,8006 bd5 ba4.4k sqft1703 Ghost Dance Cir, Castle Rock, CO 80108Off Market
- $573,0002 bd3 ba1.8k sqft1688 Tall Tale Ln, Castle Rock, CO 80108Off Market
A local agent can set up tours, give advice and negotiate with sellers.
Similar homes
- $609,9005 bd4 ba2.5k sqft1981 Amber Sun Court, Castle Rock, CO 80108For Sale
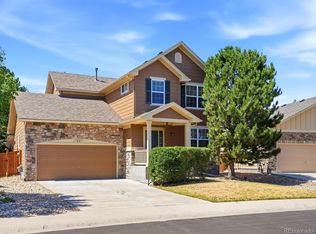
 MLS ID #6983373, Andrew Hyatt, Realty Professionals LLC. REcolorado as distributed by MLS GRID
 - $624,9004 bd4 ba3.6k sqft7312 Grady Circle, Castle Rock, CO 80108For Sale
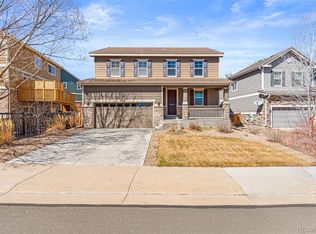 MLS ID #9494346, Celsey Brown, Marlex Real Estate Corp. REcolorado as distributed by MLS GRID
 - $649,9504 bd4 ba3.6k sqft1780 Peridot Lane, Castle Rock, CO 80108For Sale
 MLS ID #3960963, The Alan Smith Team, RE/MAX Professionals. REcolorado as distributed by MLS GRID
 - $625,0004 bd4 ba2.9k sqft3308 Riverwood Way, Castle Rock, CO 80109For Sale
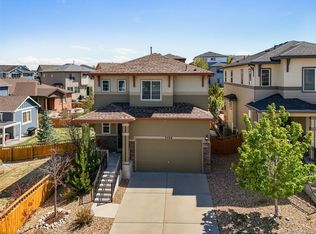 MLS ID #5915342, David Richins, RE/MAX Professionals. REcolorado as distributed by MLS GRID
 - $626,2004 bd3 ba3.2k sqft2299 Villageview Ln, Castle Rock, CO 80104Off Market
- $659,0003 bd3 ba4k sqft1178 Freedom Way, Castle Rock, CO 80109For SaleMLS ID #7728761, McLean Giles, Coldwell Banker Realty 24. REcolorado as distributed by MLS GRID
- $650,0006 bd4 ba3.4k sqft6193 Brantly Avenue, Castle Rock, CO 80104For SaleMLS ID #1654618, Jeremy Kane, eXp Realty, LLC. REcolorado as distributed by MLS GRID
- $697,0006 bd4 ba3.6k sqft1080 Oldfield Street, Castle Rock, CO 80104For SaleMLS ID #8684160, Nichel Collette Mulstay, Worth Clark Realty. REcolorado as distributed by MLS GRID
- $649,0003 bd3 ba2k sqft4345 Rapport Drive, Castle Rock, CO 80104For SaleMLS ID #2650603, Marcus Harris, Coldwell Banker Realty 24. REcolorado as distributed by MLS GRID
- $675,0004 bd4 ba3.7k sqft3465 Fantasy Pl, Castle Rock, CO 80109For SaleMLS ID #7764798, J.P. Speers, Berkshire Hathaway HomeServices Rocky M. Royal Gorge AOR
- $665,0005 bd3 ba2.7k sqft4875 Cattle Cross Trail, Castle Rock, CO 80104For SaleMLS ID #9803258, Cindy Sheldon, LIV Sotheby's International Realty. REcolorado as distributed by MLS GRID
- $674,0003 bd2 ba3.9k sqft853 Dales Pony Drive, Castle Rock, CO 80104For SaleMLS ID #8056399, Preston Shepherd, Shepherd And Associates Realty. REcolorado as distributed by MLS GRID
- $585,0004 bd2 ba1.7k sqft284 Vista Cliff Circle, Castle Rock, CO 80104For SaleMLS ID #1737778, Robert Sheets, HomeSmart. REcolorado as distributed by MLS GRID
- $575,0003 bd3 ba1.9k sqft6318 Vista Cliff Loop, Castle Rock, CO 80104For SaleMLS ID #5663838, Amber Hashemi, HomeSmart Realty. REcolorado as distributed by MLS GRID
- $575,0003 bd3 ba3.1k sqft3505 Dinosaur Street, Castle Rock, CO 80109For SaleMLS ID #6696819, Jeff Skolnick, RE/MAX Professionals. REcolorado as distributed by MLS GRID
- $749,9005 bd4 ba4.3k sqft6726 Lynch Lane, Castle Rock, CO 80108For SaleMLS ID #1925408, Zach Otten, Real Broker, LLC DBA Real. REcolorado as distributed by MLS GRID
- $535,0003 bd3 ba2.3k sqft607 Balsa Drive, Castle Rock, CO 80104For SaleMLS ID #3635266, Debbie Blanc, Gala Group, LLC. REcolorado as distributed by MLS GRID
- $725,0004 bd5 ba3.5k sqft472 Sage Grouse Circle, Castle Rock, CO 80109For SaleMLS ID #2514794, Steven Blickenstaff, Jillian Properties Inc. REcolorado as distributed by MLS GRID
- $759,9004 bd3 ba4.3k sqft1842 Holmby Court, Castle Rock, CO 80104For SaleMLS ID #1838251, Celsey Brown, Marlex Real Estate Corp. REcolorado as distributed by MLS GRID
- $619,0003 bd3 ba3.1k sqft4505 Cholla Trail, Castle Rock, CO 80104For SaleMLS ID #4490735, Crystal Lowe, Novella Real Estate. REcolorado as distributed by MLS GRID
