Major Price Improvement! Incredible opportunity to own one of the largest homes on one of the largest lots in Castlewood Ranch—now offered at just $697,000. Situated on a rare .41-acre corner lot, this beautifully updated 6-bedroom, 4-bath home offers over 3,569 finished square feet of thoughtfully designed living space, exceptional outdoor entertaining, and outstanding value.
Soaring 16-foot vaulted ceilings and abundant natural light welcome you into the open-concept main level. The chef-inspired kitchen features LG stainless steel appliances, warm wood flooring, generous cabinetry, and flows seamlessly into the inviting family room with a cozy fireplace, bay window, and custom built-ins.
The spacious primary suite is a private retreat with vaulted ceilings, abundant closet space, and a luxurious five-piece bath complete with a relaxing Jacuzzi tub. The finished basement expands your living space with a large recreation room and a home theater setup—including the projector and screen—perfect for movie nights, game days, or entertaining.
Step outside to your own backyard oasis featuring a stamped concrete patio, nearly new hot tub with two gazebos and privacy curtains, mounted outdoor TV, raised garden beds, horseshoe pit, mature landscaping, a side access gate with stone walkway, and plenty of room to relax, entertain, or play.
Additional features include a whole-house fan connected to the central vacuum system, sliding glass doors with built-in blinds, large basement egress windows, a 3-car insulated garage with sealed floors, and a 10x10 storage shed.
Located just minutes from Castlewood Canyon State Park, scenic trails, parks, schools, shopping, and historic downtown Castle Rock, this home offers the space, flexibility, and outdoor lifestyle today’s buyers are looking for.
Homes offering this combination of size, lot, upgrades, and value rarely become available. Don’t miss your chance to make this exceptional property your next home!
For sale
Price cut: $18K (7/16)
$697,000
1080 Oldfield Street, Castle Rock, CO 80104
6beds
3,616sqft
:
Get pre-qualified$4,513/mo
Single Family Residence
Built in 2002
0.41 Acres Lot
$691,200 Zestimate®
$193/sqft
$82/mo HOA
What's special
Cozy fireplaceRaised garden bedsBeautifully landscaped yardSpacious primary suiteBuilt-in shelvingAbundant closet spaceSleek lg appliances
- 83 days |
- 770 |
- 89 |
Zillow last checked:
Listing updated:
Listed by:
Nichel Collette Mulstay 303-915-6979 ncmulstay@gmail.com,
Worth Clark Realty
Source: REcolorado as distributed by MLS GRID,MLS#: 8684160
Facts & features
Interior
Bedrooms & bathrooms
- Bedrooms: 6
- Bathrooms: 4
- Full bathrooms: 2
- 3/4 bathrooms: 1
- 1/2 bathrooms: 1
- Main level bathrooms: 1
- Main level bedrooms: 1
Bedroom
- Description: Vaulted Ceilings
- Features: Primary Suite
- Level: Upper
Bedroom
- Level: Upper
Bedroom
- Description: Ceiling Fan
- Level: Upper
Bedroom
- Description: French Doors, Could Also Be Used As Den Or Office
- Level: Main
Bedroom
- Description: Large Windows With Plenty Of Natural Light Coming Through
- Level: Basement
Bedroom
- Description: Large Windows With Plenty Of Natural Light Coming Through
- Level: Basement
Bathroom
- Description: 5-Piece With Jacuzzi Tub And Large Closet
- Features: Primary Suite
- Level: Upper
Bathroom
- Level: Upper
Bathroom
- Level: Main
Bathroom
- Level: Basement
Dining room
- Level: Main
Family room
- Description: 16ft Ceilings Gas Fireplace And Blackout Cellular Shades For Cozy Movie Nights
- Level: Main
Kitchen
- Description: All 1 Year Old Lg Appliances
- Level: Main
Laundry
- Description: New Lg Washer And Dryer
- Level: Main
Living room
- Description: 16ft Ceilings Luxurious Enclave In Foyer
- Level: Main
Loft
- Description: Looks Into Family And Living Room
- Level: Upper
Media room
- Description: Theater Room With Recessed Lighting, Projector And Screen Built In Cabinets And Shelves, Black Out Cellular Shade On Window For Full Theater Effect.
- Level: Basement
Heating
- Forced Air
Cooling
- Central Air
Appliances
- Included: Cooktop, Dishwasher, Disposal, Dryer, Microwave, Oven, Range, Refrigerator, Washer
Features
- Ceiling Fan(s), Central Vacuum, Entrance Foyer, Five Piece Bath, High Ceilings, High Speed Internet, Kitchen Island, Open Floorplan, Pantry, Primary Suite, Radon Mitigation System, Smoke Free, Vaulted Ceiling(s), Walk-In Closet(s)
- Flooring: Carpet, Laminate, Tile, Wood
- Windows: Bay Window(s), Window Coverings, Window Treatments
- Basement: Crawl Space,Daylight,Finished,Interior Entry
- Number of fireplaces: 1
- Fireplace features: Family Room, Gas, Gas Log
Interior area
- Total structure area: 3,616
- Total interior livable area: 3,616 sqft
- Finished area above ground: 2,737
- Finished area below ground: 832
Property
Parking
- Total spaces: 3
- Parking features: Concrete, Insulated Garage, Lighted
- Attached garage spaces: 3
Features
- Levels: Two
- Stories: 2
- Patio & porch: Covered, Front Porch, Patio
- Exterior features: Garden, Lighting, Private Yard, Rain Gutters
- Has spa: Yes
- Spa features: Spa/Hot Tub, Heated
- Fencing: Full
Lot
- Size: 0.41 Acres
- Features: Corner Lot, Landscaped, Many Trees, Sprinklers In Front, Sprinklers In Rear
- Residential vegetation: Grassed
Details
- Parcel number: R0427041
- Special conditions: Standard
- Other equipment: Home Theater
Construction
Type & style
- Home type: SingleFamily
- Architectural style: Contemporary
- Property subtype: Single Family Residence
Materials
- Brick, Frame, Wood Siding
- Roof: Composition
Condition
- Year built: 2002
Utilities & green energy
- Sewer: Public Sewer
- Water: Public
- Utilities for property: Electricity Connected, Natural Gas Connected
Community & HOA
Community
- Security: Carbon Monoxide Detector(s), Radon Detector, Smoke Detector(s)
- Subdivision: Castlewood Ranch
HOA
- Has HOA: Yes
- Amenities included: Park, Playground, Trail(s)
- Services included: Recycling, Trash
- HOA fee: $82 monthly
- HOA name: CASTLEWOOD RANCH HOMEOWNERS ASSOCIATION / CRHA
- HOA phone: 303-841-8658
Location
- Region: Castle Rock
Financial & listing details
- Price per square foot: $193/sqft
- Tax assessed value: $738,890
- Annual tax amount: $4,895
- Date on market: 5/5/2026
- Listing terms: Cash,Conventional,FHA,VA Loan
- Exclusions: Seller's Personal Property.
- Ownership: Individual
- Electric utility on property: Yes
- Road surface type: Paved
Estimated market value
$691,200
$657,000 - $726,000
$4,077/mo
Price history
| Date | Event | Price |
|---|---|---|
| 7/16/2026 | Price change | $697,000-2.5%$193/sqft |
Source:  REcolorado as distributed by MLS GRID #8684160 Report a problem REcolorado as distributed by MLS GRID #8684160 Report a problem | ||
| 5/7/2026 | Listed for sale | $715,000+73.3%$198/sqft |
Source: REcolorado as distributed by MLS GRID #8684160 Report a problem | ||
| 10/31/2016 | Sold | $412,500-0.6%$114/sqft |
Source: Public Record Report a problem | ||
| 9/13/2016 | Price change | $415,000-2.4%$115/sqft |
Source: RE/MAX PROFESSIONALS #8431159 Report a problem | ||
| 8/26/2016 | Listed for sale | $425,000+23.2%$118/sqft |
Source: RE/MAX PROFESSIONALS #8431159 Report a problem | ||
| 3/2/2007 | Sold | $345,000+24.7%$95/sqft |
Source: Public Record Report a problem | ||
| 4/5/2002 | Sold | $276,652$77/sqft |
Source: Public Record Report a problem | ||
Public tax history
| Year | Property taxes | Tax assessment |
|---|---|---|
| 2025 | $4,895 -1% | $46,180 -12.7% |
| 2024 | $4,942 +27.6% | $52,880 -1% |
| 2023 | $3,874 -3.7% | $53,390 +47.6% |
| 2022 | $4,021 | $36,160 -2.8% |
| 2021 | -- | $37,200 +4.2% |
| 2020 | $3,876 +16.2% | $35,690 |
| 2019 | $3,336 0% | $35,690 +18.4% |
| 2018 | $3,336 +5.7% | $30,140 |
| 2017 | $3,156 +8.6% | $30,140 +10.4% |
| 2016 | $2,908 -1.7% | $27,310 |
| 2015 | $2,959 +5% | $27,310 +15.8% |
| 2014 | $2,818 | $23,590 |
| 2013 | -- | $23,590 -1.7% |
| 2012 | -- | $24,000 |
| 2011 | -- | $24,000 -9.5% |
| 2010 | -- | $26,510 +1% |
| 2009 | $1,486 | $26,260 |
| 2008 | -- | $26,260 +8.3% |
| 2007 | -- | $24,250 |
| 2006 | $2,981 +0.3% | $24,250 +3.1% |
| 2004 | $2,974 -12.7% | $23,520 +28.3% |
| 2003 | $3,405 | $18,330 +430.8% |
| 2002 | -- | $3,453 |
| 2001 | -- | -- |
Find assessor info on the county website
Monthly payment
Est. payment
Payment breakdown
Explore the cost of this home by adjusting the details. Changes won't be saved.Climate risks
Neighborhood: 80104
Nearby schools
GreatSchools rating
- 8/10Flagstone Elementary SchoolGrades: PK-6Distance: 0.7 mi
- 5/10Mesa Middle SchoolGrades: 6-8Distance: 0.9 mi
- 7/10Douglas County High SchoolGrades: 9-12Distance: 3.7 mi
Schools provided by the listing agent
- Elementary: Flagstone
- Middle: Mesa
- High: Douglas County
- District: Douglas RE-1
Source: REcolorado as distributed by MLS GRID. This data may not be complete. We recommend contacting the local school district to confirm school assignments for this home.
- $601,4003 bd3 ba2k sqft1144 Oldfield St, Castle Rock, CO 80104Off Market
- $588,0005 bd4 ba2.7k sqft1081 Kingsfield St, Castle Rock, CO 80104Off Market

- $603,3005 bd4 ba2.5k sqft6059 Randolph Ave, Castle Rock, CO 80104Off Market

- $637,3005 bd3 ba3.4k sqft1182 Oldfield St, Castle Rock, CO 80104Off Market

- $635,9004 bd3 ba2.1k sqft6054 Kingsfield St, Castle Rock, CO 80104Off Market
- $635,8003 bd4 ba2.6k sqft1145 Kingsfield St, Castle Rock, CO 80104Off Market
- $635,5005 bd5 ba3.5k sqft6081 Kingsfield St, Castle Rock, CO 80104Off Market
- $630,7005 bd3 ba2.6k sqft6095 Kingsfield St, Castle Rock, CO 80104Off Market
A local agent can set up tours, give advice and negotiate with sellers.
Similar homes
- $650,0006 bd4 ba3.4k sqft6193 Brantly Avenue, Castle Rock, CO 80104For Sale
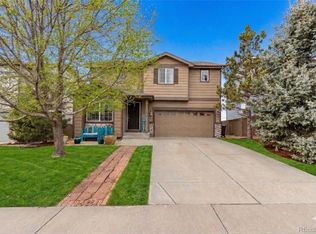
 MLS ID #1654618, Jeremy Kane, eXp Realty, LLC. REcolorado as distributed by MLS GRID
 - $674,0003 bd2 ba3.9k sqft853 Dales Pony Drive, Castle Rock, CO 80104For Sale
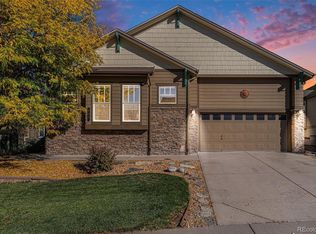 MLS ID #8056399, Preston Shepherd, Shepherd And Associates Realty. REcolorado as distributed by MLS GRID
 - $649,9004 bd4 ba3.7k sqft1752 Hogan Court, Castle Rock, CO 80109For Sale
 MLS ID #3747546, Casey Mitchell Stevens, Orchard Brokerage LLC. REcolorado as distributed by MLS GRID
 - $625,0004 bd3 ba3.3k sqft1681 Ghost Dance Circle, Castle Rock, CO 80108For Sale
 MLS ID #4140775, Chun Ouyang, Brokers Guild Real Estate. REcolorado as distributed by MLS GRID
 - $675,0004 bd4 ba3.6k sqft1780 Peridot Lane, Castle Rock, CO 80108For SaleMLS ID #3960963, The Alan Smith Team, RE/MAX Professionals. REcolorado as distributed by MLS GRID
- $535,0003 bd3 ba2.3k sqft607 Balsa Drive, Castle Rock, CO 80104For SaleMLS ID #3635266, Debbie Blanc, Gala Group, LLC. REcolorado as distributed by MLS GRID
- $720,0004 bd4 ba4.7k sqft2810 Shadow Dance Drive, Castle Rock, CO 80109For SaleMLS ID #2178459, Bruce Rewerts, HomeSmart. REcolorado as distributed by MLS GRID
- $889,9004 bd3 ba4.6k sqft5900 Echo Hollow Street, Castle Rock, CO 80104For SaleMLS ID #6037028, Okie Arnot, Keller Williams DTC. REcolorado as distributed by MLS GRID
- $650,0005 bd4 ba2.8k sqft8266 S Logan Ct, Littleton, CO 80122For Sale By Owner
- $655,0005 bd3 ba3.7k sqft10894 Willow Reed Circle, Parker, CO 80134For SaleMLS ID #5968835, Joan Pratt, RE/MAX Professionals. REcolorado as distributed by MLS GRID
- $675,0004 bd4 ba2.4k sqft8056 Windwood Way, Parker, CO 80134For SaleMLS ID #1769479, Casey Herzfeld, eXp Realty, LLC. REcolorado as distributed by MLS GRID
- $845,0006 bd5 ba4.6k sqft7869 Solstice Way, Castle Rock, CO 80108For SaleMLS ID #3111420, Andrea Marrese, Brokers Guild Real Estate. REcolorado as distributed by MLS GRID
- $575,0003 bd3 ba3.1k sqft3505 Dinosaur Street, Castle Rock, CO 80109For SaleMLS ID #6696819, Jeff Skolnick, RE/MAX Professionals. REcolorado as distributed by MLS GRID
- $699,0005 bd4 ba3.1k sqft4691 Whimbrel Drive, Littleton, CO 80126For SaleMLS ID #5538952, Nadia Hrovat, Keller Williams DTC. REcolorado as distributed by MLS GRID
- $949,0005 bd5 ba5k sqft7245 Obsidian Lane, Castle Rock, CO 80108For SaleMLS ID #4965243, David Wiegand, eXp Realty, LLC. REcolorado as distributed by MLS GRID
- $639,0003 bd3 ba2.5k sqft6196 Westview Circle, Parker, CO 80134For SaleMLS ID #2736569, Christina Yarmul, Colorado Signature Properties. REcolorado as distributed by MLS GRID
- $900,0005 bd5 ba4k sqft2218 Deerpath Road, Franktown, CO 80116For SaleMLS ID #5963506, Julie Atkinson, RE/MAX Accord. REcolorado as distributed by MLS GRID
- $675,0003 bd3 ba3.3k sqft10863 Touchstone Loop, Parker, CO 80134For SaleMLS ID #3114532, Piyush Ashra, MB Vibrant Real Estate, Inc. REcolorado as distributed by MLS GRID
- $692,0003 bd3 ba3.8k sqft10508 Wagon Box Circle, Highlands Ranch, CO 80130For SaleMLS ID #3825811, J. Garland Thurman, Kentwood Real Estate DTC, LLC. REcolorado as distributed by MLS GRID
- $725,0004 bd3 ba3.7k sqft15896 E Saratoga Place, Aurora, CO 80015For SaleMLS ID #5939874, Bobbi Boldon, TitanOne Realty. REcolorado as distributed by MLS GRID
