Welcome to this spacious updated ranch style home with 4 bedrooms, 3 baths and finished walkout basement! Perfectly situated on a quiet cul-de sac lot with magical views and beautiful landscaping. You immediately feel at home the moment you enter the spacious foyer and continue into the open great room with its inviting gas log fireplace. This luxurious residence is filled with thoughtful upgrades, including custom kitchen cabinetry, an oversized island, stainless steel appliances, refrigerator, double ovens, a walk-in pantry, and an adjacent study nook. Enjoy your morning coffee in the expanded dining area or on the private deck to take in breathtaking sunrise and views. The main level offers a fantastic layout featuring a private office with French doors, a main bath, two additional bedrooms, and a large laundry room complete with upgraded cabinetry and a utility sink. The primary suite is privately tucked away and offers beautiful views, a spa-like five-piece bath with soaking tub, double vanities, a private water closet, and a generous walk-in closet. The finished walkout lower level is truly impressive, boasting nine-foot ceilings, a spacious family room, recreation area, bedroom, and bathroom. An additional unfinished area provides excellent storage or the opportunity to add even more living space. Recent updates include fresh interior paint, new carpet, and luxury vinyl plank flooring. The meticulously maintained landscaping is among the finest in the neighborhood and adds exceptional curb appeal. Located just minutes from the charming downtown Castle Rock area, you’ll enjoy easy access to restaurants, shopping, outdoor recreation, and a world-class hospital. With a Costco and more premier shopping coming soon, Crystal Valley Ranch truly is the place to be — and the perfect place to call home.
For sale
Price cut: $10.1K (7/13)
$889,900
5900 Echo Hollow Street, Castle Rock, CO 80104
4beds
4,620sqft
:
Get pre-qualified$5,743/mo
Single Family Residence
Built in 2016
0.25 Acres Lot
$-- Zestimate®
$193/sqft
$84/mo HOA
What's special
- 208 days |
- 289 |
- 8 |
Zillow last checked:
Listing updated:
Listed by:
Okie Arnot 303-210-2717 OKIEARNOT@KW.COM,
Keller Williams DTC
Source: REcolorado as distributed by MLS GRID,MLS#: 6037028
Facts & features
Interior
Bedrooms & bathrooms
- Bedrooms: 4
- Bathrooms: 3
- Full bathrooms: 1
- 3/4 bathrooms: 2
- Main level bathrooms: 2
- Main level bedrooms: 3
Bedroom
- Features: Primary Suite
- Level: Main
Bedroom
- Level: Main
Bedroom
- Level: Main
Bedroom
- Level: Basement
Bathroom
- Features: En Suite Bathroom, Primary Suite
- Level: Main
Bathroom
- Level: Main
Bathroom
- Level: Basement
Dining room
- Level: Main
Family room
- Level: Basement
Game room
- Level: Basement
Great room
- Level: Main
Kitchen
- Level: Main
Laundry
- Level: Main
Office
- Level: Main
Heating
- Forced Air
Cooling
- Central Air
Appliances
- Included: Cooktop, Dishwasher, Disposal, Double Oven, Humidifier, Microwave, Refrigerator
Features
- Ceiling Fan(s), Eat-in Kitchen, Five Piece Bath, Granite Counters, High Ceilings, Kitchen Island, Open Floorplan, Pantry, Primary Suite, Radon Mitigation System, Smoke Free, Walk-In Closet(s)
- Flooring: Carpet, Tile, Vinyl
- Windows: Double Pane Windows, Window Treatments
- Basement: Bath/Stubbed,Finished,Full,Walk-Out Access
- Number of fireplaces: 1
- Fireplace features: Gas, Gas Log, Great Room
Interior area
- Total structure area: 4,620
- Total interior livable area: 4,620 sqft
- Finished area above ground: 2,310
- Finished area below ground: 1,307
Video & virtual tour
Property
Parking
- Total spaces: 3
- Parking features: Concrete
- Attached garage spaces: 3
Features
- Levels: One
- Stories: 1
- Patio & porch: Deck, Patio
- Exterior features: Private Yard, Rain Gutters
- Fencing: Partial
- Has view: Yes
- View description: Meadow, Plains
Lot
- Size: 0.25 Acres
- Features: Cul-De-Sac, Landscaped, Sprinklers In Front, Sprinklers In Rear
- Residential vegetation: Grassed
Details
- Parcel number: R0486192
- Special conditions: Standard
Construction
Type & style
- Home type: SingleFamily
- Architectural style: Traditional
- Property subtype: Single Family Residence
Materials
- Stone
- Foundation: Slab
- Roof: Composition
Condition
- Updated/Remodeled
- Year built: 2016
Utilities & green energy
- Electric: 110V, 220 Volts
- Sewer: Public Sewer
- Water: Public
- Utilities for property: Electricity Connected, Natural Gas Connected
Community & HOA
Community
- Security: Carbon Monoxide Detector(s), Smoke Detector(s)
- Subdivision: Crystal Valley Ranch
HOA
- Has HOA: Yes
- Amenities included: Clubhouse, Fitness Center, Park, Playground, Pool
- Services included: Recycling, Trash
- HOA fee: $84 monthly
- HOA name: Crystal Valley Ranch-Carriage Hills
- HOA phone: 303-482-2213
Location
- Region: Castle Rock
Financial & listing details
- Price per square foot: $193/sqft
- Tax assessed value: $779,518
- Annual tax amount: $4,014
- Date on market: 1/15/2026
- Listing terms: Cash,Conventional,FHA,VA Loan
- Exclusions: Sellers Personal Property
- Ownership: Individual
- Electric utility on property: Yes
- Road surface type: Paved
Estimated market value
Not available
Estimated sales range
Not available
Not available
Price history
| Date | Event | Price |
|---|---|---|
| 7/13/2026 | Price change | $889,900-1.1%$193/sqft |
Source:  REcolorado as distributed by MLS GRID #6037028 Report a problem REcolorado as distributed by MLS GRID #6037028 Report a problem | ||
| 6/18/2026 | Price change | $899,950-1.1%$195/sqft |
Source: REcolorado as distributed by MLS GRID #6037028 Report a problem | ||
| 5/19/2026 | Price change | $910,000-0.5%$197/sqft |
Source: REcolorado as distributed by MLS GRID #6037028 Report a problem | ||
| 1/15/2026 | Listed for sale | $915,000+76.2%$198/sqft |
Source: REcolorado as distributed by MLS GRID #6037028 Report a problem | ||
| 12/13/2016 | Sold | $519,300$112/sqft |
Source: Public Record Report a problem | ||
Public tax history
| Year | Property taxes | Tax assessment |
|---|---|---|
| 2025 | $4,014 +8.7% | $48,720 -7.1% |
| 2024 | $3,693 +28.7% | $52,440 -0.9% |
| 2023 | $2,868 -35.6% | $52,940 +37.8% |
| 2022 | $4,452 | $38,430 -2.8% |
| 2021 | -- | $39,540 +4.4% |
| 2020 | $4,532 -1.9% | $37,890 |
| 2019 | $4,618 | $37,890 +7.1% |
| 2018 | $4,618 +4.8% | $35,390 |
| 2017 | $4,408 +442% | $35,390 +381.5% |
| 2016 | $813 +78.7% | $7,350 |
| 2015 | $455 | $7,350 |
Find assessor info on the county website
Monthly payment
Est. payment
Payment breakdown
Explore the cost of this home by adjusting the details. Changes won't be saved.Climate risks
Neighborhood: 80104
Nearby schools
GreatSchools rating
- 6/10South Ridge Elementary An Ib World SchoolGrades: K-5Distance: 3.5 mi
- 5/10Mesa Middle SchoolGrades: 6-8Distance: 4.1 mi
- 7/10Douglas County High SchoolGrades: 9-12Distance: 5 mi
Schools provided by the listing agent
- Elementary: South Ridge
- Middle: Mesa
- High: Douglas County
- District: Douglas RE-1
Source: REcolorado as distributed by MLS GRID. This data may not be complete. We recommend contacting the local school district to confirm school assignments for this home.
- $768,9003 bd3 ba2.2k sqft5878 Echo Hollow St, Castle Rock, CO 80104Off Market
- $772,6004 bd4 ba4.8k sqft5918 Echo Hollow St, Castle Rock, CO 80104Off Market
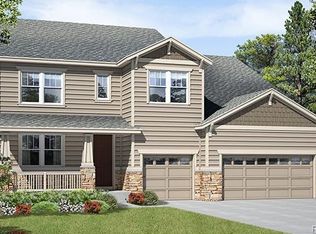
- $815,0006 bd4 ba4.1k sqft5926 Echo Hollow St, Castle Rock, CO 80104Pending

- $900,0004 bd3 ba4.8k sqft5874 Echo Hollow St, Castle Rock, CO 80104Sold
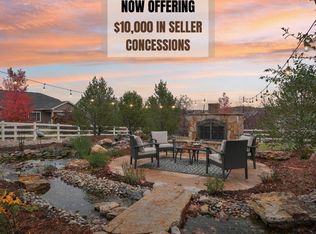
- $702,0005 bd1 ba4.9k sqft5887 Echo Hollow St, Castle Rock, CO 80104Off Market
- $678,3003 bd2 ba2.4k sqft5905 Echo Hollow St, Castle Rock, CO 80104Off Market
- $784,0003 bd3 ba4.6k sqft5865 Clover Ridge Cir, Castle Rock, CO 80104Sold
- $658,8004 bd3 ba2.7k sqft5861 Echo Hollow St, Castle Rock, CO 80104Off Market
A local agent can set up tours, give advice and negotiate with sellers.
Similar homes
- $875,0003 bd2 ba4.6k sqft4051 Old Oaks Street, Castle Rock, CO 80104For Sale
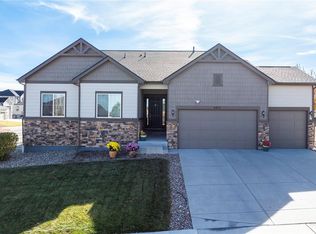
 MLS ID #6703278, Janet Telitz, Berkshire Hathaway HomeServices Rocky Mountain, REALTORS- Castle Pines Office. REcolorado as distributed by MLS GRID
 - $835,0004 bd4 ba4.2k sqft2601 Dublin Drive, Castle Rock, CO 80104For Sale
 MLS ID #8888671, Kathryn Rau, West and Main Homes Inc. REcolorado as distributed by MLS GRID
 - $759,9004 bd3 ba4.3k sqft1842 Holmby Court, Castle Rock, CO 80104For Sale
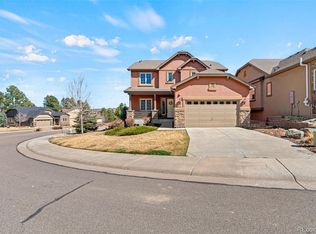 MLS ID #1838251, Celsey Brown, Marlex Real Estate Corp. REcolorado as distributed by MLS GRID
 - $637,5004 bd3 ba3.4k sqft5738 Echo Park Circle, Castle Rock, CO 80104For Sale
 MLS ID #2069932, Deanna Hass, Realty One Group Premier Colorado. REcolorado as distributed by MLS GRID
 - $58,2984 bd2 ba2.5k sqft5955 Plains End Ct, Castle Rock, CO 80104Off Market
- $650,0005 bd3 ba3.9k sqft4851 Cattle Cross Road, Castle Rock, CO 80104New ConstructionMLS ID #9288005, Sarah Zewe, Coldwell Banker Realty 24. REcolorado as distributed by MLS GRID
- $659,0003 bd3 ba3.1k sqft4863 Cattle Cross Trail, Castle Rock, CO 80104For SaleMLS ID #4673903, Cathrine Coots, RE/MAX Alliance. REcolorado as distributed by MLS GRID
- $650,0003 bd3 ba4.3k sqft3625 Makley Circle, Castle Rock, CO 80104For SaleMLS ID #2482376, Deidra Christensen, HomeSmart. REcolorado as distributed by MLS GRID
- $1,175,0005 bd5 ba5k sqft7186 Weaver Circle, Castle Rock, CO 80104For SaleMLS ID #4526039, Corrine Lopez, Colorado Flat Fee Realty Inc. REcolorado as distributed by MLS GRID
- $599,0003 bd3 ba2.9k sqft2688 Loon Circle, Castle Rock, CO 80104For SaleMLS ID #5055355, Judy Johnson, You 1st Realty. REcolorado as distributed by MLS GRID
- $949,0005 bd5 ba5k sqft7245 Obsidian Lane, Castle Rock, CO 80108For SaleMLS ID #4965243, David Wiegand, eXp Realty, LLC. REcolorado as distributed by MLS GRID
- $925,0005 bd6 ba5.3k sqft1585 Bent Grass Circle, Castle Rock, CO 80109For SaleMLS ID #7316833, Matthew Thomson, Key Realty. REcolorado as distributed by MLS GRID
- $950,0005 bd3 ba4.8k sqft6180 Leilani Drive, Castle Rock, CO 80108For SaleMLS ID #5778415, Anita Wilkinson, HomeSmart. REcolorado as distributed by MLS GRID
- $674,0003 bd2 ba3.9k sqft853 Dales Pony Drive, Castle Rock, CO 80104For SaleMLS ID #8056399, Preston Shepherd, Shepherd And Associates Realty. REcolorado as distributed by MLS GRID
- $650,0006 bd4 ba3.4k sqft6193 Brantly Avenue, Castle Rock, CO 80104For SaleMLS ID #1654618, Jeremy Kane, eXp Realty, LLC. REcolorado as distributed by MLS GRID
- $897,5004 bd3 ba3.9k sqft47 Back Nine Drive, Castle Pines, CO 80108For SaleMLS ID #9124436, Derek Kliner, Realty One Group Platinum Elite. REcolorado as distributed by MLS GRID
- $849,0004 bd4 ba3.6k sqft29429 Clear View Circle, Elizabeth, CO 80107For SaleMLS ID #7493956, Erica Dufford, Coldwell Banker Realty 24. REcolorado as distributed by MLS GRID
- $799,9905 bd4 ba4.4k sqft2310 Woodhouse Lane, Castle Rock, CO 80109For SaleMLS ID #3420670, Sarah Futa, Keller Williams Action Realty LLC. REcolorado as distributed by MLS GRID
- $725,0004 bd5 ba3.5k sqft472 Sage Grouse Circle, Castle Rock, CO 80109For SaleMLS ID #2514794, Steven Blickenstaff, Jillian Properties Inc. REcolorado as distributed by MLS GRID
- $625,0004 bd3 ba3.3k sqft1681 Ghost Dance Circle, Castle Rock, CO 80108For SaleMLS ID #4140775, Chun Ouyang, Brokers Guild Real Estate. REcolorado as distributed by MLS GRID
