Backing to an open greenbelt this fully renovated 5-bedroom, 4-bathroom low maintenance ranch home offers space, style, and seamless everyday living in Castle Rock. With a brand-new roof installed April 2026, peace of mind meets modern design in a setting that’s hard to beat. This is not your typical cookie-cutter home—the main floor has been thoughtfully reimagined so the interior stands apart from others in this popular ranch floor plan, delivering a more custom feel with elevated design and improved flow. Step inside to a bright, open-concept layout where the expansive family room flows effortlessly into a beautifully updated eat-in kitchen featuring a massive chef’s island, gas cooktop and double oven. The main-floor also features a dedicated office, secondary bedroom, full bathroom, versatile bonus room and dining room. Retreat to a serene primary suite designed for relaxation, complemented by a five piece primary bathroom and direct access to the back patio. The finished basement expands your living options with three spacious bedrooms, 2 bathrooms, and a large recreation area—ideal for guests, multi-generational living, or simply room to spread out. Outside, enjoy Colorado living at its best on the enlarged back patio overlooking the greenbelt and trails—perfect for morning coffee, evening BBQs, or unwinding with serene views and local wildlife. Don't forget the front porch - it's the perfect spot for two rocking chairs. Living in The Meadows means access to miles of trails, parks, and community amenities including The Grange pool. Ideally located near the Outlets at Castle Rock, The Promenade, and downtown Historic Castle Rock, you’ll enjoy convenient access to shopping, dining, I-25, and everything the Castle Rock lifestyle has to offer.
For sale
Price cut: $35K (5/26)
$799,990
2310 Woodhouse Lane, Castle Rock, CO 80109
5beds
4,456sqft
Single Family Residence
Built in 2004
6,534 Square Feet Lot
$-- Zestimate®
$180/sqft
$95/mo HOA
What's special
Expansive family roomLarge recreation areaDining roomVersatile bonus roomDouble ovenGas cooktopBeautifully updated eat-in kitchen
- 112 days |
- 581 |
- 48 |
Zillow last checked:
Listing updated:
Listed by:
Sarah Futa 303-225-2707 sarah@futahometeam.com,
Keller Williams Action Realty LLC,
Futa Home Team 303-225-2707,
Keller Williams Action Realty LLC
Source: REcolorado as distributed by MLS GRID,MLS#: 3420670
Facts & features
Interior
Bedrooms & bathrooms
- Bedrooms: 5
- Bathrooms: 4
- Full bathrooms: 2
- 3/4 bathrooms: 2
- Main level bathrooms: 2
- Main level bedrooms: 2
Bedroom
- Description: Large Primary Bedroom With Access To Back Patio
- Features: Primary Suite
- Level: Main
Bedroom
- Description: Bedroom 2
- Level: Main
Bedroom
- Description: Bedroom 3
- Level: Basement
Bedroom
- Description: Bedroom 4
- Level: Basement
Bedroom
- Description: Bedroom 5
- Level: Basement
Bathroom
- Description: 5 Piece Updated Primary Bedroom
- Features: Primary Suite
- Level: Main
Bathroom
- Description: Hallway Bathroom Single Vanity
- Level: Main
Bathroom
- Description: Jack & Jill Bathroom With Dual Vanity
- Level: Basement
Bathroom
- Description: Access From Bedroom 5 & Basement Bonus Room
- Level: Basement
Bonus room
- Description: Home Gym, Bedroom 6 Or Secondary Office
- Level: Main
Dining room
- Description: Dedicated Dining Space With Access To Kitchen
- Level: Main
Family room
- Description: Remodeled Family Room With Fireplace
- Level: Main
Great room
- Description: Features Wet Bar & Tons Of Space For Tv, Media & Games
- Level: Basement
Kitchen
- Description: Completely Remodeled Gourmet Kitchen
- Level: Main
Laundry
- Description: Laundry/Mud Room With Utility Sink & Access To Garage
- Level: Main
Office
- Description: Dedicated Office With French Doors
- Level: Main
Heating
- Forced Air
Cooling
- Central Air
Appliances
- Included: Cooktop, Dishwasher, Disposal, Double Oven, Dryer, Microwave, Refrigerator, Washer, Water Purifier, Wine Cooler
Features
- Built-in Features, Ceiling Fan(s), Eat-in Kitchen, Five Piece Bath, Granite Counters, High Ceilings, High Speed Internet, Jack & Jill Bathroom, Kitchen Island, Open Floorplan, Smoke Free, Walk-In Closet(s), Wet Bar
- Flooring: Carpet, Tile, Vinyl
- Basement: Finished,Full
- Number of fireplaces: 1
- Fireplace features: Family Room, Gas Log
Interior area
- Total structure area: 4,456
- Total interior livable area: 4,456 sqft
- Finished area above ground: 2,228
- Finished area below ground: 1,726
Property
Parking
- Total spaces: 2
- Parking features: Concrete
- Attached garage spaces: 2
Features
- Levels: One
- Stories: 1
- Patio & porch: Front Porch, Patio
- Exterior features: Private Yard
Lot
- Size: 6,534 Square Feet
- Features: Greenbelt, Irrigated, Landscaped, Level, Master Planned
Details
- Parcel number: R0445015
- Special conditions: Standard
Construction
Type & style
- Home type: SingleFamily
- Architectural style: Traditional
- Property subtype: Single Family Residence
Materials
- Cement Siding, Frame, Stone
- Foundation: Slab
- Roof: Composition
Condition
- Year built: 2004
Utilities & green energy
- Sewer: Public Sewer
- Water: Public
- Utilities for property: Electricity Connected, Natural Gas Connected
Community & HOA
Community
- Subdivision: Meadows
HOA
- Has HOA: Yes
- Amenities included: Clubhouse, Park, Playground, Pool, Tennis Court(s), Trail(s)
- Services included: Recycling, Trash
- HOA fee: $286 quarterly
- HOA name: Meadows Neighborhood Company
- HOA phone: 303-814-2358
Location
- Region: Castle Rock
Financial & listing details
- Price per square foot: $180/sqft
- Tax assessed value: $768,563
- Annual tax amount: $5,316
- Date on market: 4/24/2026
- Listing terms: Cash,Conventional,FHA,VA Loan
- Exclusions: Seller's Personal Property, Main Level Great Room White Curtains, Side-By-Side Fridge/Freezer In The Unfinished Basement Area, Silver Shelving Units In Unfinished Basement Area
- Ownership: Individual
- Electric utility on property: Yes
Estimated market value
Not available
Estimated sales range
Not available
Not available
Price history
| Date | Event | Price |
|---|---|---|
| 5/26/2026 | Price change | $799,990-4.2%$180/sqft |
Source:  REcolorado as distributed by MLS GRID #3420670 Report a problem REcolorado as distributed by MLS GRID #3420670 Report a problem | ||
| 4/24/2026 | Listed for sale | $835,000+72.2%$187/sqft |
Source: REcolorado as distributed by MLS GRID #3420670 Report a problem | ||
| 7/23/2020 | Sold | $484,900$109/sqft |
Source: Public Record Report a problem | ||
| 6/27/2020 | Pending sale | $484,900$109/sqft |
Source: Re/max Alliance #2671260 Report a problem | ||
| 6/8/2020 | Price change | $484,900-3%$109/sqft |
Source: Re/max Alliance #2671260 Report a problem | ||
| 5/25/2020 | Price change | $499,900-2.9%$112/sqft |
Source: Re/max Alliance #2671260 Report a problem | ||
| 5/9/2020 | Price change | $514,900-1%$116/sqft |
Source: Re/max Alliance #2671260 Report a problem | ||
| 4/28/2020 | Price change | $519,900-1.9%$117/sqft |
Source: Re/max Alliance #2671260 Report a problem | ||
| 4/8/2020 | Listed for sale | $529,900+76.7%$119/sqft |
Source: Re/max Alliance #2671260 Report a problem | ||
| 8/29/2017 | Listing removed | $2,295$1/sqft |
Source: REMAX ALLIANCE Report a problem | ||
| 7/12/2017 | Price change | $2,295-4.2%$1/sqft |
Source: REMAX ALLIANCE Report a problem | ||
| 6/12/2017 | Listed for rent | $2,395+8.9%$1/sqft |
Source: REMAX ALLIANCE Report a problem | ||
| 1/20/2015 | Listing removed | $2,200 |
Source: RE/MAX ALLIANCE-PARKER,CO Report a problem | ||
| 12/1/2014 | Listed for rent | $2,200+25.7% |
Source: RE/MAX ALLIANCE-PARKER,CO Report a problem | ||
| 11/16/2011 | Listing removed | $1,750 |
Source: RE/MAX ALLIANCE-PARKER,CO Report a problem | ||
| 10/6/2011 | Price change | $1,750-5.4% |
Source: RE/MAX ALLIANCE-PARKER,CO Report a problem | ||
| 9/13/2011 | Listed for rent | $1,850 |
Source: Rentals.com Report a problem | ||
| 5/18/2009 | Sold | $299,900$67/sqft |
Source: Public Record Report a problem | ||
| 4/16/2009 | Price change | $299,900-7.7%$67/sqft |
Source: Listhub #740033 Report a problem | ||
| 2/5/2009 | Price change | $324,900-9.5%$73/sqft |
Source: Listhub #740033 Report a problem | ||
| 11/28/2008 | Price change | $359,000-5.3%$81/sqft |
Source: Listhub #723865 Report a problem | ||
| 10/16/2008 | Price change | $379,000-2.6%$85/sqft |
Source: Listhub #723865 Report a problem | ||
| 9/28/2008 | Price change | $389,000-2.7%$87/sqft |
Source: Listhub #723865 Report a problem | ||
| 8/23/2008 | Listed for sale | $399,900$90/sqft |
Source: Listhub #723865 Report a problem | ||
Public tax history
| Year | Property taxes | Tax assessment |
|---|---|---|
| 2025 | $5,066 -0.9% | $48,030 -8.1% |
| 2024 | $5,113 +44.6% | $52,260 -0.9% |
| 2023 | $3,537 -3.7% | $52,760 +51.6% |
| 2022 | $3,674 | $34,800 -2.8% |
| 2021 | -- | $35,810 +7% |
| 2020 | $3,452 +6.7% | $33,480 |
| 2019 | $3,234 | $33,480 +8.9% |
| 2018 | $3,234 +6% | $30,740 |
| 2017 | $3,052 -0.7% | $30,740 +1% |
| 2016 | $3,074 +96.3% | $30,440 |
| 2015 | $1,566 | $30,440 +29.1% |
| 2013 | -- | $23,570 -4.8% |
| 2012 | -- | $24,760 |
| 2011 | -- | $24,760 -23.9% |
| 2010 | -- | $32,550 +11.3% |
| 2009 | $3,152 | $29,250 |
| 2008 | -- | $29,250 +9.9% |
| 2007 | -- | $26,620 |
| 2006 | $2,863 | $26,620 +190.6% |
| 2004 | -- | $9,160 |
Find assessor info on the county website
Monthly payment
Est. payment
Payment breakdown
Explore the cost of this home by adjusting the details. Changes won't be saved.Climate risks
Neighborhood: The Meadows
Nearby schools
GreatSchools rating
- 7/10Soaring Hawk Elementary SchoolGrades: PK-6Distance: 0.3 mi
- 5/10Castle Rock Middle SchoolGrades: 7-8Distance: 1.8 mi
- 8/10Castle View High SchoolGrades: 9-12Distance: 1.9 mi
Schools provided by the listing agent
- Elementary: Soaring Hawk
- Middle: Castle Rock
- High: Castle View
- District: Douglas RE-1
Source: REcolorado as distributed by MLS GRID. This data may not be complete. We recommend contacting the local school district to confirm school assignments for this home.
- $814,9004 bd3 ba3.4k sqft2338 Woodhouse Ln, Castle Rock, CO 80109Off Market

- $805,5004 bd4 ba4.6k sqft4551 Arches Pl, Castle Rock, CO 80109Off Market
- $728,2004 bd3 ba4.4k sqft4529 Arches Pl, Castle Rock, CO 80109Off Market
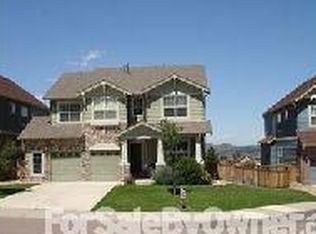
- $727,6004 bd3 ba2.9k sqft2354 Woodhouse Ln, Castle Rock, CO 80109Off Market
- $936,8004 bd4 ba5.4k sqft4505 Arches Pl, Castle Rock, CO 80109Off Market
- $889,0004 bd4 ba3.4k sqft4580 Nutmeg Pl, Castle Rock, CO 80109Off Market
- $705,0003 bd2 ba4.4k sqft2372 Woodhouse Ln, Castle Rock, CO 80109Sold
- $725,0004 bd3 ba4.3k sqft2355 Woodhouse Ln, Castle Rock, CO 80109Sold
A local agent can set up tours, give advice and negotiate with sellers.
Similar homes
- $925,0005 bd6 ba5.3k sqft1585 Bent Grass Circle, Castle Rock, CO 80109For Sale

 MLS ID #7316833, Matthew Thomson, Key Realty. REcolorado as distributed by MLS GRID
 - $770,0003 bd2 ba3.4k sqft2056 Baguette Drive, Castle Rock, CO 80108For Sale
 MLS ID #7277254, Kevin Kestenbaum, Redfin Corporation. REcolorado as distributed by MLS GRID
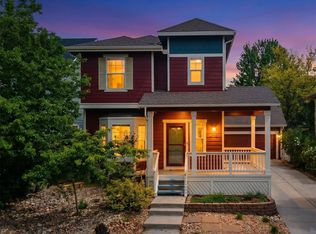
 - $669,0005 bd4 ba3.3k sqft4213 Timber Hollow Loop, Castle Rock, CO 80109For Sale
 MLS ID #2925917, Adam Price, Keller Williams DTC. REcolorado as distributed by MLS GRID
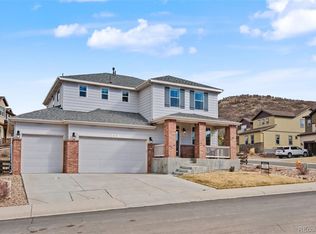
 - $725,0004 bd5 ba3.5k sqft472 Sage Grouse Circle, Castle Rock, CO 80109For Sale
 MLS ID #2514794, Steven Blickenstaff, Jillian Properties Inc. REcolorado as distributed by MLS GRID
 - $659,0003 bd3 ba4k sqft1178 Freedom Way, Castle Rock, CO 80109For SaleMLS ID #7728761, McLean Giles, Coldwell Banker Realty 24. REcolorado as distributed by MLS GRID
- $950,0007 bd4 ba6k sqft1373 Clear Sky Way, Castle Rock, CO 80109For SaleMLS ID #7650476, Jim Garcia, RE/MAX Professionals. REcolorado as distributed by MLS GRID
- $935,0005 bd5 ba5.8k sqft1570 Gentle Rain Drive, Castle Rock, CO 80109For SaleMLS ID #2103771, Bill Clarke, Compass - Denver. REcolorado as distributed by MLS GRID
- $835,0004 bd4 ba4.2k sqft2601 Dublin Drive, Castle Rock, CO 80104For SaleMLS ID #8888671, Kathryn Rau, West and Main Homes Inc. REcolorado as distributed by MLS GRID
- $759,9004 bd3 ba4.3k sqft1842 Holmby Court, Castle Rock, CO 80104For SaleMLS ID #1838251, Celsey Brown, Marlex Real Estate Corp. REcolorado as distributed by MLS GRID
- $875,0004 bd3 ba4.6k sqft1158 Bonnyton Place, Castle Rock, CO 80104For SaleMLS ID #3556015, Bill Clarke, Compass - Denver. REcolorado as distributed by MLS GRID
- $949,0005 bd5 ba5k sqft7245 Obsidian Lane, Castle Rock, CO 80108For SaleMLS ID #4965243, David Wiegand, eXp Realty, LLC. REcolorado as distributed by MLS GRID
- $795,0003 bd3 ba4.3k sqft7154 Hyland Hills Street, Castle Pines, CO 80108For SaleMLS ID #8698523, Russ Porter, Keller Williams DTC. REcolorado as distributed by MLS GRID
- $749,9005 bd4 ba4.3k sqft6726 Lynch Lane, Castle Rock, CO 80108For SaleMLS ID #1925408, Zach Otten, Real Broker, LLC DBA Real. REcolorado as distributed by MLS GRID
- $899,0004 bd5 ba4.4k sqft4423 Mcmurdo Court, Castle Rock, CO 80108For SaleMLS ID #5092314, Chae Bae, Professional Realty Group. REcolorado as distributed by MLS GRID
- $799,9995 bd4 ba3.1k sqft8086 S Grand Baker Way, Aurora, CO 80016For SaleMLS ID #6464062, Shaylisa Turner, Compass - Denver. REcolorado as distributed by MLS GRID
- $550,0003 bd3 ba2.5k sqft3280 Youngheart Way, Castle Rock, CO 80109For Sale
 MLS ID #9701380, Steven Thayer, Keller Williams Action Realty, LLC. elevateMLS
 - $950,0005 bd3 ba4.8k sqft6180 Leilani Drive, Castle Rock, CO 80108For SaleMLS ID #5778415, Anita Wilkinson, HomeSmart. REcolorado as distributed by MLS GRID
- $650,0005 bd4 ba3.8k sqft3594 Cade Court, Castle Rock, CO 80104For SaleMLS ID #7892382, Kathryn Bartic, Keller Williams Integrity Real Estate LLC. REcolorado as distributed by MLS GRID
- $950,0004 bd4 ba4.6k sqft6749 Mentha Drive, Castle Rock, CO 80108For SaleMLS ID #9334935, Ryan Davis, Keller Williams Real Estate LLC. REcolorado as distributed by MLS GRID
- $1,150,0005 bd5 ba5.4k sqft1575 Ridgetrail Court, Castle Rock, CO 80104For SaleMLS ID #5990640, Jim Garcia, RE/MAX Professionals. REcolorado as distributed by MLS GRID
