****Priced to Sell!! Best value in BlackTail*****Discover the epitome of modern luxury at 1570 Gentle Rain Dr, Castle Rock, CO 80109—a stunning Darius Model home by Richmond American Homes, meticulously crafted for discerning buyers seeking sophistication and space.This exceptional single-family residence spans 2,910 square feet above grade, boasting 5 spacious bedrooms and 5 elegant bathrooms across its ranch-style layout with a full finished basement, offering versatile living areas perfect for families or multi-generational households. Gourmet Kitchen with an expansive kitchen island, designer quartz counters, stainless steel appliances and large pantry. The main floor is completed with a lavish owner's suite, designer details throughout, and ample natural light flooding the open-concept spaces. Both additional bedrooms on the main floor are over sized with walk in closets and en suite bathrooms. The property features a 3-car garage for convenience and storage, all situated on a desirable lot in the vibrant Blacktail/Meadows neighborhood. Enjoy unparalleled convenience with close proximity to Downtown Castle Rock, where charming shops, dining, and events await just minutes away, and Red Hawk Ridge Golf Course, ideal for golf enthusiasts seeking pristine fairways and mountain vistas. With just under 6000 square feet, this home is a tremendous value for the area! Schedule your private showing today.
For sale
Price cut: $40K (5/24)
$935,000
1570 Gentle Rain Drive, Castle Rock, CO 80109
5beds
5,820sqft
:
Get pre-qualified$6,037/mo
Single Family Residence
Built in 2020
9,104 Square Feet Lot
$925,500 Zestimate®
$161/sqft
$91/mo HOA
What's special
- 91 days |
- 446 |
- 29 |
Zillow last checked:
Listing updated:
Listed by:
Bill Clarke 720-284-9104 Bill@BillClarkeHomes.com,
Compass - Denver
Source: REcolorado as distributed by MLS GRID,MLS#: 2103771
Facts & features
Interior
Bedrooms & bathrooms
- Bedrooms: 5
- Bathrooms: 5
- Full bathrooms: 2
- 3/4 bathrooms: 2
- 1/2 bathrooms: 1
- Main level bathrooms: 4
- Main level bedrooms: 3
Bedroom
- Description: Private Living Room Attached
- Level: Main
Bedroom
- Level: Main
Bedroom
- Features: Primary Suite
- Level: Main
Bedroom
- Level: Basement
Bedroom
- Level: Basement
Bathroom
- Description: See Floor Plan In Photos For All Room Dimensions
- Level: Main
Bathroom
- Features: En Suite Bathroom
- Level: Main
Bathroom
- Features: En Suite Bathroom
- Level: Main
Bathroom
- Features: Primary Suite
- Level: Main
Bathroom
- Level: Basement
Dining room
- Level: Main
Great room
- Level: Main
Kitchen
- Level: Main
Laundry
- Level: Main
Heating
- Forced Air
Cooling
- Central Air
Appliances
- Included: Convection Oven, Cooktop, Dishwasher, Disposal, Double Oven, Refrigerator, Self Cleaning Oven
- Laundry: In Unit
Features
- Ceiling Fan(s), Five Piece Bath, Granite Counters, High Ceilings, High Speed Internet, Kitchen Island, Open Floorplan, Pantry, Primary Suite, Smoke Free
- Flooring: Carpet, Tile, Vinyl
- Basement: Cellar,Finished,Full,Partial,Sump Pump
- Number of fireplaces: 1
- Fireplace features: Family Room
Interior area
- Total structure area: 5,820
- Total interior livable area: 5,820 sqft
- Finished area above ground: 2,910
- Finished area below ground: 2,323
Video & virtual tour
Property
Parking
- Total spaces: 3
- Parking features: Concrete
- Attached garage spaces: 3
Features
- Levels: One
- Stories: 1
- Patio & porch: Covered, Front Porch, Patio
- Exterior features: Private Yard, Rain Gutters
- Fencing: Full
Lot
- Size: 9,104 Square Feet
- Features: Irrigated, Landscaped, Master Planned, Sprinklers In Front, Sprinklers In Rear
Details
- Parcel number: R0462166
- Special conditions: Standard
Construction
Type & style
- Home type: SingleFamily
- Architectural style: Traditional
- Property subtype: Single Family Residence
Materials
- Brick, Cement Siding, Concrete, Frame
- Foundation: Slab
- Roof: Composition
Condition
- Updated/Remodeled
- Year built: 2020
Details
- Builder model: Darius
- Builder name: Richmond American Homes
Utilities & green energy
- Sewer: Public Sewer
Community & HOA
Community
- Subdivision: The Meadows
HOA
- Has HOA: Yes
- Amenities included: Clubhouse, Playground, Pool, Tennis Court(s), Trail(s)
- Services included: Trash
- HOA fee: $272 quarterly
- HOA name: The Meadows Nieghborhood HOA
- HOA phone: 303-814-2358
Location
- Region: Castle Rock
Financial & listing details
- Price per square foot: $161/sqft
- Tax assessed value: $936,672
- Annual tax amount: $6,479
- Date on market: 5/15/2026
- Listing terms: 1031 Exchange,Cash,Conventional,FHA,Jumbo,VA Loan
- Exclusions: Washer And Dryer, Sellers Personal Property.
- Ownership: Individual
- Road surface type: Paved
Estimated market value
$925,500
$879,000 - $972,000
$6,097/mo
Price history
| Date | Event | Price |
|---|---|---|
| 5/24/2026 | Price change | $935,000-4.1%$161/sqft |
Source:  REcolorado as distributed by MLS GRID #2103771 Report a problem REcolorado as distributed by MLS GRID #2103771 Report a problem | ||
| 5/14/2026 | Listed for sale | $975,000+48.4%$168/sqft |
Source: REcolorado as distributed by MLS GRID #2103771 Report a problem | ||
| 6/29/2024 | Listing removed | -- |
Source: Zillow Rentals Report a problem | ||
| 5/17/2024 | Listed for rent | $4,495$1/sqft |
Source: Zillow Rentals Report a problem | ||
| 8/25/2020 | Sold | $657,200$113/sqft |
Source: Public Record Report a problem | ||
Public tax history
| Year | Property taxes | Tax assessment |
|---|---|---|
| 2025 | $6,623 -0.9% | $58,540 -12.9% |
| 2024 | $6,684 +33.5% | $67,190 -1% |
| 2023 | $5,007 -3.7% | $67,840 +37.7% |
| 2022 | $5,200 | $49,270 -2.8% |
| 2021 | -- | $50,680 +178.8% |
| 2020 | $1,875 +91.4% | $18,180 +75% |
| 2019 | $980 0% | $10,390 +11.6% |
| 2018 | $980 +6% | $9,310 |
| 2017 | $924 +246.6% | $9,310 +84.4% |
| 2016 | $267 +2.6% | $5,050 |
| 2015 | $260 +2.1% | $5,050 +8.1% |
| 2014 | $254 | $4,670 +147.1% |
| 2006 | -- | $1,890 |
Find assessor info on the county website
Monthly payment
Est. payment
Payment breakdown
Explore the cost of this home by adjusting the details. Changes won't be saved.Climate risks
Neighborhood: The Meadows
Nearby schools
GreatSchools rating
- 6/10Meadow View Elementary SchoolGrades: PK-6Distance: 1.8 mi
- 5/10Castle Rock Middle SchoolGrades: 7-8Distance: 1.4 mi
- 8/10Castle View High SchoolGrades: 9-12Distance: 1.6 mi
Schools provided by the listing agent
- Elementary: Meadow View
- Middle: Castle Rock
- High: Castle View
- District: Douglas RE-1
Source: REcolorado as distributed by MLS GRID. This data may not be complete. We recommend contacting the local school district to confirm school assignments for this home.
- $762,5003 bd2 ba2.3k sqft1554 Gentle Rain Dr, Castle Rock, CO 80109Off Market
- $819,7004 bd4 ba3.3k sqft1588 Gentle Rain Dr, Castle Rock, CO 80109Off Market
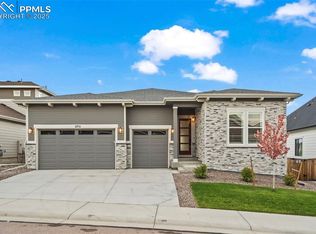
- $929,3004 bd5 ba5.8k sqft2751 Keepsake Way, Castle Rock, CO 80109Sold
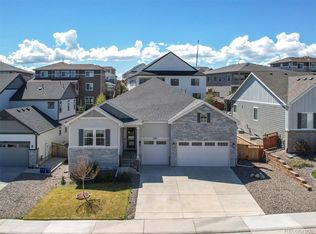
- $1,050,0004 bd4 ba5.8k sqft1538 Gentle Rain Dr, Castle Rock, CO 80109Sold
- $1,035,9004 bd4 ba3.8k sqft2735 Keepsake Way, Castle Rock, CO 80109Off Market
- $914,7004 bd4 ba2.9k sqft2769 Keepsake Way, Castle Rock, CO 80109Off Market
- $823,0003 bd3 ba2.3k sqft1561 Gentle Rain Dr, Castle Rock, CO 80109Off Market
- $905,9005 bd5 ba4.8k sqft1520 Gentle Rain Dr, Castle Rock, CO 80109Off Market
A local agent can set up tours, give advice and negotiate with sellers.
Similar homes
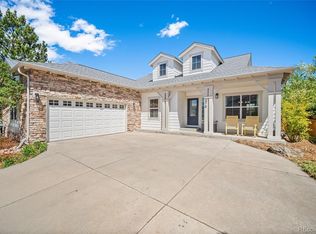
- $799,9905 bd4 ba4.4k sqft2310 Woodhouse Lane, Castle Rock, CO 80109For Sale
 MLS ID #3420670, Sarah Futa, Keller Williams Action Realty LLC. REcolorado as distributed by MLS GRID
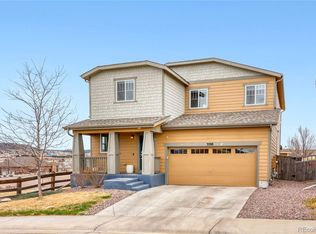
 - $669,0006 bd3 ba3.9k sqft3598 Swabuck Place, Castle Rock, CO 80109For Sale
 MLS ID #1696261, Tanner Cole, Coluxe Realty. REcolorado as distributed by MLS GRID
 - $725,0004 bd5 ba3.5k sqft472 Sage Grouse Circle, Castle Rock, CO 80109For Sale
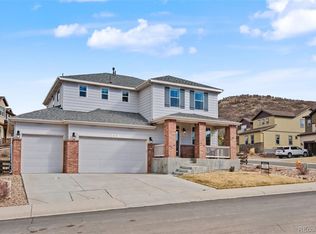 MLS ID #2514794, Steven Blickenstaff, Jillian Properties Inc. REcolorado as distributed by MLS GRID
 - $875,0004 bd3 ba4.6k sqft1158 Bonnyton Place, Castle Rock, CO 80104For Sale
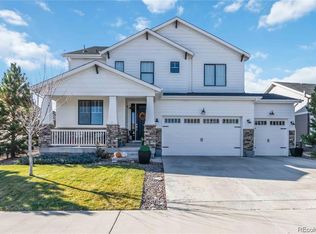 MLS ID #3556015, Bill Clarke, Compass - Denver. REcolorado as distributed by MLS GRID
 - $899,0004 bd5 ba4.4k sqft4423 Mcmurdo Court, Castle Rock, CO 80108For SaleMLS ID #5092314, Chae Bae, Professional Realty Group. REcolorado as distributed by MLS GRID
- $950,0004 bd4 ba4.6k sqft6749 Mentha Drive, Castle Rock, CO 80108For SaleMLS ID #9334935, Ryan Davis, Keller Williams Real Estate LLC. REcolorado as distributed by MLS GRID
- $999,9004 bd4 ba5.1k sqft3351 Carabiner Street, Castle Rock, CO 80108For SaleMLS ID #3537799, Wanessa Moore, Keller Williams Action Realty LLC. REcolorado as distributed by MLS GRID
- $1,150,0005 bd5 ba5.4k sqft1575 Ridgetrail Court, Castle Rock, CO 80104For SaleMLS ID #5990640, Jim Garcia, RE/MAX Professionals. REcolorado as distributed by MLS GRID
- $870,0005 bd5 ba4k sqft17031 Desert Wine Trail, Parker, CO 80134For SaleMLS ID #4495672, Jordan Wagner, Serhant Colorado LLC. REcolorado as distributed by MLS GRID
- $955,0004 bd4 ba5.4k sqft4962 Jolity Court, Castle Rock, CO 80104New ConstructionREcolorado as distributed by MLS GRID
- $965,0003 bd3 ba3.9k sqft433 Scrubjay Circle, Castle Rock, CO 80104For SaleMLS ID #3779646, Chris Cote, Compass - Denver. REcolorado as distributed by MLS GRID
- $659,0003 bd3 ba4k sqft1178 Freedom Way, Castle Rock, CO 80109For SaleMLS ID #7728761, McLean Giles, Coldwell Banker Realty 24. REcolorado as distributed by MLS GRID
- $759,9004 bd3 ba4.3k sqft1842 Holmby Court, Castle Rock, CO 80104For SaleMLS ID #1838251, Celsey Brown, Marlex Real Estate Corp. REcolorado as distributed by MLS GRID
- $739,9004 bd3 ba4.1k sqft2389 Mccracken Lane, Castle Rock, CO 80104For SaleMLS ID #9474194, Steven Hayden, eLIST Realty LLC. REcolorado as distributed by MLS GRID
- $925,0005 bd5 ba5.6k sqft11616 Jacobsen Street, Parker, CO 80134For SaleMLS ID #1628101, Chris Jackson, Madison & Company Properties. REcolorado as distributed by MLS GRID
- $899,0003 bd4 ba3.9k sqft7032 Fireside Way, Castle Rock, CO 80108For SaleMLS ID #3514210, Melanie Lee, LIV Sotheby's International Realty. REcolorado as distributed by MLS GRID
- $1,125,0005 bd5 ba4.6k sqft4870 Saddle Iron Road, Castle Rock, CO 80104For SaleMLS ID #1843058, Brent Gilles, Kentwood Real Estate Cherry Creek. REcolorado as distributed by MLS GRID
- $1,000,0006 bd4 ba4.5k sqft7311 Serena Drive, Castle Pines, CO 80108For SaleMLS ID #8640101, Jennifer Delmez, Keller Williams DTC. REcolorado as distributed by MLS GRID
- $940,0005 bd5 ba4.8k sqft26875 E Clifton Place, Aurora, CO 80016For SaleMLS ID #9780295, JJ Alexander, Coldwell Banker Realty 24. REcolorado as distributed by MLS GRID
- $1,060,0003 bd3 ba5.1k sqft3303 Carabiner Street, Castle Rock, CO 80108For SaleMLS ID #5282429, Josie Apodaca, LoKation. REcolorado as distributed by MLS GRID
