Skip main navigation
For sale
  • Price cut: $40K (6/4)
    $929,000

    7032 Fireside Way, Castle Rock, CO 80108

    3beds
    3,944sqft
    : 
    Loading
    Get pre-qualified
    Single Family Residence
    Built in 2022
    4,356 Square Feet Lot
    $-- Zestimate®
    $236/sqft
    $551/mo HOA

    What's special

    Fantastic mountain viewsQuiet interior lotFantastic street appealInline tankless hot water
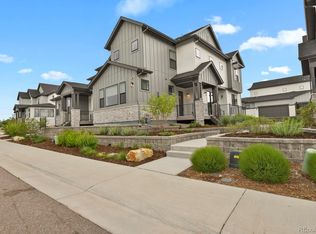
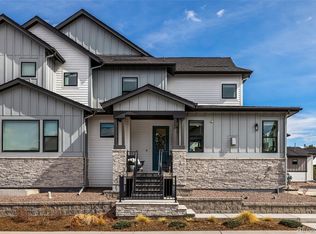
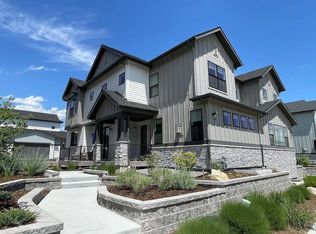
    Never before offered on the open market, this gorgeous low-maintenance home offers effortless luxury living nestled within the exclusive gates of The Village at Castle Pines. Perfectly situated on a quiet interior lot with fantastic mountain views and just a short walk from premier restaurants, boutique shops, and community amenities, this beautifully finished home blends comfort, convenience, and elevated style. The location of this home is arguably the best in the neighborhood with abundant guest parking out front and a fantastic street appeal with a rare street-facing front door. Showcasing over $100K in incredible aftermarket upgrades, this property offers refined enhancements throughout—delivering a truly turnkey experience for the discerning buyer. Every surface is upgraded from the lighting - featuring two art lights and dimmer switches on all lights, countertops, and cabinets, and the outlets in the kitchen are thoughtfully tucked up under the cabinets. Inline tankless hot water is perfect for lock-and-leave peace of mind! Fantastic outdoor living with a custom arbor for privacy and intimate entertaining. The home lives perfectly with a generously sized main level Primary suite with a custom closet and two bedrooms and bathrooms upstairs with a huge bonus area for an office while enjoying the incredible mountain views! Whether as a year-round retreat or a seasonal escape, this exceptional home embodies the best of Castle Pines Village living with none of the upkeep. Please call for your private or virtual showing today!
    238 days
    |
    329
    |
    15
    |

    Zillow last checked:

    Listing updated:

    Listed by:

    Melanie Lee 303-549-5602 melanie.lee@live.com,

    LIV Sotheby's International Realty

    Source: REcolorado as distributed by MLS GRID,MLS#: 3514210MLS Logo

    Loading...

      Facts & features

      Interior

      Bedrooms & bathrooms
      • Bedrooms: 3
      • Bathrooms: 4
      • Full bathrooms: 2
      • 3/4 bathrooms: 1
      • 1/2 bathrooms: 1
      • Main level bathrooms: 2
      • Main level bedrooms: 1
      Bedroom
      • Description: Main Level Quiet Living
      • Features: Primary Suite
      • Level: Main
      Bedroom
      • Level: Upper
      Bedroom
      • Level: Upper
      Bathroom
      • Description: Gorgeous Custom Finishes With Huge Custom Closet!
      • Features: Primary Suite
      • Level: Main
      Bathroom
      • Features: En Suite Bathroom
      • Level: Upper
      Bathroom
      • Level: Upper
      Bathroom
      • Description: Gorgeous Custom Finishes
      • Level: Main
      Family room
      • Level: Main
      Kitchen
      • Level: Main
      Laundry
      • Level: Main
      Loft
      • Description: Open Layout For Office Or Playroom - Fantastic Mountain Views!
      • Level: Upper
      Mud room
      • Level: Main
      Heating
      • Forced Air
      Cooling
      • Central Air
      Appliances
      • Included: Cooktop, Dishwasher, Double Oven, Microwave, Oven, Range Hood, Refrigerator, Self Cleaning Oven
      • Laundry: In Unit
      Features
      • Built-in Features, Ceiling Fan(s), High Ceilings, Kitchen Island, Open Floorplan, Pantry, Primary Suite, Radon Mitigation System, Smoke Free, Stone Counters, Walk-In Closet(s)
      • Flooring: Carpet, Vinyl
      • Windows: Double Pane Windows, Window Coverings, Window Treatments
      • Basement: Unfinished
      • Number of fireplaces: 1
      • Fireplace features: Family Room
      • Common walls with other units/homes: 1 Common Wall
      Interior area
      • Total structure area: 3,944
      • Total interior livable area: 3,944 sqft
      • Finished area above ground: 2,780
      • Finished area below ground: 0
      Video & virtual tour

      Property

      Parking
      • Total spaces: 2
      • Parking features: Concrete, Dry Walled, Floor Coating, Insulated Garage, Garage Door Opener
      • Attached garage spaces: 2
      Features
      • Levels: Two
      • Stories: 2
      • Entry location: Ground
      • Patio & porch: Covered, Front Porch, Patio
      • Exterior features: Gas Valve, Lighting
      • Fencing: Partial
      • Has view: Yes
      • View description: Mountain(s)
      Lot
      • Size: 4,356 Square Feet
      • Features: Corner Lot, Irrigated, Landscaped, Level, Master Planned
      • Residential vegetation: Mixed
      Details
      • Parcel number: R0606934
      • Special conditions: Standard

      Construction

      Type & style
      • Home type: SingleFamily
      • Architectural style: Mountain Contemporary
      • Property subtype: Single Family Residence
      • Attached to another structure: Yes
      Materials
      • Frame
      • Foundation: Slab
      • Roof: Composition
      Condition
      • Updated/Remodeled
      • Year built: 2022
      Details
      • Builder name: Brookfield Residential

      Utilities & green energy

      • Water: Private
      • Utilities for property: Natural Gas Connected

      Community & HOA

      Community
      • Security: Carbon Monoxide Detector(s), Security System, Smart Cameras, Smart Security System, Smoke Detector(s), Video Doorbell
      • Subdivision: Castle Pines Village
      HOA
      • Has HOA: Yes
      • Amenities included: Clubhouse, Fitness Center, Gated, Park, Playground, Pond Seasonal, Pool, Security, Spa/Hot Tub, Tennis Court(s), Trail(s)
      • Services included: Reserve Fund, Maintenance Grounds, Recycling, Road Maintenance, Security, Snow Removal, Trash
      • HOA fee: $341 monthly
      • HOA name: The Village at Castle Pines
      • HOA phone: 303-814-1345
      • Second HOA fee: $210 monthly
      • Second HOA name: The Homestead at Castle Pines
      • Second HOA phone: 303-393-5899
      Location
      • Region: Castle Rock

      Financial & listing details

      • Price per square foot: $236/sqft
      • Tax assessed value: $885,705
      • Annual tax amount: $6,396
      • Date on market: 11/15/2025
      • Listing terms: Cash,Conventional
      • Exclusions: Personal And Staging Property. Safe In The Garage, Detached Wine Refrigerator, Washer & Dryer & Tv's.
      • Ownership: Individual
      • Road surface type: Paved

        Estimated market value

        Not available

        Estimated sales range

        Not available

        Not available

        Price history

        DateEventPrice
        6/4/2026Price change$929,000-4.1%$236/sqft
        Source: REcolorado as distributed by MLS GRID #3514210 Report a problem
        4/14/2026Price change$969,000-2.6%$246/sqft
        Source: REcolorado as distributed by MLS GRID #3514210 Report a problem
        11/15/2025Listed for sale$995,000+10.7%$252/sqft
        Source: REcolorado as distributed by MLS GRID #3514210 Report a problem
        8/20/2024Sold$899,000+20.9%$228/sqft
        Source: Public Record Report a problem
        6/8/2022Sold$743,468$189/sqft
        Source: Public Record Report a problem

        Public tax history

        YearProperty taxesTax assessment
        2025$6,396 -0.8%$55,360 -5.9%
        2024$6,448 +163.8%$58,830 -1%
        2023$2,444 -42.6%$59,400 +174.9%
        2022$4,260 $21,610 -42.1%
        2021-- $37,330 +92.4%
        2020$2,221 $19,400 +14.7%
        2019-- $16,910
        Find assessor info on the county website

        Monthly payment

        Est. payment

        Payment breakdown

        Explore the cost of this home by adjusting the details. Changes won't be saved.
        All calculations are estimates and provided by Zillow, Inc. for informational purposes only. Actual amounts may vary.
        HOA fees may include property taxes on listings classified as Co-Ops. Contact the listing agent and/or owner for fee details.
        Mortgage interest rates are dependent on a number of factors, including credit score, down payment, and repayment length. Interest rate data provided by Zillow Group Marketplace, Inc. as of 1/1/1970 from various mortgage lenders with which we have lead or other similar arrangements; the Estimated Payment is an average of those rates.
        See how much you could borrow to make a competitive offer.

        Climate risks

        Neighborhood: 80108

        Getting around

        37 / 100
        Car-Dependent
        27 / 100
        Somewhat Bikeable

        Nearby schools

        GreatSchools rating
        Schools provided by the listing agent
        • Elementary: Buffalo Ridge
        • Middle: Rocky Heights
        • High: Rock Canyon
        • District: Douglas RE-1

        Source: REcolorado as distributed by MLS GRID. This data may not be complete. We recommend contacting the local school district to confirm school assignments for this home.

        A local agent can set up tours, give advice and negotiate with sellers.

        Browse local experts

        Similar homes