Skip main navigation
Sold for $872,000
  • $872,000

    7031 Fireside Way, Castle Rock, CO 80108

    4beds
    3,930sqft
    Single Family Residence
    Built in 2022
    4,791.6 Square Feet Lot
    $871,900 Zestimate®
    $222/sqft
    $4,321 Estimated rent

    Home value

    $871,900

    $828,000 - $915,000

    $4,321/mo

    Zestimate® history
    Loading
    Loading...

    Owner options

    List your home for rent

    $4,321/mo

    Rent Zestimate®

    Find your next renter with Zillow Rental Manager. Plus, with online applications, you can quickly screen prospective tenants – for free.

    Learn more

    $4,321/mo

    Rent Zestimate®

    Refinance and save

    $5,412/mo

    Est. payment

    Refinancing to a lower rate could help reduce your monthly payments and save thousands over the life of the loan.

    See today's rates

    $5,412/mo

    Est. payment

    Explore your selling options

    Work with a Zillow partner agent

    Leverage their expertise and Zillow's premium Showcase listings to get your home seen by more buyers.

    Get started

    List with your own agent

    Get your home in front of millions of buyers by listing it on Zillow.

    Learn how to do it

    Sell it yourself

    Take full control of how buyers see your home on Zillow by listing For Sale by Owner (FSBO).

    List your home

    What's special

    Floor-to-ceiling tiled fireplaceDesigner tileFinished basementMain-floor primary suiteAdjoining great roomCustom wet barCustom wood mantel
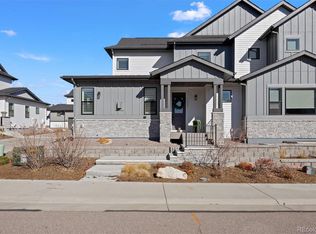
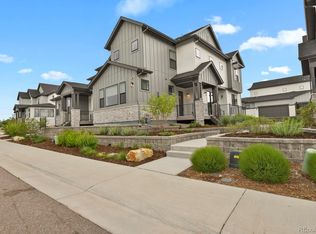
    Nestled in the exclusive Castle Pines Village, with distant views of Pikes Peak from the front of the home, 7031 Fireside Way blends modern luxury with Colorado’s natural beauty. This low-maintenance home spans nearly 4,000 sq ft with 4 bedrooms and 5 baths. Inside, an open, light-filled floorplan and a wall of windows connect indoor and outdoor living. The gourmet kitchen features a large quartz slab island, tile backsplash, and stainless appliances. The adjoining great room impresses with a floor-to-ceiling tiled fireplace and custom wood mantel. Wide-plank floors, crown molding, lighting, and iron-railed staircases add elegance. The main-floor primary suite offers a spa retreat with barn-door entry, a walk-in shower with glass enclosure, designer tile, and a custom California Closet. Upstairs, a loft with crown molding, two bedrooms—including a second primary suite—and a full bath plus a secondary California Closet provide flexibility. The finished basement is an entertainer’s dream with soaring ceilings, a custom wet bar, beverage fridge, a built-in with secondary fireplace, and space for movie nights or game day, plus a 4th bedroom and nearby ¾ bath. Step outside to a patio for morning coffee or evening cocktails. An attached 2-car garage adds convenience. Castle Pines Village amenities include 3 pools, a fitness center, tennis and pickleball courts, pocket parks, 13 miles of trails, and proximity to two private golf clubs. Walkable access to restaurants, Tony’s Meat Market, coffee shops, Woodhouse Spa, and boutique shopping enhances the lifestyle. 7031 Fireside Way isn’t just a lock-and-leave or year-round home—it’s luxury living in one of Colorado’s most sought-after communities. Surrounded by mature pines and mountain ambiance, the setting elevates everyday living and offers unmatched security and comfort. Residents also enjoy the Village’s serene atmosphere and thoughtfully maintained grounds year-round. **Property available fully furnished!**

    Zillow last checked:

    Listing updated:

    Listed by:

    Brian Paul 303-594-8989 Brian.paul@compass.com,

    Compass - Denver

    Bought with:

    Debbie Joseph, 100028577

    Coldwell Banker Realty 44

    Source: REcolorado as distributed by MLS GRID,MLS#: 3911723MLS Logo

    Facts & features

    Interior

    Bedrooms & bathrooms
    • Bedrooms: 4
    • Bathrooms: 5
    • Full bathrooms: 4
    • 1/2 bathrooms: 1
    • Main level bathrooms: 2
    • Main level bedrooms: 1
    Bedroom
    • Features: Primary Suite
    • Level: Main
    Bedroom
    • Features: Primary Suite
    • Level: Upper
    Bedroom
    • Level: Upper
    Bedroom
    • Level: Basement
    Bathroom
    • Features: Primary Suite
    • Level: Main
    Bathroom
    • Level: Main
    Bathroom
    • Features: Primary Suite
    • Level: Upper
    Bathroom
    • Level: Upper
    Bathroom
    • Level: Basement
    Dining room
    • Level: Main
    Family room
    • Level: Main
    Kitchen
    • Level: Main
    Laundry
    • Level: Main
    Media room
    • Level: Basement
    Heating
    • Forced Air
    Cooling
    • Central Air
    Appliances
    • Included: Cooktop, Dryer, Microwave, Oven, Refrigerator, Self Cleaning Oven, Washer
    Features
    • Flooring: Carpet, Tile, Wood
    • Basement: Finished,Partial
    • Number of fireplaces: 2
    • Fireplace features: Basement, Family Room
    • Common walls with other units/homes: End Unit
    Interior area
    • Total structure area: 3,930
    • Total interior livable area: 3,930 sqft
    • Finished area above ground: 2,761
    • Finished area below ground: 931

    Property

    Parking
    • Total spaces: 2
    • Parking features: Dry Walled
    • Attached garage spaces: 2
    Features
    • Levels: Two
    • Stories: 2
    • Patio & porch: Covered, Front Porch, Patio
    Lot
    • Size: 4,791 sqft
    Details
    • Parcel number: R0606935
    • Special conditions: Standard

    Construction

    Type & style
    • Home type: SingleFamily
    • Property subtype: Single Family Residence
    • Attached to another structure: Yes
    Materials
    • Brick, Frame
    • Foundation: Slab
    • Roof: Composition
    Condition
    • Year built: 2022

    Utilities & green energy

    • Sewer: Public Sewer
    • Water: Public

    Community & neighborhood

    Location
    • Region: Castle Rock
    • Subdivision: Castle Pines Village

    HOA & financial

    HOA
    • Has HOA: Yes
    • HOA fee: $341 monthly
    • Amenities included: Clubhouse, Fitness Center, Park, Playground, Pool, Sauna, Spa/Hot Tub, Tennis Court(s), Trail(s)
    • Services included: Reserve Fund, Maintenance Grounds, Recycling, Road Maintenance, Security, Snow Removal, Trash
    • Association name: The Village at Castle Pines
    • Association phone: 303-814-1345
    • Second HOA fee: $210 monthly
    • Second association name: Homestead at Castle Pines
    • Second association phone: 303-393-5899

    Other

    Other facts
    • Listing terms: Cash,Conventional,Jumbo,VA Loan
    • Ownership: Individual

    Price history

    DateEventPrice
    5/15/2026Sold$872,000-3.1%$222/sqft
    Source: REcolorado as distributed by MLS GRID #3911723 Report a problem
    4/28/2026Pending sale$900,000$229/sqft
    Source: REcolorado as distributed by MLS GRID #3911723 Report a problem
    3/25/2026Listed for sale$900,000+8.8%$229/sqft
    Source: REcolorado as distributed by MLS GRID #3911723 Report a problem
    12/27/2022Sold$827,342$211/sqft
    Source: Public Record Report a problem

    Public tax history

    YearProperty taxesTax assessment
    2025$6,769 -0.8%$58,580 -5.6%
    2024$6,823 +347.5%$62,040 -1%
    2023$1,525 -65.4%$62,640 +364.7%
    2022$4,412 $13,480 -65.1%
    2021-- $38,660 +90.5%
    2020$2,323 $20,290 +20%
    2019-- $16,910

    Find assessor info on the county website

    Neighborhood: 80108

    Nearby schools

    GreatSchools rating
    Schools provided by the listing agent
    • Elementary: Buffalo Ridge
    • Middle: Rocky Heights
    • High: Rock Canyon
    • District: Douglas RE-1

    Source: REcolorado as distributed by MLS GRID. This data may not be complete. We recommend contacting the local school district to confirm school assignments for this home.

    Get a cash offer in 3 minutes
    Find out how much your home could sell for in as little as 3 minutes with a no-obligation cash offer.
    Estimated market value
    $871,900
    Get a cash offer in 3 minutes
    Find out how much your home could sell for in as little as 3 minutes with a no-obligation cash offer.
    Estimated market value
    $871,900