PRICE IMPROVEMENT! FINISHED BASEMENT! Imagine stepping out your front door and strolling to Danielle’s Scratch Kitchen, Trestles Coastal Cuisine, local coffee shops, Tony’s Meat Market, Woodhouse Spa, and charming boutiques and salons. Yes—it’s all just steps away. This stunning custom paired home in the exclusive, gated community of Castle Pines Village blends modern luxury with Colorado’s natural beauty. Built in 2021 and filled with thoughtful upgrades, this 3,758 sq ft home offers 4 bedrooms, 5 baths, and rare privacy backing to a peaceful greenbelt with rolling hills and mature trees. The light-filled open floorplan features a wall of windows overlooking the serene setting. The gourmet kitchen boasts a large slab-granite island, custom cabinetry, designer hood, tile backsplash, and premium stainless appliances. The great room impresses with a floor-to-ceiling tiled fireplace with a custom wood mantel. Custom lighting, beautifully designed window coverings, and iron-railed staircases elevate the space throughout the main level, upper level, and finished basement. The main-floor primary suite feels like a true retreat, complete with barn-door entry, a spa-inspired bath with dual shower heads, floor-to-ceiling glass enclosure, designer tile, and a beautifully customized California Closet. Upstairs offers a versatile loft, two spacious bedrooms—including one with its own en-suite—and an additional full bath. The fully finished basement is an entertainer’s dream with soaring ceilings, a striking custom wet bar, beverage fridge, and generous space for game day or movie nights. A 4th bedroom featuring a Murphy bed and a ¾ bath complete the lower level. Outside, enjoy your private patio for morning coffee or relaxed evening gatherings. Castle Pines Village offers world-class amenities including 3 pools, fitness center, tennis & pickleball, pocket parks, 13 miles of trails, and proximity to two premier private golf clubs.
Sold for $900,000
$900,000
7043 Homeplace Street, Castle Rock, CO 80108
4beds
3,944sqft
Single Family Residence
Built in 2021
3,484 Square Feet Lot
$899,400 Zestimate®
$228/sqft
$4,150 Estimated rent
Home value
$899,400
$854,000 - $944,000
$4,150/mo
Zestimate® history
Owner options
List your home for rent
$4,150/mo
Rent Zestimate®
Find your next renter with Zillow Rental Manager. Plus, with online applications, you can quickly screen prospective tenants – for free.
$4,150/mo
Rent Zestimate®
Refinance and save
$5,545/mo
Est. payment
Refinancing to a lower rate could help reduce your monthly payments and save thousands over the life of the loan.
$5,545/mo
Est. payment
Explore your selling options
Work with a Zillow partner agent
Leverage their expertise and Zillow's premium Showcase listings to get your home seen by more buyers.
Get startedList with your own agent
Get your home in front of millions of buyers by listing it on Zillow.
Learn how to do itSell it yourself
Take full control of how buyers see your home on Zillow by listing For Sale by Owner (FSBO).
List your homeWhat's special
Designer tileDesigner hoodBeautifully customized california closetLarge slab-granite islandStriking custom wet barFully finished basementPremium stainless appliances
Zillow last checked:
Listing updated:
Listed by:
Christine Gulley 303-748-0985 christine.gulley@compass.com,
Compass - Denver
Bought with:
Stacie Chadwick, 100081858
LIV Sotheby's International Realty
Source: REcolorado as distributed by MLS GRID,MLS#: 5161483
Facts & features
Interior
Bedrooms & bathrooms
- Bedrooms: 4
- Bathrooms: 5
- Full bathrooms: 1
- 3/4 bathrooms: 3
- 1/2 bathrooms: 1
- Main level bathrooms: 2
- Main level bedrooms: 1
Bedroom
- Description: Custom Paint, Double Doors Leading Out To Private Patio, Windows Looking Out Onto The Open Space/Green Belt Area
- Features: Primary Suite
- Level: Main
Bedroom
- Description: Second Primary Bedroom, Private En-Suite Bath, Custom Accent Paint, Wonderful Windows, Large Walk In Closet
- Level: Upper
Bedroom
- Description: Murphy Bed/Gym In This Room, But Wonderful Size, Great Light
- Level: Basement
Bedroom
- Description: Wonderful Colors, Neutral Carpet, Nice Closet Space, Custom Fan
- Level: Upper
Bathroom
- Description: Custom Tile Floors, High End Cabinets, Nice Lighting, Oversized Shower With Glass Doors, Walk In Closet With California Closet Custom Shelving
- Features: En Suite Bathroom, Primary Suite
- Level: Main
Bathroom
- Description: Double Sink Vanity, Great Lighting, Custom Tile, Accent Paint
- Features: En Suite Bathroom
- Level: Upper
Bathroom
- Description: Glass Surround Shower, Custom Tile, Accent Paint, Nice Lighting, Great Vanity
- Level: Basement
Bathroom
- Description: Custom Wallpaper, High End Flooring, Great Window Placement
- Level: Main
Bathroom
- Description: Custom Tile Floors, Nice Vanity, Great Colors
- Level: Upper
Dining room
- Description: Custom Accent Wall, Custom Light Fixture, Sliding Doors Leading Out To Wonderful Patio
- Level: Main
Family room
- Description: Incredible Custom Wet Bar, High Ceilings, Neutral Carpet, Recessed Lighting
- Level: Basement
Kitchen
- Description: Gourmet Kitchen With Slab Granite Counters, Stainless Appliances, High End Cabinets, Custom Backsplash, Pendant Lighting, Large Island
- Level: Main
Laundry
- Description: Nice Size, Custom Cabinters, Washer And Dryer Included
- Level: Main
Living room
- Description: Accent Paint, Floor To Ceiling Tile Fireplace With Wood Mantel, Accent Paint, Large Wonderful Windows Looking Out Onto The Greenbelt, Custom Blinds
- Level: Main
Loft
- Description: Great Office, Tv Room, Endless Options, So Much Light, Great Custom Fan, Large Windows
- Level: Upper
Mud room
- Description: Large Area Perfect For Coats, Shoes, Tile Floors, Built-Ins
- Level: Main
Heating
- Forced Air, Natural Gas
Cooling
- Central Air
Appliances
- Included: Bar Fridge, Cooktop, Dishwasher, Disposal, Microwave, Range Hood, Refrigerator, Self Cleaning Oven, Tankless Water Heater
- Laundry: In Unit
Features
- Ceiling Fan(s), Granite Counters, High Ceilings, Kitchen Island, Open Floorplan, Smoke Free, Vaulted Ceiling(s), Walk-In Closet(s), Wet Bar
- Flooring: Carpet, Tile, Vinyl, Wood
- Windows: Double Pane Windows, Window Coverings, Window Treatments
- Basement: Crawl Space,Finished,Partial,Sump Pump
- Number of fireplaces: 1
- Fireplace features: Gas
- Common walls with other units/homes: End Unit,1 Common Wall
Interior area
- Total structure area: 3,944
- Total interior livable area: 3,944 sqft
- Finished area above ground: 2,780
- Finished area below ground: 978
Property
Parking
- Total spaces: 2
- Parking features: Concrete
- Attached garage spaces: 2
Features
- Levels: Two
- Stories: 2
- Patio & porch: Front Porch, Patio
- Has view: Yes
- View description: Meadow
Lot
- Size: 3,484 Square Feet
- Features: Borders Public Land, Corner Lot, Cul-De-Sac, Greenbelt, Landscaped, Level, Many Trees
Details
- Parcel number: R0606904
- Zoning: res
- Special conditions: Standard
Construction
Type & style
- Home type: SingleFamily
- Architectural style: Mountain Contemporary
- Property subtype: Single Family Residence
- Attached to another structure: Yes
Materials
- Frame, Rock
- Foundation: Slab
- Roof: Composition
Condition
- Year built: 2021
Utilities & green energy
- Sewer: Public Sewer
- Water: Public
- Utilities for property: Cable Available, Electricity Connected, Internet Access (Wired), Natural Gas Connected
Community & HOA
Community
- Security: Carbon Monoxide Detector(s), Smoke Detector(s)
- Subdivision: Castle Pines Village
HOA
- Has HOA: Yes
- Amenities included: Clubhouse, Fitness Center, Gated, Golf Course, Playground, Pond Seasonal, Pool, Sauna, Security, Tennis Court(s), Trail(s)
- Services included: Irrigation, On-Site Check In, Recycling, Road Maintenance, Security, Snow Removal, Trash
- HOA fee: $300 monthly
- HOA name: The Village at Castle Pines
- HOA phone: 303-814-1345
- Second HOA fee: $223 monthly
- Second HOA name: Homestead at Castle Pines Village
- Second HOA phone: 303-939-5899
Location
- Region: Castle Rock
Financial & listing details
- Price per square foot: $228/sqft
- Tax assessed value: $932,190
- Annual tax amount: $6,566
- Date on market: 9/23/2025
- Listing terms: 1031 Exchange,Cash,Conventional,FHA,Jumbo,VA Loan
- Exclusions: Seller's Personal Effects
- Ownership: Individual
- Electric utility on property: Yes
- Road surface type: Paved
Price history
| Date | Event | Price |
|---|---|---|
| 4/30/2026 | Sold | $900,000-3.7%$228/sqft |
Source:  REcolorado as distributed by MLS GRID #5161483 Report a problem REcolorado as distributed by MLS GRID #5161483 Report a problem | ||
| 3/20/2026 | Pending sale | $935,000$237/sqft |
Source: REcolorado as distributed by MLS GRID #5161483 Report a problem | ||
| 3/16/2026 | Price change | $935,000-0.5%$237/sqft |
Source: REcolorado as distributed by MLS GRID #5161483 Report a problem | ||
| 2/17/2026 | Price change | $940,000-1.1%$238/sqft |
Source: REcolorado as distributed by MLS GRID #5161483 Report a problem | ||
| 1/6/2026 | Price change | $950,000-2.6%$241/sqft |
Source: REcolorado as distributed by MLS GRID #5161483 Report a problem | ||
| 11/7/2025 | Price change | $975,000-2.5%$247/sqft |
Source: REcolorado as distributed by MLS GRID #5161483 Report a problem | ||
| 10/20/2025 | Price change | $999,999-4.8%$254/sqft |
Source: REcolorado as distributed by MLS GRID #5161483 Report a problem | ||
| 9/23/2025 | Listed for sale | $1,050,000+23.5%$266/sqft |
Source: REcolorado as distributed by MLS GRID #5161483 Report a problem | ||
| 1/6/2022 | Sold | $850,134$216/sqft |
Source: Public Record Report a problem | ||
Public tax history
| Year | Property taxes | Tax assessment |
|---|---|---|
| 2025 | $6,566 -0.8% | $58,260 -3.4% |
| 2024 | $6,618 +35.1% | $60,300 -1% |
| 2023 | $4,898 +24.8% | $60,880 +40.6% |
| 2022 | $3,925 | $43,300 +25.9% |
| 2021 | -- | $34,390 +96.9% |
| 2020 | $2,000 | $17,470 +3.3% |
| 2019 | -- | $16,910 |
Find assessor info on the county website
Neighborhood: 80108
Nearby homes
- $778,6003 bd4 ba2.5k sqft7042 Homeplace St, Castle Rock, CO 80108Off Market
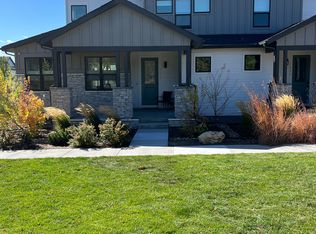
- $832,9003 bd4 ba3.9k sqft7041 Homeplace St, Castle Rock, CO 80108Off Market

- $717,4003 bd3 ba2.3k sqft7030 Fireside Way, Castle Rock, CO 80108Off Market
- $872,0004 bd5 ba3.9k sqft7031 Fireside Way, Castle Rock, CO 80108Sold
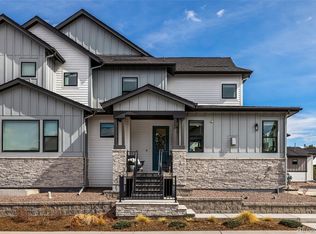
- $812,5003 bd4 ba3.9k sqft7040 Homeplace St, Castle Rock, CO 80108Sold
- $899,0003 bd4 ba3.9k sqft7032 Fireside Way, Castle Rock, CO 80108For Sale
- $862,3001 bd2 ba1.4k sqft7001 Homeplace Point, Castle Rock, CO 80108Off Market
- $894,3003 bd4 ba2.5k sqft7001 Homeplace Poin UNIT 300029, Castle Rock, CO 80108Off Market
Nearby schools
GreatSchools rating
- 6/10Buffalo Ridge Elementary SchoolGrades: PK-5Distance: 2.7 mi
- 8/10Rocky Heights Middle SchoolGrades: 6-8Distance: 6.1 mi
- 9/10Rock Canyon High SchoolGrades: 9-12Distance: 6.4 mi
Schools provided by the listing agent
- Elementary: Buffalo Ridge
- Middle: Rocky Heights
- High: Rock Canyon
- District: Douglas RE-1
Source: REcolorado as distributed by MLS GRID. This data may not be complete. We recommend contacting the local school district to confirm school assignments for this home.
Get a cash offer in 3 minutes
Find out how much your home could sell for in as little as 3 minutes with a no-obligation cash offer.
Estimated market value
$899,400
Get a cash offer in 3 minutes
Find out how much your home could sell for in as little as 3 minutes with a no-obligation cash offer.
Estimated market value
$899,400
- Colorado
- Douglas County
- Castle Rock
- 80108
- 7043 Homeplace Street
Nearby cities
Nearby neighborhoods
Nearby zip codes
Other Castle Rock Topics
