Skip main navigation
Sold for $749,000
  • $749,000

    7033 Fireside Way, Castle Rock, CO 80108

    2beds
    3,235sqft
    Single Family Residence
    Built in 2022
    3,049 Square Feet Lot
    $734,300 Zestimate®
    $232/sqft
    $3,563 Estimated rent

    Home value

    $734,300

    $698,000 - $771,000

    $3,563/mo

    Zestimate® history
    Loading
    Loading...

    Owner options

    List your home for rent

    $3,563/mo

    Rent Zestimate®

    Find your next renter with Zillow Rental Manager. Plus, with online applications, you can quickly screen prospective tenants – for free.

    Learn more

    $3,563/mo

    Rent Zestimate®

    Refinance and save

    $4,709/mo

    Est. payment

    Refinancing to a lower rate could help reduce your monthly payments and save thousands over the life of the loan.

    See today's rates

    $4,709/mo

    Est. payment

    Explore your selling options

    Work with a Zillow partner agent

    Leverage their expertise and Zillow's premium Showcase listings to get your home seen by more buyers.

    Get started

    List with your own agent

    Get your home in front of millions of buyers by listing it on Zillow.

    Learn how to do it

    Sell it yourself

    Take full control of how buyers see your home on Zillow by listing For Sale by Owner (FSBO).

    List your home

    What's special

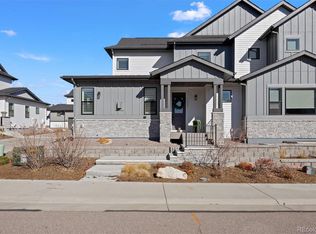
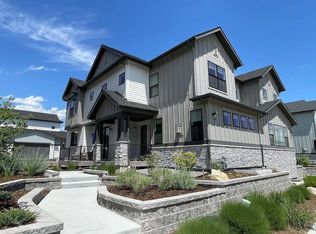
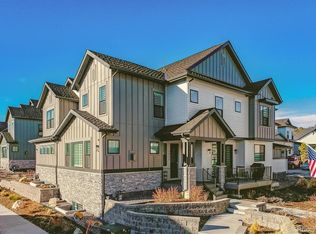
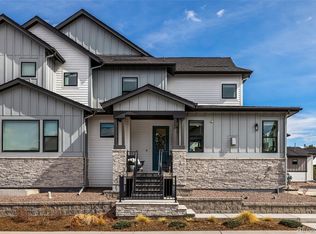
    This home is a wonderful opportunity to live in the very popular Village at Castle Pines at an affordable price. Completed in June 2022, this newer home is a true lock and leave gem that is conveniently located to all amenities and services you could ever ask for. The property features a spacious primary suite with a luxurious bath and two large walk-in closets. A large bedroom upstairs with an ensuite bath and a large open flex area perfect for an office, den, exercise or media room. The laundry room is conveniently located upstairs and includes a newer washer and dryer. Premium luxury finishes and fixtures including black stainless steel Kitchen Aid appliances, quartz counters, full tile backsplash and beautiful flooring. Hunter Douglas blinds have been installed throughout. The great room features a lovely full tile surround gas fireplace, expansive windows fill the space with sun shine. A large home center with a pantry and coat closet leads to the two car garage. Living in The Village at Castle Pines is an experience in true luxury. There is a manned security gate, a twenty four hour full time security team ensuring safety and privacy. Enjoy multiple pools, tennis and pickle ball courts, recently remodeled fitness center, miles of beautiful trails for hiking and biking, incredible landscaping, lakes and fountains.Convenient shopping and dining is within walking distance and you are only minutes from the heart of Castle Rock. Don't miss this opportunity to make this lovely townhome your new residence!

    Zillow last checked:

    Listing updated:

    Listed by:

    Daniel McGillicuddy 303-345-8329 danm19322@aol.com,

    HomeSmart Realty

    Bought with:

    Jennifer Hebert, 100068069

    Coldwell Banker Realty 24

    Source: REcolorado as distributed by MLS GRID,MLS#: 1645614MLS Logo

    Facts & features

    Interior

    Bedrooms & bathrooms
    • Bedrooms: 2
    • Bathrooms: 3
    • Full bathrooms: 1
    • 3/4 bathrooms: 1
    • 1/2 bathrooms: 1
    • Main level bathrooms: 1
    Primary bedroom
    • Level: Upper
    • Area: 195 Square Feet
    • Dimensions: 13 x 15
    Bedroom
    • Level: Upper
    • Area: 144 Square Feet
    • Dimensions: 12 x 12
    Bathroom
    • Level: Upper
    Bathroom
    • Level: Upper
    Bathroom
    • Level: Main
    Great room
    • Level: Main
    • Area: 234 Square Feet
    • Dimensions: 13 x 18
    Kitchen
    • Level: Main
    • Area: 182 Square Feet
    • Dimensions: 14 x 13
    Office
    • Level: Upper
    • Area: 156 Square Feet
    • Dimensions: 13 x 12
    Heating
    • Forced Air
    Cooling
    • Central Air
    Appliances
    • Included: Dishwasher, Disposal, Down Draft, Dryer, Electric Water Heater, Microwave, Oven, Range, Range Hood, Refrigerator, Self Cleaning Oven, Tankless Water Heater, Washer
    Features
    • Ceiling Fan(s), High Speed Internet, Kitchen Island, Open Floorplan, Pantry, Primary Suite, Quartz Counters
    • Flooring: Carpet, Laminate
    • Windows: Double Pane Windows, Window Coverings
    • Basement: Daylight,Sump Pump,Unfinished
    • Number of fireplaces: 1
    • Fireplace features: Gas, Great Room
    • Common walls with other units/homes: 1 Common Wall
    Interior area
    • Total structure area: 3,235
    • Total interior livable area: 3,235 sqft
    • Finished area above ground: 2,345
    • Finished area below ground: 0

    Property

    Parking
    • Total spaces: 2
    • Parking features: Concrete, Dry Walled, Guest, Insulated Garage, Lighted
    • Attached garage spaces: 2
    Features
    • Levels: Two
    • Stories: 2
    • Entry location: Ground
    • Patio & porch: Covered, Deck, Front Porch, Patio
    • Exterior features: Gas Valve
    • Has view: Yes
    • View description: Mountain(s)
    Lot
    • Size: 3,049 sqft
    • Features: Landscaped, Master Planned
    Details
    • Parcel number: R0606933
    • Special conditions: Standard

    Construction

    Type & style
    • Home type: SingleFamily
    • Architectural style: Contemporary
    • Property subtype: Single Family Residence
    • Attached to another structure: Yes
    Materials
    • Frame, Stone
    • Foundation: Concrete Perimeter
    Condition
    • Year built: 2022
    Details
    • Builder model: Villa Portfolio
    • Builder name: Brookfield Residential

    Utilities & green energy

    • Sewer: Public Sewer
    • Water: Public
    • Utilities for property: Cable Available, Electricity Connected, Internet Access (Wired), Natural Gas Available, Natural Gas Connected
    Green energy
    • Energy efficient items: Appliances, Exposure/Shade, HVAC, Thermostat, Water Heater

    Community & neighborhood

    Security
    • Security features: Carbon Monoxide Detector(s), Smoke Detector(s)
    Location
    • Region: Castle Rock
    • Subdivision: The Village At Castle Pines

    HOA & financial

    HOA
    • Has HOA: Yes
    • HOA fee: $300 monthly
    • Amenities included: Clubhouse, Fitness Center, Garden Area, Gated, Golf Course, Park, Parking, Playground, Pond Seasonal, Pool, Tennis Court(s), Trail(s)
    • Services included: Reserve Fund, Maintenance Grounds, On-Site Check In, Road Maintenance, Security, Snow Removal, Trash
    • Association name: Castle Pines
    • Association phone: 303-814-1345
    • Second HOA fee: $175 monthly
    • Second association name: Homestead at the Village Castle Pines
    • Second association phone: 303-393-5899

    Other

    Other facts
    • Listing terms: Cash,Conventional
    • Ownership: Corporation/Trust
    • Road surface type: Alley Paved, Paved

    Price history

    DateEventPrice
    7/18/2024Sold$749,000-1.3%$232/sqft
    Source: REcolorado as distributed by MLS GRID #1645614 Report a problem
    6/24/2024Pending sale$759,000$235/sqft
    Source: REcolorado as distributed by MLS GRID #1645614 Report a problem
    6/15/2024Listed for sale$759,000+12.2%$235/sqft
    Source: REcolorado as distributed by MLS GRID #1645614 Report a problem
    7/12/2022Listing removed--
    Source: Zillow Rental Network Premium Report a problem
    6/25/2022Price change$3,495-6.8%$1/sqft
    Source: Zillow Rental Network Premium Report a problem
    6/23/2022Price change$3,750-1.3%$1/sqft
    Source: Zillow Rental Network Premium Report a problem
    6/15/2022Listed for rent$3,800$1/sqft
    Source: Zillow Rental Network Premium Report a problem
    6/6/2022Sold$676,619$209/sqft
    Source: Public Record Report a problem

    Public tax history

    YearProperty taxesTax assessment
    2025$5,814 -0.8%$46,880 -12.9%
    2024$5,861 +171.7%$53,820 -1%
    2023$2,157 -45%$54,340 +185%
    2022$3,925 $19,070 -44.5%
    2021-- $34,390 +96.9%
    2020$2,000 $17,470 +3.3%
    2019-- $16,910

    Find assessor info on the county website

    Neighborhood: 80108

    Nearby schools

    GreatSchools rating
    Schools provided by the listing agent
    • Elementary: Buffalo Ridge
    • Middle: Rocky Heights
    • High: Rock Canyon
    • District: Douglas RE-1

    Source: REcolorado as distributed by MLS GRID. This data may not be complete. We recommend contacting the local school district to confirm school assignments for this home.

    Get a cash offer in 3 minutes
    Find out how much your home could sell for in as little as 3 minutes with a no-obligation cash offer.
    Estimated market value
    $734,300
    Get a cash offer in 3 minutes
    Find out how much your home could sell for in as little as 3 minutes with a no-obligation cash offer.
    Estimated market value
    $734,300