Welcome to this exceptionally crafted ranch-style home where thoughtful design meets luxurious living.
The heart of the home is the expansive open-concept great room, where the family room, dining area, and chef's kitchen flow effortlessly together—all oriented to capture breathtaking views of the surrounding open space. The kitchen is nothing short of spectacular, anchored by a showstopping 12' x 4' island and complemented by a generous walk-in pantry. Whether hosting a dinner party or enjoying a quiet morning, this space delivers.
Entertaining reaches new heights with the dining room's moving glass wall, which opens completely to a covered deck. Imagine evenings gathered around the fire pit, listening to the gentle sound of your private pond and waterfall, surrounded by lush, professionally landscaped grounds. The thoughtfully designed backyard retreat features many trees, colorful shrubs, vibrant perennials, a paver patio, and elegant landscape lighting—all with minimal upkeep.
The main floor offers three well-appointed bedrooms, including a private primary suite that serves as a true sanctuary. Unwind in the spa-inspired oversized shower, enjoy the convenience of double sinks, and take advantage of an impressive walk-in closet. The beautiful home office with french doors could easily function as a fourth bedroom with the walk in closet.
Car enthusiasts and hobbyists will love the finished 4-car garage, complete with sleek epoxy floors, while the
unfinished walkout basement presents a world of possibilities for future customization—whether a home theater, gym, or in-law suite.
Life in Macanta means resort-style amenities: a stunning clubhouse, a well-appointed fitness facility with locker rooms, a zero-entry outdoor pool, and a dedicated kiddie pool. Miles of walking trails and abundant open space make this community as beautiful outside your door as it is inside.
For sale
Price cut: $15K (6/5)
$1,060,000
3303 Carabiner Street, Castle Rock, CO 80108
3beds
5,174sqft
:
Get pre-qualified$6,840/mo
Single Family Residence
Built in 2023
9,583 Square Feet Lot
$-- Zestimate®
$205/sqft
$100/mo HOA
What's special
- 170 days |
- 493 |
- 10 |
Zillow last checked:
Listing updated:
Listed by:
Josie Apodaca josie@apodacateam.com,
LoKation
Source: REcolorado as distributed by MLS GRID,MLS#: 5282429
Facts & features
Interior
Bedrooms & bathrooms
- Bedrooms: 3
- Bathrooms: 3
- Full bathrooms: 1
- 3/4 bathrooms: 1
- 1/2 bathrooms: 1
- Main level bathrooms: 3
- Main level bedrooms: 3
Bedroom
- Description: Spacious With Views Of Open Space And Mountains
- Features: Primary Suite
- Level: Main
- Area: 241.3 Square Feet
- Dimensions: 19 x 12.7
Bedroom
- Description: 2nd Bedroom
- Level: Main
- Area: 145.41 Square Feet
- Dimensions: 13.1 x 11.1
Bedroom
- Description: 3rd Bedroom W/ Walk In Closet
- Level: Main
- Area: 105.04 Square Feet
- Dimensions: 10.4 x 10.1
Bathroom
- Description: Oversized Spa Shower, Double Sinks
- Features: En Suite Bathroom, Primary Suite
- Level: Main
- Area: 91.2 Square Feet
- Dimensions: 11.4 x 8
Bathroom
- Level: Main
- Area: 27.54 Square Feet
- Dimensions: 5.4 x 5.1
Bathroom
- Description: Double Sinks And Deep Bathtub
- Level: Main
- Area: 58.8 Square Feet
- Dimensions: 5.6 x 10.5
Dining room
- Description: Glass Wall Opens To Covered Deck
- Level: Main
- Area: 259.89 Square Feet
- Dimensions: 15.11 x 17.2
Family room
- Description: 13 Foot Tall Ceilings (Kitchen & Dining Too)
- Level: Main
Kitchen
- Description: Huge 12'x4' Island, Walk In Pantry, Gas Stove
- Level: Main
Laundry
- Description: Oversized Laundry Room
- Level: Main
- Area: 67.32 Square Feet
- Dimensions: 6.6 x 10.2
Mud room
- Description: Mud Room Leads To Garage/Separate From Laundry Room
- Level: Main
- Area: 85.86 Square Feet
- Dimensions: 10.6 x 8.1
Office
- Description: Glass French Doors, Walk In Closet, 4th Bedroom Possible
- Level: Main
- Area: 141.44 Square Feet
- Dimensions: 10.4 x 13.6
Heating
- Forced Air
Cooling
- Central Air
Appliances
- Included: Cooktop, Dishwasher, Disposal, Double Oven, Gas Water Heater, Microwave, Refrigerator
- Laundry: In Unit
Features
- Ceiling Fan(s), Entrance Foyer, High Ceilings, Kitchen Island, Open Floorplan, Pantry, Primary Suite, Quartz Counters, Smart Thermostat, Walk-In Closet(s)
- Flooring: Carpet, Laminate, Tile
- Windows: Window Coverings
- Basement: Bath/Stubbed,Exterior Entry,Full,Interior Entry,Unfinished,Walk-Out Access
- Number of fireplaces: 1
- Fireplace features: Family Room
Interior area
- Total structure area: 5,174
- Total interior livable area: 5,174 sqft
- Finished area above ground: 2,587
- Finished area below ground: 0
Video & virtual tour
Property
Parking
- Total spaces: 4
- Parking features: Dry Walled, Floor Coating, Insulated Garage, Oversized, Garage Door Opener, Tandem
- Attached garage spaces: 4
Features
- Levels: One
- Stories: 1
- Patio & porch: Covered, Deck, Front Porch, Patio
- Exterior features: Fire Pit, Gas Valve, Lighting, Rain Gutters, Smart Irrigation
- Fencing: Full
- Has view: Yes
- View description: Meadow, Mountain(s)
Lot
- Size: 9,583 Square Feet
- Features: Landscaped, Level, Many Trees, Master Planned, Open Space, Sprinklers In Front, Sprinklers In Rear
Details
- Parcel number: R0608444
- Special conditions: Standard
Construction
Type & style
- Home type: SingleFamily
- Architectural style: Contemporary
- Property subtype: Single Family Residence
Materials
- Frame, Rock
- Foundation: Slab
Condition
- Year built: 2023
Details
- Builder model: The Ridge
- Builder name: Taylor Morrison
Utilities & green energy
- Sewer: Public Sewer
- Water: Public
Community & HOA
Community
- Security: Carbon Monoxide Detector(s), Smart Locks, Smoke Detector(s)
- Subdivision: Macanta
HOA
- Has HOA: Yes
- Amenities included: Clubhouse, Elevator(s), Fitness Center, Playground, Pool, Trail(s)
- Services included: Recycling, Trash
- HOA fee: $100 monthly
- HOA name: MSI
- HOA phone: 720-974-4257
Location
- Region: Castle Rock
Financial & listing details
- Price per square foot: $205/sqft
- Tax assessed value: $905,000
- Annual tax amount: $9,794
- Date on market: 2/20/2026
- Listing terms: Cash,Conventional,FHA,VA Loan
- Exclusions: Hot Tub Is Negotiable (Less Than One Year Old), All Tvs And Wall Mounts, Bbq, Washer, Dryer, Glass Board in Office, Wall Shelves In 1/2 Bath And Office. Power Washer, Vacuum And Hose Reel Attached To Garage walls. Hose Reel Attached To The Back Of The Home. All Cameras.
- Ownership: Agent Owner
Estimated market value
Not available
Estimated sales range
Not available
Not available
Price history
| Date | Event | Price |
|---|---|---|
| 6/5/2026 | Price change | $1,060,000-1.4%$205/sqft |
Source:  REcolorado as distributed by MLS GRID #5282429 Report a problem REcolorado as distributed by MLS GRID #5282429 Report a problem | ||
| 3/6/2026 | Price change | $1,075,000-4.4%$208/sqft |
Source: REcolorado as distributed by MLS GRID #5282429 Report a problem | ||
| 2/20/2026 | Listed for sale | $1,125,000+28.6%$217/sqft |
Source: REcolorado as distributed by MLS GRID #5282429 Report a problem | ||
| 11/6/2025 | Listing removed | $7,500$1/sqft |
Source: Zillow Rentals Report a problem | ||
| 10/6/2025 | Listed for rent | $7,500$1/sqft |
Source: Zillow Rentals Report a problem | ||
| 4/29/2023 | Listing removed | -- |
Source:  Taylor Morrison Report a problem Taylor Morrison Report a problem | ||
| 4/27/2023 | Sold | $875,000-14.3%$169/sqft |
Source: Public Record Report a problem | ||
| 3/8/2022 | Listed for sale | $1,021,040$197/sqft |
Source:  RE/MAX International #3986266 Report a problem RE/MAX International #3986266 Report a problem | ||
Public tax history
| Year | Property taxes | Tax assessment |
|---|---|---|
| 2025 | $9,360 +136.4% | $56,570 -6.7% |
| 2024 | $3,960 -11.8% | $60,640 +119% |
| 2023 | $4,490 +10.8% | $27,690 -2.8% |
| 2022 | $4,051 | $28,490 +17.4% |
| 2021 | -- | $24,260 +150.4% |
| 2020 | $1,625 | $9,690 |
Find assessor info on the county website
Monthly payment
Est. payment
Payment breakdown
Explore the cost of this home by adjusting the details. Changes won't be saved.Climate risks
Neighborhood: 80108
Nearby schools
GreatSchools rating
- 6/10Sage Canyon Elementary SchoolGrades: PK-6Distance: 1.8 mi
- 5/10Mesa Middle SchoolGrades: 6-8Distance: 3.3 mi
- 7/10Douglas County High SchoolGrades: 9-12Distance: 2.4 mi
Schools provided by the listing agent
- Elementary: Legacy Point
- Middle: Mesa
- High: Ponderosa
- District: Douglas RE-1
Source: REcolorado as distributed by MLS GRID. This data may not be complete. We recommend contacting the local school district to confirm school assignments for this home.
- $1,035,0005 bd4 ba4.3k sqft3878 Freestone Point, Castle Rock, CO 80108Sold

- $935,0003 bd3 ba2.3k sqft3295 Carabiner St, Castle Rock, CO 80108Off Market
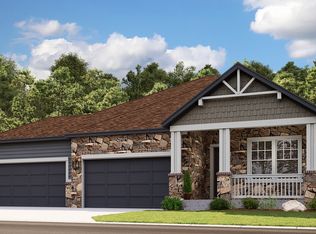
- $962,2004 bd3 ba2.7k sqft3311 Carabiner St, Castle Rock, CO 80108Off Market
- $1,015,1004 bd3 ba2.6k sqft3287 Carabiner St, Castle Rock, CO 80108Off Market
- $1,160,0006 bd5 ba5.3k sqft3308 Carabiner St, Castle Rock, CO 80108Sold
- $834,6004 bd3 ba2.4k sqft3298 Carabiner St, Castle Rock, CO 80108Off Market
- $944,6003 bd3 ba2.6k sqft3277 Carabiner St, Castle Rock, CO 80108Off Market
- $795,0004 bd3 ba2.2k sqft3288 Carabiner St, Castle Rock, CO 80108Off Market
A local agent can set up tours, give advice and negotiate with sellers.
Similar homes
- $999,9004 bd4 ba5.1k sqft3351 Carabiner Street, Castle Rock, CO 80108For Sale

 MLS ID #3537799, Wanessa Moore, Keller Williams Action Realty LLC. REcolorado as distributed by MLS GRID
 - $950,0004 bd4 ba4.6k sqft6749 Mentha Drive, Castle Rock, CO 80108For Sale
 MLS ID #9334935, Ryan Davis, Keller Williams Real Estate LLC. REcolorado as distributed by MLS GRID
 - $767,0005 bd3 ba3.8k sqft6500 Agave Avenue, Castle Rock, CO 80108For Sale
 MLS ID #7114304, Joel Uhler, Orchard Brokerage LLC. REcolorado as distributed by MLS GRID
 - $1,250,0003 bd4 ba4.2k sqft6602 Mentha Drive, Castle Rock, CO 80108For Sale
 MLS ID #2858795, Jerry Biesboer, MB Metro Brokers Realty Oasis. REcolorado as distributed by MLS GRID
 - $1,425,0005 bd5 ba5.2k sqft5432 Water Oak Circle, Castle Rock, CO 80108For SaleMLS ID #5991123, Julie Leins, Keller Williams Advantage Realty LLC. REcolorado as distributed by MLS GRID
- $995,0003 bd4 ba4.8k sqft7169 Canyon Sky Trail, Castle Pines, CO 80108For SaleMLS ID #3741167, Leigh Bramer, BTT Real Estate. REcolorado as distributed by MLS GRID
- $899,0004 bd5 ba4.4k sqft4423 Mcmurdo Court, Castle Rock, CO 80108For SaleMLS ID #5092314, Chae Bae, Professional Realty Group. REcolorado as distributed by MLS GRID
- $1,419,9002 bd3 ba6k sqft3656 Backslope Lane, Castle Rock, CO 80108For SaleMLS ID #7468438, John Yeh, HomeSmart. REcolorado as distributed by MLS GRID
- $795,0003 bd3 ba4.3k sqft7154 Hyland Hills Street, Castle Pines, CO 80108For SaleMLS ID #8698523, Russ Porter, Keller Williams DTC. REcolorado as distributed by MLS GRID
- $1,150,0005 bd5 ba5.4k sqft1575 Ridgetrail Court, Castle Rock, CO 80104For SaleMLS ID #5990640, Jim Garcia, RE/MAX Professionals. REcolorado as distributed by MLS GRID
- $1,399,9005 bd5 ba6.6k sqft3600 Doubletrack Lane, Castle Rock, CO 80108For SaleMLS ID #8852975, Adrian Veideman, RE/MAX Professionals. REcolorado as distributed by MLS GRID
- $1,097,0004 bd4 ba5.5k sqft14393 Hop Clover Trail, Parker, CO 80134New ConstructionMLS ID #4735673, Steven Beam, RE/MAX Alliance. REcolorado as distributed by MLS GRID
- $899,0003 bd4 ba3.9k sqft7032 Fireside Way, Castle Rock, CO 80108For SaleMLS ID #3514210, Melanie Lee, LIV Sotheby's International Realty. REcolorado as distributed by MLS GRID
- $935,0005 bd5 ba5.8k sqft1570 Gentle Rain Drive, Castle Rock, CO 80109For SaleMLS ID #2103771, Bill Clarke, Compass - Denver. REcolorado as distributed by MLS GRID
- $875,0004 bd3 ba4.6k sqft1158 Bonnyton Place, Castle Rock, CO 80104For SaleMLS ID #3556015, Bill Clarke, Compass - Denver. REcolorado as distributed by MLS GRID
- $899,0004 bd4 ba4.6k sqft1205 Bonnyton Place, Castle Rock, CO 80104For SaleMLS ID #6614983, Lane Lyon, Coldwell Banker Global Luxury Denver. REcolorado as distributed by MLS GRID
- $749,9005 bd4 ba4.3k sqft6726 Lynch Lane, Castle Rock, CO 80108For SaleMLS ID #1925408, Zach Otten, Real Broker, LLC DBA Real. REcolorado as distributed by MLS GRID
- $1,125,0005 bd5 ba4.6k sqft4870 Saddle Iron Road, Castle Rock, CO 80104For SaleMLS ID #1843058, Brent Gilles, Kentwood Real Estate Cherry Creek. REcolorado as distributed by MLS GRID
- $918,8882 bd3 ba3.9k sqftThe Reserve, Castle Pines, CO 80108For SaleMLS ID #4403627, Guida Bellinger, Guida & CO, LLC. REcolorado as distributed by MLS GRID
- $897,5004 bd3 ba3.9k sqft47 Back Nine Drive, Castle Pines, CO 80108For SaleMLS ID #9124436, Derek Kliner, Realty One Group Platinum Elite. REcolorado as distributed by MLS GRID
