Set in the desirable Cobblestone Ranch community, this spacious home offers the combination of comfort, privacy, and one of the rare Cobblestone Ranch homes that directly backs to permanent, protected open space. With 5 bedrooms, 4 bathrooms, and over 4,100 square feet of living space, the home provides room for everyday living, working from home, and hosting family and friends. Inside, the main level features an open layout that connects the kitchen, dining, and living areas, creating a natural gathering space filled with light. The kitchen includes generous counter space, ample cabinetry, and a layout that keeps everyone connected whether you’re preparing dinner or entertaining guests. Comfortable living areas and well-sized bedrooms give the home flexibility for families, guests, or home office needs. The backyard is a standout feature, backing directly to open space that offers peaceful views and added privacy. It’s the kind of setting where mornings can start with coffee on the patio and evenings end watching Colorado sunsets without neighbors directly behind you. Outdoor living extends beyond the backyard. A neighborhood park is just a short walk away, making it easy to enjoy playgrounds, green space, and time outside with family or friends. Cobblestone Ranch is known for its parks, trails, and community amenities, adding to the everyday lifestyle appeal of the area. The location also provides quick access to Parker Road, allowing for an easy drive to downtown Parker, Castle Rock, shopping, dining, and major commuter routes throughout the Denver metro area. With its open space setting, nearby parks, generous floor plan, and convenient location, this Cobblestone Ranch home offers the balance of space, lifestyle, and accessibility that makes this part of Douglas County such a popular place to live.
For sale
Price cut: $14.9K (8/21)
$735,000
6726 Lynch Lane, Castle Rock, CO 80108
5beds
4,382sqft
Single Family Residence
Built in 2013
7,710 Square Feet Lot
$-- Zestimate®
$168/sqft
$100/mo HOA
What's special
Well-sized bedroomsAmple cabinetry
- 146 days
- 662
- 34
Zillow last checked:
Listing updated:
Listed by:
Zach Otten 303-888-6101 zach.otten@gmail.com,
Real Broker, LLC DBA Real
Source: REcolorado as distributed by MLS GRID,MLS#: 1925408
Facts & features
Interior
Bedrooms & bathrooms
- Bedrooms: 5
- Bathrooms: 4
- Full bathrooms: 3
- 1/2 bathrooms: 1
- Main level bathrooms: 1
Bedroom
- Level: Upper
Bedroom
- Features: Primary Suite
- Level: Upper
Bedroom
- Level: Upper
Bedroom
- Level: Upper
Bedroom
- Features: Primary Suite
- Level: Basement
Bathroom
- Features: En Suite Bathroom
- Level: Upper
Bathroom
- Level: Upper
Bathroom
- Level: Main
Bathroom
- Level: Basement
Gym
- Description: Bonus Room
- Level: Basement
Laundry
- Level: Upper
Office
- Level: Main
Heating
- Forced Air
Cooling
- Central Air
Appliances
- Included: Bar Fridge, Dishwasher, Double Oven, Microwave, Range, Refrigerator
Features
- Ceiling Fan(s), Eat-in Kitchen, Five Piece Bath, Granite Counters, High Ceilings, Kitchen Island, Open Floorplan, Pantry, Primary Suite, Walk-In Closet(s)
- Flooring: Carpet, Tile, Vinyl
- Basement: Finished,Partial
- Number of fireplaces: 1
- Fireplace features: Living Room
Interior area
- Total structure area: 4,382
- Total interior livable area: 4,382 sqft
- Finished area above ground: 2,896
- Finished area below ground: 1,210
Video & virtual tour
Property
Parking
- Total spaces: 3
- Parking features: Garage - Attached
- Attached garage spaces: 3
Features
- Levels: Two
- Stories: 2
- Patio & porch: Patio
- Exterior features: Private Yard
- Fencing: Full
Lot
- Size: 7,710 Square Feet
- Features: Landscaped, Level, Master Planned, Meadow, Open Space, Secluded, Sprinklers In Front, Sprinklers In Rear
Details
- Parcel number: R0468209
- Special conditions: Standard
Construction
Type & style
- Home type: SingleFamily
- Property subtype: Single Family Residence
Materials
- Frame
- Roof: Concrete
Condition
- Year built: 2013
Utilities & green energy
- Sewer: Public Sewer
Community & HOA
Community
- Subdivision: Cobblestone Ranch
HOA
- Has HOA: Yes
- Amenities included: Clubhouse, Park, Playground, Pool, Tennis Court(s), Trail(s)
- Services included: Maintenance Grounds, Recycling, Trash
- HOA fee: $100 monthly
- HOA name: Cobblestone Ranch
- HOA phone: 720-571-1440
Location
- Region: Castle Rock
Financial & listing details
- Price per square foot: $168/sqft
- Tax assessed value: $775,688
- Annual tax amount: $7,335
- Date on market: 4/16/2026
- Listing terms: Cash,Conventional,FHA,VA Loan
- Exclusions: Refrigerator (Garage), Freezer (Garage), Tv's (Tv Brackets Will Remain), Washer, Dryer, Hot Tub (Negotiable With Right Offer)
- Ownership: Individual
Estimated market value
Not available
Estimated sales range
Not available
Not available
Price history
| Date | Event | Price |
|---|---|---|
| 8/21/2026 | Price change | $735,000-2%$168/sqft |
Source:  REcolorado as distributed by MLS GRID #1925408 Report a problem REcolorado as distributed by MLS GRID #1925408 Report a problem | ||
| 6/20/2026 | Price change | $749,900-2.6%$171/sqft |
Source: REcolorado as distributed by MLS GRID #1925408 Report a problem | ||
| 6/1/2026 | Price change | $769,900-1.9%$176/sqft |
Source: REcolorado as distributed by MLS GRID #1925408 Report a problem | ||
| 4/27/2026 | Price change | $785,000-1.9%$179/sqft |
Source: REcolorado as distributed by MLS GRID #1925408 Report a problem | ||
| 4/16/2026 | Listed for sale | $799,900+35.6%$183/sqft |
Source: REcolorado as distributed by MLS GRID #1925408 Report a problem | ||
| 7/28/2020 | Sold | $590,000-1.7%$135/sqft |
Source: Public Record Report a problem | ||
| 6/24/2020 | Pending sale | $600,000$137/sqft |
Source: Berkshire Hathaway Homeservices Ire Englewood #9726977 Report a problem | ||
| 6/18/2020 | Price change | $600,000-0.8%$137/sqft |
Source: Berkshire Hathaway Homeservices Ire Englewood #9726977 Report a problem | ||
| 6/4/2020 | Price change | $605,000-1.6%$138/sqft |
Source: Berkshire Hathaway Homeservices Ire Englewood #9726977 Report a problem | ||
| 5/22/2020 | Listed for sale | $615,000+38.2%$140/sqft |
Source: Berkshire Hathaway Homeservices Ire Englewood #9726977 Report a problem | ||
| 9/30/2013 | Sold | $445,000-1.1%$102/sqft |
Source: Public Record Report a problem | ||
| 7/24/2013 | Price change | $449,900-2.2%$103/sqft |
Source: urban companies #1205559 Report a problem | ||
| 7/4/2013 | Listed for sale | $459,900+5.2%$105/sqft |
Source: urban companies #1205559 Report a problem | ||
| 1/25/2013 | Sold | $437,100$100/sqft |
Source: Public Record Report a problem | ||
Public tax history
| Year | Property taxes | Tax assessment |
|---|---|---|
| 2025 | $7,616 -0.6% | $48,480 -12.9% |
| 2024 | $7,665 +43.3% | $55,630 -1% |
| 2023 | $5,348 -2.4% | $56,180 +46.1% |
| 2022 | $5,483 | $38,450 -2.8% |
| 2021 | -- | $39,550 +7.7% |
| 2020 | $5,334 +8.8% | $36,720 |
| 2019 | $4,903 | $36,720 +10% |
| 2018 | $4,903 +4.2% | $33,380 |
| 2017 | $4,703 +107.5% | $33,380 +0.4% |
| 2016 | $2,267 -51.9% | $33,260 |
| 2015 | $4,715 +50.1% | $33,260 +52.7% |
| 2014 | $3,142 | $21,780 |
Find assessor info on the county website
Monthly payment
Est. payment
Payment breakdown
Explore the cost of this home by adjusting the details. Changes won't be saved.Climate risks
Neighborhood: 80108
Nearby schools
Schools provided by the listing agent
- Elementary: Franktown
- Middle: Sagewood
- High: Ponderosa
- District: Douglas RE-1
Source: REcolorado as distributed by MLS GRID. This data may not be complete. We recommend contacting the local school district to confirm school assignments for this home.

Similar homes
- $734,0003 bd3 ba3.8k sqft6609 Pinery Villa Place, Parker, CO 80134For Sale
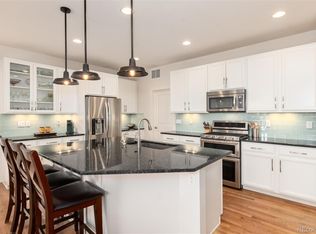
 MLS ID #8444546, Audra Panik, Compass - Denver. REcolorado as distributed by MLS GRID
 - $935,0005 bd5 ba5k sqft7245 Obsidian Lane, Castle Rock, CO 80108For Sale
 MLS ID #4965243, David Wiegand, eXp Realty, LLC. REcolorado as distributed by MLS GRID
 - $590,0003 bd2 ba3.8k sqft6393 Agave Avenue, Castle Rock, CO 80108For Sale
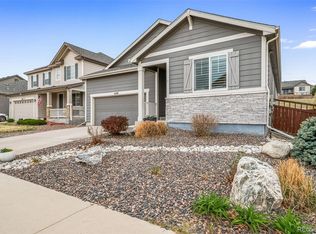 MLS ID #3373455, Deanna Wolfe, Compass - Denver. REcolorado as distributed by MLS GRID
 - $660,0004 bd3 ba3.5k sqft39358 Hart Circle, Elizabeth, CO 80107New Construction
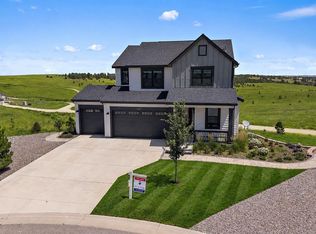 MLS ID #5121162, Kyla Tyler, RE/MAX Professionals. REcolorado as distributed by MLS GRID
 - $719,9003 bd2 ba3.9k sqft186 Back Nine Drive, Castle Pines, CO 80108For SaleMLS ID #3358402, Joe Manzanares, The Devonshire Company. REcolorado as distributed by MLS GRID
- $899,0004 bd5 ba4.4k sqft4423 Mcmurdo Court, Castle Rock, CO 80108For SaleMLS ID #5092314, Chae Bae, Professional Realty Group. REcolorado as distributed by MLS GRID
- $687,5004 bd3 ba2.5k sqft5955 Plains End Court, Castle Rock, CO 80104For SaleMLS ID #2546615, Andrew Livingston, Freedom Realty Group LLC. REcolorado as distributed by MLS GRID
- $699,9995 bd4 ba3.8k sqft18236 Shadbury Lane, Parker, CO 80134For SaleMLS ID #6396292, Dan Turner, South Denver Digs Realty. REcolorado as distributed by MLS GRID
- $725,0004 bd5 ba3.5k sqft472 Sage Grouse Circle, Castle Rock, CO 80109For SaleMLS ID #2514794, Steven Blickenstaff, Jillian Properties Inc. REcolorado as distributed by MLS GRID
- $665,0005 bd3 ba3.8k sqft12291 Coral Burst Court, Parker, CO 80134For SaleMLS ID #7189405, Jason Glowacki, Redfin Corporation. REcolorado as distributed by MLS GRID
- $700,0005 bd3 ba3.6k sqft13381 Broad Wing Avenue, Parker, CO 80134For SaleMLS ID #3710728, Mandi Dillman, HomeSmart Realty. REcolorado as distributed by MLS GRID
- $769,9005 bd4 ba3.9k sqft12125 Desert Hills Street, Parker, CO 80138For SaleMLS ID #7009451, Angie Charbonneau, Berkshire Hathaway HomeServices Rocky Mountain, REALTORS- Castle Pines Office. REcolorado as distributed by MLS GRID
- $697,0004 bd3 ba3.1k sqft13548 Tree Sparrow Lane, Parker, CO 80134For SaleMLS ID #6924677, Audrey Will, LIV Sotheby's International Realty. REcolorado as distributed by MLS GRID
- $695,0004 bd4 ba4.7k sqft2810 Shadow Dance Drive, Castle Rock, CO 80109For SaleMLS ID #2178459, Bruce Rewerts, HomeSmart. REcolorado as distributed by MLS GRID
- $885,0004 bd3 ba3.9k sqft47 Back Nine Drive, Castle Pines, CO 80108For SaleMLS ID #9124436, Derek Kliner, Realty One Group Platinum Elite. REcolorado as distributed by MLS GRID
- $795,0003 bd3 ba4.3k sqft7154 Hyland Hills Street, Castle Pines, CO 80108For SaleMLS ID #8698523, Russ Porter, Keller Williams DTC. REcolorado as distributed by MLS GRID
- $650,0006 bd4 ba3.4k sqft6193 Brantly Avenue, Castle Rock, CO 80104For SaleMLS ID #1654618, Jeremy Kane, eXp Realty, LLC. REcolorado as distributed by MLS GRID
- $899,0005 bd5 ba4.5k sqft6977 Chestnut Court, Parker, CO 80134For SaleMLS ID #5847684, Ron Searle, Ponderosa Ridge Real Estate Inc. REcolorado as distributed by MLS GRID
- $915,0005 bd3 ba3k sqft1166 Belgian Trail, Elizabeth, CO 80107For SaleMLS ID #7548732, Jim Garcia, RE/MAX Professionals. REcolorado as distributed by MLS GRID
- $650,0005 bd4 ba3.8k sqft3594 Cade Court, Castle Rock, CO 80104For SaleMLS ID #7892382, Kathryn Bartic, Keller Williams Integrity Real Estate LLC. REcolorado as distributed by MLS GRID
