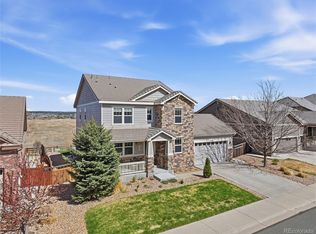
Discover luxury and functionality in this exquisite 5-bedroom, 5-bathroom home ideally situated between Castle Rock and Parker, backing to open space in Cobblestone Ranch. Enter through an impressive foyer and be greeted by gleaming hardwood floors that lead to a spacious, open-concept living area filled with natural light. The heart of the home is its gourmet kitchen, featuring granite countertops, rich dark cabinetry, and quality stainless steel appliances, including a gas cooktop and double ovens. A large island and breakfast nook provide ample space for culinary creations and casual dining. Adjacent, the inviting great room with a gas fireplace is perfect for relaxing and entertaining. The main level also includes a dedicated office, perfect for focused work. Retreat to the luxurious primary suite with a lofty coffered ceiling, a 5-piece bathroom, and a large walk-in closet. Upstairs, you'll find three additional spacious bedrooms, one with a private bathroom, while the others share a hall bathroom. A versatile loft space completes the upper level, ideal for a study or play area. The finished basement expands the home's entertainment options with a large recreation room. It also includes a fifth bedroom, an adjacent full bathroom, and a workout room. Step outside to the backyard with manicured landscaping and direct access to a serene walking trail, perfect for outdoor gatherings and relaxation. The home features dual-zone HVAC and a three-car garage with ample storage space. Located in the picturesque Cobblestone Ranch community, residents enjoy access to trails, parks, a pool, pickleball courts, and clubhouse amenities. With easy access to downtown Parker, the Outlets at Castle Rock, and top-rated Douglas County schools, this home offers both tranquility and convenience. Don’t miss this incredible opportunity to own a piece of paradise within Cobblestone Ranch. Schedule your showing today and experience the perfect blend of comfort, elegance, and community.
Sold for $750,000
Zillow last checked:
Listing updated:
Bought with:
Leslie Monaco, 40046607
Kentwood Real Estate DTC, LLC
Source: REcolorado as distributed by MLS GRID,MLS#: 4928014
Price history
| Date | Event | Price |
|---|---|---|
| 11/8/2024 | Sold | $750,000-0.7%$150/sqft |
Source:  REcolorado as distributed by MLS GRID #4928014 Report a problem REcolorado as distributed by MLS GRID #4928014 Report a problem | ||
| 10/15/2024 | Pending sale | $755,000$151/sqft |
Source: REcolorado as distributed by MLS GRID #4928014 Report a problem | ||
| 9/15/2024 | Price change | $755,000-5.6%$151/sqft |
Source: REcolorado as distributed by MLS GRID #4928014 Report a problem | ||
| 8/22/2024 | Pending sale | $799,999$160/sqft |
Source: REcolorado as distributed by MLS GRID #4928014 Report a problem | ||
| 8/10/2024 | Price change | $799,999-1.2%$160/sqft |
Source: REcolorado as distributed by MLS GRID #4928014 Report a problem | ||
| 7/23/2024 | Price change | $809,955-2.2%$162/sqft |
Source: REcolorado as distributed by MLS GRID #4928014 Report a problem | ||
| 7/11/2024 | Listed for sale | $828,000+3.5%$166/sqft |
Source: REcolorado as distributed by MLS GRID #4928014 Report a problem | ||
| 10/3/2022 | Sold | $799,900$160/sqft |
Source: Public Record Report a problem | ||
| 10/3/2022 | Pending sale | $799,900$160/sqft |
Source:  RE/MAX International #3283734 Report a problem RE/MAX International #3283734 Report a problem | ||
| 10/3/2022 | Listing removed | -- |
Source: RE/MAX International Report a problem | ||
| 8/23/2022 | Pending sale | $799,900$160/sqft |
Source: RE/MAX International #3283734 Report a problem | ||
| 7/26/2022 | Price change | $799,900-5.9%$160/sqft |
Source: RE/MAX International #3283734 Report a problem | ||
| 7/12/2022 | Price change | $849,900-2.9%$170/sqft |
Source: RE/MAX International #3283734 Report a problem | ||
| 6/25/2022 | Listed for sale | $875,000+105.9%$175/sqft |
Source: RE/MAX International #3283734 Report a problem | ||
| 5/20/2014 | Sold | $425,000-5.6%$85/sqft |
Source: Public Record Report a problem | ||
| 4/16/2014 | Price change | $450,000-3.2%$90/sqft |
Source: Integrity Real Estate, LLC #7354726 Report a problem | ||
| 4/3/2014 | Price change | $464,900-2.1%$93/sqft |
Source: Integrity Real Estate, LLC #7354726 Report a problem | ||
| 3/20/2014 | Listed for sale | $475,000+3.9%$95/sqft |
Source: Integrity Real Estate, LLC #7354726 Report a problem | ||
| 4/5/2013 | Sold | $457,300$92/sqft |
Source: Public Record Report a problem | ||

Get a cash offer in 3 minutes
Find out how much your home could sell for in as little as 3 minutes with a no-obligation cash offer.
Estimated market value
$801,300
