Beautiful 3-year-old ranch-style home with a fully finished basement, ideally situated on a premium lot backing to open greenbelt and an extensive network of walking trails. Perfectly positioned with convenient access to both Castle Rock and downtown Parker, this home offers a refined balance of privacy, accessibility, and outdoor lifestyle. The main level showcases a thoughtfully designed open-concept layout filled with natural light, highlighted by expansive windows and elevated finishes throughout. The kitchen features crisp white cabinetry, quartz countertops, stainless steel appliances, and high-end luxury vinyl plank flooring that flows seamlessly into the main living areas. The finished basement provides exceptional flexibility, complete with two additional bedrooms, a kitchenette, and a private en-suite configuration that includes a secondary laundry area with a stackable washer and dryer—well-suited for multi-generational living or extended guest accommodations. Outdoor living is equally impressive, featuring a spacious northeast-facing deck designed to capture peaceful morning sunrises while offering comfortable afternoon shade. The backyard includes a dedicated garden area, side yards, and professionally installed Bosso permanent lighting, enhancing both ambiance and seasonal enjoyment. Additional highlights include generous storage options and a well-designed floor plan that supports both everyday living and effortless entertaining. Welcome Home!
For sale
Price cut: $29K (8/10)
$700,000
13381 Broad Wing Avenue, Parker, CO 80134
5beds
3,668sqft
:
Get pre-qualified$4,563/mo
Single Family Residence
Built in 2023
7,405 Square Feet Lot
$-- Zestimate®
$191/sqft
$112/mo HOA
What's special
- 73 days |
- 858 |
- 69 |
Zillow last checked:
Listing updated:
Listed by:
Mandi Dillman 303-246-7985 mandidillman@gmail.com,
HomeSmart Realty
Source: REcolorado as distributed by MLS GRID,MLS#: 3710728
Facts & features
Interior
Bedrooms & bathrooms
- Bedrooms: 5
- Bathrooms: 3
- Full bathrooms: 3
- Main level bathrooms: 2
- Main level bedrooms: 3
Bedroom
- Level: Main
- Area: 110 Square Feet
- Dimensions: 10 x 11
Bedroom
- Features: Primary Suite
- Level: Main
- Area: 210 Square Feet
- Dimensions: 15 x 14
Bedroom
- Level: Basement
- Area: 252 Square Feet
- Dimensions: 18 x 14
Bedroom
- Level: Basement
- Area: 374 Square Feet
- Dimensions: 17 x 22
Bedroom
- Level: Main
- Area: 121 Square Feet
- Dimensions: 11 x 11
Bathroom
- Description: Linen Closet And Walk-In Closet, And Toilet Closet.
- Features: Primary Suite
- Level: Main
Bathroom
- Level: Main
Bathroom
- Features: En Suite Bathroom
- Level: Basement
Bathroom
- Level: Basement
Kitchen
- Description: All Appliances Are Included.
- Level: Main
Kitchen
- Level: Basement
Laundry
- Description: Washer And Dryer Included
- Level: Main
Laundry
- Description: Washer And Dryer Included.
- Level: Basement
Living room
- Level: Main
Living room
- Level: Basement
- Area: 432 Square Feet
- Dimensions: 16 x 27
Utility room
- Level: Basement
Heating
- Forced Air
Cooling
- Central Air
Appliances
- Included: Dishwasher, Disposal, Dryer, Microwave, Oven, Range, Range Hood, Refrigerator, Tankless Water Heater, Washer
- Laundry: Laundry Closet
Features
- Ceiling Fan(s), Eat-in Kitchen, Entrance Foyer, Five Piece Bath, High Ceilings, High Speed Internet, Kitchen Island, Open Floorplan, Pantry, Primary Suite, Quartz Counters, Radon Mitigation System, Smoke Free, Walk-In Closet(s)
- Flooring: Carpet, Vinyl
- Windows: Window Coverings
- Basement: Finished
Interior area
- Total structure area: 3,668
- Total interior livable area: 3,668 sqft
- Finished area above ground: 1,834
- Finished area below ground: 1,476
Video & virtual tour
Property
Parking
- Total spaces: 2
- Parking features: Garage - Attached
- Attached garage spaces: 2
Features
- Levels: One
- Stories: 1
- Patio & porch: Deck, Front Porch
- Exterior features: Barbecue, Garden, Gas Valve, Lighting, Private Yard, Rain Gutters
- Fencing: Full
Lot
- Size: 7,405 Square Feet
- Features: Greenbelt
Details
- Parcel number: R0614358
- Zoning: residential
- Special conditions: Standard
Construction
Type & style
- Home type: SingleFamily
- Architectural style: A-Frame
- Property subtype: Single Family Residence
Materials
- Wood Siding
- Foundation: Slab
- Roof: Composition,Other
Condition
- Year built: 2023
Details
- Builder name: Meritage Homes
- Warranty included: Yes
Utilities & green energy
- Electric: 110V, 220 Volts
- Sewer: Public Sewer
- Water: Public
- Utilities for property: Cable Available, Electricity Connected, Internet Access (Wired), Natural Gas Available, Phone Available
Community & HOA
Community
- Security: Smart Locks
- Subdivision: Meadow Lark
HOA
- Has HOA: Yes
- Services included: Reserve Fund, Maintenance Grounds, Recycling, Trash
- HOA fee: $112 monthly
- HOA name: Meadow Lark
- HOA phone: 970-484-0101
Location
- Region: Parker
Financial & listing details
- Price per square foot: $191/sqft
- Tax assessed value: $660,000
- Annual tax amount: $6,232
- Date on market: 6/3/2026
- Listing terms: 1031 Exchange,Cash,Conventional,FHA,Jumbo,VA Loan
- Exclusions: Seller Personal Property. Seller Willing To Negotiate Some Of The Furniture As Well.
- Ownership: Individual
- Electric utility on property: Yes
- Road surface type: Paved
Estimated market value
Not available
Estimated sales range
Not available
Not available
Price history
| Date | Event | Price |
|---|---|---|
| 8/10/2026 | Price change | $700,000-4%$191/sqft |
Source:  REcolorado as distributed by MLS GRID #3710728 Report a problem REcolorado as distributed by MLS GRID #3710728 Report a problem | ||
| 6/3/2026 | Listed for sale | $729,000+13.9%$199/sqft |
Source: REcolorado as distributed by MLS GRID #3710728 Report a problem | ||
| 4/4/2023 | Sold | $640,000$174/sqft |
Source: Public Record Report a problem | ||
Public tax history
| Year | Property taxes | Tax assessment |
|---|---|---|
| 2025 | $7,127 +79.6% | $41,250 -9.6% |
| 2024 | $3,969 +9.8% | $45,650 +67.8% |
| 2023 | $3,616 +129.3% | $27,200 +20.5% |
| 2022 | $1,577 | $22,570 +128.9% |
| 2021 | -- | $9,860 |
Find assessor info on the county website
Monthly payment
Est. payment
Payment breakdown
Explore the cost of this home by adjusting the details. Changes won't be saved.Climate risks
Neighborhood: 80134
Nearby schools
GreatSchools rating
- 9/10Northeast Elementary SchoolGrades: 3-5Distance: 1.5 mi
- 6/10Sagewood Middle SchoolGrades: 6-8Distance: 3.5 mi
- 8/10Ponderosa High SchoolGrades: 9-12Distance: 2.8 mi
Schools provided by the listing agent
- Elementary: Iron Horse
- Middle: Sagewood
- High: Ponderosa
- District: Douglas RE-1
Source: REcolorado as distributed by MLS GRID. This data may not be complete. We recommend contacting the local school district to confirm school assignments for this home.
- $662,5004 bd3 ba2.7k sqft13387 Broad Wing Ave, Parker, CO 80134Off Market
- $692,5004 bd3 ba2.8k sqft13373 Broad Wing Ave, Parker, CO 80134Off Market
- $660,6004 bd3 ba2.6k sqft13395 Broad Wing Ave, Parker, CO 80134Off Market

- $733,8005 bd4 ba3.2k sqft13365 Broad Wing Ave, Parker, CO 80134Off Market
- $614,3002 bd2 ba1.7k sqft13376 Broad Wing Ave, Parker, CO 80134Off Market
- $696,0004 bd3 ba2.8k sqft13359 Broad Wing Ave, Parker, CO 80134Off Market
- $624,9003 bd3 ba2.4k sqft13366 Broad Wing Ave, Parker, CO 80134Off Market
- $649,8003 bd3 ba2.3k sqft13388 Broad Wing Ave, Parker, CO 80134Off Market
A local agent can set up tours, give advice and negotiate with sellers.
Similar homes
- $870,0005 bd5 ba4k sqft17031 Desert Wine Trail, Parker, CO 80134For Sale

 MLS ID #4495672, Jordan Wagner, Serhant Colorado LLC. REcolorado as distributed by MLS GRID
 - $674,9993 bd2 ba3.3k sqft18258 Martinello Drive, Parker, CO 80134For Sale
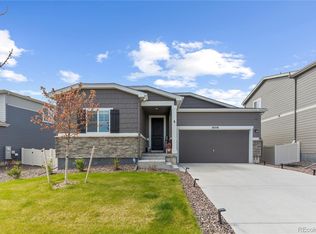 MLS ID #2268242, David DiPetro, Serhant Colorado LLC. REcolorado as distributed by MLS GRID
 - $749,9905 bd3 ba4.3k sqft10913 Ledges Road, Parker, CO 80134For Sale
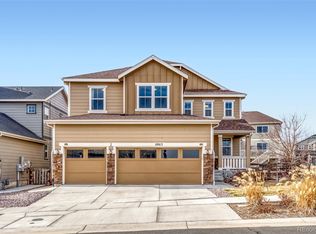 MLS ID #7728307, Piyush Ashra, MB Vibrant Real Estate, Inc. REcolorado as distributed by MLS GRID
 - $759,8004 bd3 ba3.7k sqft5667 Saddle Skirt St, Parker, CO 80134Off Market
- $724,9004 bd3 ba3.8k sqft15924 Red Bud Drive, Parker, CO 80134For SaleMLS ID #6316627, Brahma Kataru, HomeSmart Realty. REcolorado as distributed by MLS GRID
- $679,0003 bd3 ba3.1k sqft18379 Field Mint Point, Parker, CO 80134For SaleMLS ID #6468477, Angela Fladebo, Orchard Brokerage LLC. REcolorado as distributed by MLS GRID
- $639,0003 bd3 ba2.5k sqft6196 Westview Circle, Parker, CO 80134For SaleMLS ID #2736569, Christina Yarmul, Colorado Signature Properties. REcolorado as distributed by MLS GRID
- $749,9005 bd4 ba4.3k sqft6726 Lynch Lane, Castle Rock, CO 80108For SaleMLS ID #1925408, Zach Otten, Real Broker, LLC DBA Real. REcolorado as distributed by MLS GRID
- $693,8004 bd3 ba2.3k sqft39358 Hart Cir, Elizabeth, CO 80107Off Market
- $600,0003 bd3 ba3k sqft11912 Barrentine Loop, Parker, CO 80138For SaleMLS ID #3001446, Meredith Hotz, Kentwood Real Estate DTC, LLC. REcolorado as distributed by MLS GRID
- $597,5003 bd3 ba3k sqft11853 Zebra Grass Way, Parker, CO 80138For SaleMLS ID #2945829, Scott Thomas, Equity Properties, LLC. REcolorado as distributed by MLS GRID
- $662,5004 bd3 ba3.4k sqft39345 Hart Circle, Elizabeth, CO 80107For SaleMLS ID #7771032, Marjorie Engle, eXp Realty, LLC. REcolorado as distributed by MLS GRID
- $650,0003 bd4 ba2.9k sqft7145 Bedlam Drive, Castle Pines, CO 80108For SaleMLS ID #1697083, Melanie Lee, LIV Sotheby's International Realty. REcolorado as distributed by MLS GRID
- $795,0003 bd3 ba4.3k sqft7154 Hyland Hills Street, Castle Pines, CO 80108For SaleMLS ID #8698523, Russ Porter, Keller Williams DTC. REcolorado as distributed by MLS GRID
- $689,9994 bd5 ba3.7k sqft1313 Black Haw Street, Elizabeth, CO 80107For SaleMLS ID #4985514, Katina Farrell, MB Homes By Katina. REcolorado as distributed by MLS GRID
- $924,9005 bd5 ba5k sqft11983 Blackwell Way, Parker, CO 80138For SaleMLS ID #9640764, Angela Hacker, LIV Sotheby's International Realty. REcolorado as distributed by MLS GRID
- $725,0004 bd5 ba3.5k sqft472 Sage Grouse Circle, Castle Rock, CO 80109For SaleMLS ID #2514794, Steven Blickenstaff, Jillian Properties Inc. REcolorado as distributed by MLS GRID
- $730,0004 bd4 ba3.7k sqft8078 S Yantley Court, Aurora, CO 80016For SaleMLS ID #1691842, Taylor Bunney, eXp Realty, LLC. REcolorado as distributed by MLS GRID
- $739,9004 bd3 ba4.1k sqft2389 Mccracken Lane, Castle Rock, CO 80104For SaleMLS ID #9474194, Steven Hayden, eLIST Realty LLC. REcolorado as distributed by MLS GRID
- $650,0005 bd4 ba3.8k sqft3594 Cade Court, Castle Rock, CO 80104For SaleMLS ID #7892382, Kathryn Bartic, Keller Williams Integrity Real Estate LLC. REcolorado as distributed by MLS GRID
