Welcome to 5667 Saddle Skirt Street, one of Stone Creek Ranch's most desirable homes, perfectly positioned on a premium lot backing to open space. From the moment you enter, the home makes an impression with soaring ceilings, abundant natural light, plantation shutters, stunning two-story great room that creates an incredible sense of space. The open concept floorplan flows seamlessly through the family room, kitchen, dining area, and sunroom, making everyday living and entertaining effortless. The beautifully appointed kitchen features granite countertops, an oversized island, upgraded white cabinetry, stainless steel appliances, gas cooktop with hood, and spacious walk-in pantry. One of the home's standout features is the sunroom, offering the perfect space for morning coffee, reading, relaxing, or gathering while enjoying views of the backyard and open space beyond. The main level also includes a flexible 5th bedroom ideal for a home office, guest suite, or multi-gen living. Upstairs, the spacious primary suite features dual vanities, soaking tub, separate shower, and walk-in closet. Three additional bedrooms, full bathroom, and upper-level laundry room complete the second floor. Step outside through the double sliding doors and enjoy Colorado living at its best. The covered patio overlooks the professionally landscaped yard and open space, creating a private setting for outdoor dining, entertaining, or unwinding at the end of the day. Additional highlights include a tandem 3-car garage, large crawl space storage, custom exterior accent lighting, plank flooring, and thoughtful upgrades throughout. Residents enjoy Stone Creek Ranch's resort-style pool, clubhouse, fitness center, parks, and direct access to the Cherry Creek Trail system. Conveniently located near E-470, DTC, downtown Parker, shopping, dining, and recreation. Rarely does an opportunity arise to own a beautifully maintained home backing to open space in one of Parker's most sought-after communities.
For sale
Price cut: $9.9K (6/19)
$765,000
5667 Saddle Skirt Street, Parker, CO 80134
5beds
3,762sqft
:
Get pre-qualified$4,928/mo
Single Family Residence
Built in 2021
6,969 Square Feet Lot
$-- Zestimate®
$203/sqft
$120/mo HOA
What's special
- 147 days |
- 734 |
- 54 |
Zillow last checked:
Listing updated:
Listed by:
Mary Jane Ogle 303-921-0121 MJ@AGENTinDENVER.com,
eXp Realty, LLC
Source: REcolorado as distributed by MLS GRID,MLS#: 8902692
Facts & features
Interior
Bedrooms & bathrooms
- Bedrooms: 5
- Bathrooms: 3
- Full bathrooms: 2
- 1/2 bathrooms: 1
- Main level bedrooms: 1
Bedroom
- Description: Office/Bedroom #5, Has A Closet
- Level: Main
- Area: 138 Square Feet
- Dimensions: 11.5 x 12
Bedroom
- Description: Large Primary Bedroom With Ensuite Bathroom
- Features: Primary Suite
- Level: Upper
- Area: 210 Square Feet
- Dimensions: 15 x 14
Bedroom
- Description: Upstairs Bedroom #2
- Level: Upper
- Area: 138 Square Feet
- Dimensions: 12 x 11.5
Bedroom
- Description: Upstairs Bedroom #3
- Level: Upper
- Area: 224 Square Feet
- Dimensions: 14 x 16
Bedroom
- Description: Upstairs Bedroom #4
- Level: Upper
- Area: 148.5 Square Feet
- Dimensions: 13.5 x 11
Bathroom
- Description: Primary 5-Piece Bathroom, Garden Tub And Shower
- Features: Primary Suite
- Level: Upper
- Area: 162.5 Square Feet
- Dimensions: 13 x 12.5
Bathroom
- Description: Upstairs Full Bathroom
- Level: Upper
- Area: 55 Square Feet
- Dimensions: 5 x 11
Bathroom
- Description: Main Floor Powder Bathroom
- Level: Upper
- Area: 22.5 Square Feet
- Dimensions: 4.5 x 5
Dining room
- Description: Dining Room Next To Kitchen
- Level: Main
- Area: 172.5 Square Feet
- Dimensions: 11.5 x 15
Kitchen
- Description: Gourmet Kitchen With Island, Stainless Hood, Refrigerator Included
- Level: Main
- Area: 157.5 Square Feet
- Dimensions: 10.5 x 15
Laundry
- Description: Upstairs Laundry Room
- Level: Upper
- Area: 52 Square Feet
- Dimensions: 6.5 x 8
Living room
- Description: 2-Story Great Room, Gas Fireplace, Super Slider, Access To Covered Back Patio
- Level: Main
- Area: 225 Square Feet
- Dimensions: 15 x 15
Mud room
- Description: The Cabinet And Baskets Are Included
- Level: Main
- Area: 39 Square Feet
- Dimensions: 6.5 x 6
Sun room
- Description: Bonus Sitting Room/Flex Room
- Level: Main
- Area: 114 Square Feet
- Dimensions: 9.5 x 12
Heating
- Forced Air
Cooling
- Central Air
Appliances
- Included: Cooktop, Dishwasher, Disposal, Gas Water Heater, Microwave, Oven, Range, Range Hood
- Laundry: In Unit
Features
- Built-in Features, Butcher Counters, Entrance Foyer, Five Piece Bath, Granite Counters, High Ceilings, Open Floorplan, Pantry, Primary Suite, Smoke Free, Solid Surface Counters
- Flooring: Carpet, Laminate
- Windows: Double Pane Windows
- Basement: Unfinished
- Number of fireplaces: 1
- Fireplace features: Family Room
Interior area
- Total structure area: 3,762
- Total interior livable area: 3,762 sqft
- Finished area above ground: 2,779
- Finished area below ground: 0
Video & virtual tour
Property
Parking
- Total spaces: 3
- Parking features: Concrete, Oversized
- Attached garage spaces: 3
Features
- Levels: Two
- Stories: 2
- Patio & porch: Covered, Deck, Front Porch, Patio
- Exterior features: Lighting
- Fencing: Full
- Has view: Yes
- View description: Mountain(s)
Lot
- Size: 6,969 Square Feet
- Features: Corner Lot, Greenbelt, Irrigated, Landscaped, Level, Open Space, Sprinklers In Front, Sprinklers In Rear
Details
- Parcel number: R0498868
- Special conditions: Standard
- Horses can be raised: Yes
Construction
Type & style
- Home type: SingleFamily
- Property subtype: Single Family Residence
Materials
- Frame, Stone
- Foundation: Slab
- Roof: Composition
Condition
- Year built: 2021
Details
- Builder model: Silverthorne
- Builder name: Taylor Morrison
Utilities & green energy
- Sewer: Public Sewer
- Water: Public
Community & HOA
Community
- Security: Carbon Monoxide Detector(s), Smoke Detector(s)
- Subdivision: Stone Creek Ranch
HOA
- Has HOA: Yes
- Amenities included: Clubhouse, Fitness Center, Park, Playground, Trail(s)
- Services included: Recycling, Trash
- HOA fee: $120 monthly
- HOA name: Stone Creek Metro Distrist
- HOA phone: 303-693-2118
Location
- Region: Parker
Financial & listing details
- Price per square foot: $203/sqft
- Tax assessed value: $725,259
- Annual tax amount: $6,300
- Date on market: 3/5/2026
- Listing terms: 1031 Exchange,Cash,Conventional,FHA,VA Loan
- Exclusions: Personal Property
- Ownership: Individual
- Road surface type: Paved
Estimated market value
Not available
Estimated sales range
Not available
Not available
Price history
| Date | Event | Price |
|---|---|---|
| 6/19/2026 | Price change | $765,000-1.3%$203/sqft |
Source:  REcolorado as distributed by MLS GRID #8902692 Report a problem REcolorado as distributed by MLS GRID #8902692 Report a problem | ||
| 5/30/2026 | Price change | $774,9000%$206/sqft |
Source: REcolorado as distributed by MLS GRID #8902692 Report a problem | ||
| 5/1/2026 | Price change | $775,000-0.6%$206/sqft |
Source: REcolorado as distributed by MLS GRID #8902692 Report a problem | ||
| 3/23/2026 | Price change | $779,900-1.3%$207/sqft |
Source: REcolorado as distributed by MLS GRID #8902692 Report a problem | ||
| 3/5/2026 | Listed for sale | $789,900+35.2%$210/sqft |
Source: REcolorado as distributed by MLS GRID #8902692 Report a problem | ||
| 3/16/2021 | Sold | $584,436$155/sqft |
Source: Public Record Report a problem | ||
Public tax history
| Year | Property taxes | Tax assessment |
|---|---|---|
| 2025 | $6,095 -0.1% | $45,330 -8.5% |
| 2024 | $6,102 +9.3% | $49,550 -1% |
| 2023 | $5,583 +55.1% | $50,030 +37.1% |
| 2022 | $3,599 | $36,480 +54.2% |
| 2021 | -- | $23,660 +53.2% |
| 2020 | $2,356 | $15,440 -1.8% |
| 2019 | -- | $15,730 |
| 2018 | -- | -- |
Find assessor info on the county website
Monthly payment
Est. payment
Payment breakdown
Explore the cost of this home by adjusting the details. Changes won't be saved.Climate risks
Neighborhood: 80134
Nearby schools
GreatSchools rating
- 9/10Northeast Elementary SchoolGrades: 3-5Distance: 1 mi
- 6/10Sagewood Middle SchoolGrades: 6-8Distance: 1.5 mi
- 8/10Ponderosa High SchoolGrades: 9-12Distance: 0.7 mi
Schools provided by the listing agent
- Elementary: Northeast
- Middle: Sagewood
- High: Ponderosa
- District: Douglas RE-1
Source: REcolorado as distributed by MLS GRID. This data may not be complete. We recommend contacting the local school district to confirm school assignments for this home.
- $650,0003 bd3 ba3k sqft5679 Saddle Skirt St, Parker, CO 80134Pending
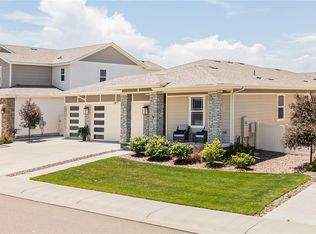
- $680,0002 bd2 ba3.7k sqft5693 Saddle Skirt St, Parker, CO 80134Sold

- $739,9003 bd2 ba1.9k sqft5647 Saddle Skirt St, Parker, CO 80134Off Market
- $820,0004 bd4 ba3.7k sqft5668 Saddle Skirt St, Parker, CO 80134Sold
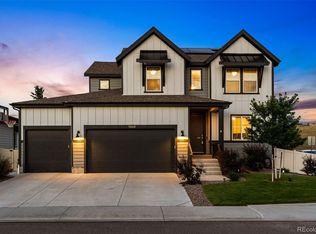
- $700,0003 bd3 ba3.2k sqft5680 Saddle Skirt St, Parker, CO 80134Sold
- $820,0004 bd3 ba3.8k sqft5709 Saddle Skirt St, Parker, CO 80134Sold
- $801,1005 bd3 ba3.8k sqft5635 Saddle Skirt St, Parker, CO 80134Off Market
- $800,0005 bd4 ba4.2k sqft5694 Pinto Valley St, Parker, CO 80134Sold
A local agent can set up tours, give advice and negotiate with sellers.
Similar homes
- $749,9905 bd3 ba4.3k sqft10913 Ledges Road, Parker, CO 80134For Sale
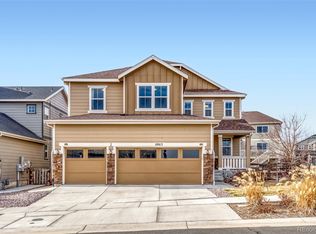
 MLS ID #7728307, Piyush Ashra, MB Vibrant Real Estate, Inc. REcolorado as distributed by MLS GRID
 - $720,0004 bd3 ba3.1k sqft13548 Tree Sparrow Lane, Parker, CO 80134For Sale
 MLS ID #6924677, Audrey Will, LIV Sotheby's International Realty. REcolorado as distributed by MLS GRID
 - $729,0005 bd3 ba3.6k sqft13381 Broad Wing Avenue, Parker, CO 80134For Sale
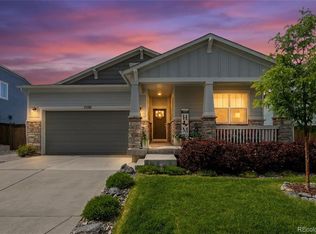 MLS ID #3710728, Mandi Dillman, HomeSmart Realty. REcolorado as distributed by MLS GRID
 - $769,9004 bd3 ba4.6k sqft15625 Carob Circle, Parker, CO 80134For Sale
 MLS ID #8032835, Jessica Reinhardt, RE/MAX Alliance. REcolorado as distributed by MLS GRID
 - $639,0003 bd3 ba2.5k sqft6196 Westview Circle, Parker, CO 80134For SaleMLS ID #2736569, Christina Yarmul, Colorado Signature Properties. REcolorado as distributed by MLS GRID
- $684,9004 bd4 ba3.8k sqft10863 Hayloft Street, Parker, CO 80134For SaleMLS ID #9851282, Piyush Ashra, MB Vibrant Real Estate, Inc. REcolorado as distributed by MLS GRID
- $679,0003 bd3 ba3.1k sqft18379 Field Mint Point, Parker, CO 80134For SaleMLS ID #6468477, Angela Fladebo, Orchard Brokerage LLC. REcolorado as distributed by MLS GRID
- $--5 bd4 ba3.1k sqft4174 Manorbrier Cir, Castle Rock, CO 80104AuctionAuction.com 2
- $645,0004 bd3 ba3.1k sqft15006 Vienna Circle, Parker, CO 80134For SaleMLS ID #6000101, Piyush Ashra, MB Vibrant Real Estate, Inc. REcolorado as distributed by MLS GRID
- $695,0004 bd3 ba3.7k sqft3021 Leafdale Drive, Castle Rock, CO 80109For SaleMLS ID #9900940, Brian Sells, HomeSmart. REcolorado as distributed by MLS GRID
- $780,0005 bd4 ba3.9k sqft6320 S Langdale Way, Aurora, CO 80016For SaleMLS ID #5440458, Margene Ricciardi, RE/MAX Alliance. REcolorado as distributed by MLS GRID
- $799,9995 bd5 ba4.6k sqft3919 Desert Ridge Circle, Castle Rock, CO 80108For SaleMLS ID #6251122, Suzanne Hickox, Way Out West Co., Inc.. REcolorado as distributed by MLS GRID
- $759,9004 bd3 ba4.3k sqft1842 Holmby Court, Castle Rock, CO 80104For SaleMLS ID #1838251, Celsey Brown, Marlex Real Estate Corp. REcolorado as distributed by MLS GRID
- $880,0004 bd3 ba3.6k sqft1740 Territory Circle, Parker, CO 80138For SaleMLS ID #4951858, Mary Yingling, Relax Real Estate Pros. REcolorado as distributed by MLS GRID
- $697,0004 bd3 ba3.5k sqft39358 Hart Circle, Elizabeth, CO 80107New ConstructionMLS ID #5121162, Kyla Tyler, RE/MAX Professionals. REcolorado as distributed by MLS GRID
- $740,0004 bd3 ba4.1k sqft4647 Gray Wolf Lane, Castle Rock, CO 80104New ConstructionMLS ID #6978715, Kristina Neuenberger, Berkshire Hathaway HomeServices Colorado Real Estate, LLC - Brighton. REcolorado as distributed by MLS GRID
- $765,0005 bd3 ba3.6k sqft9545 Grand Cypress Cove, Lone Tree, CO 80124For SaleMLS ID #3915086, Diana Cubillos Thompson, RE/MAX Professionals. REcolorado as distributed by MLS GRID
- $679,0003 bd2 ba3.8k sqft18001 Herrera Drive, Parker, CO 80134For SaleMLS ID #4753392, Derek Kliner, Realty One Group Platinum Elite. REcolorado as distributed by MLS GRID
- $634,0003 bd2 ba3.3k sqft10965 Hayloft Street, Parker, CO 80134For SaleMLS ID #4024434, Angela Fladebo, Orchard Brokerage LLC. REcolorado as distributed by MLS GRID
- $850,0004 bd4 ba5.3k sqft11691 Riverdale Drive, Parker, CO 80138For SaleMLS ID #3717036, Cara Grenko, Realty One Group Premier Colorado. REcolorado as distributed by MLS GRID
