Backing to a serene greenbelt, this Stone Creek Ranch residence beams with thoughtful upgrades in the heart of Parker. An open floorplan unfolds with abundant natural light streaming through large windows, illuminating spacious living and dining areas. The chef’s kitchen showcases a center island, sleek appliances and a sunlit breakfast nook. A peaceful primary retreat offers an en-suite bath complete with a walk-in shower, a double vanity, and a walk-in closet. Recent enhancements include professionally updated cabinetry, upgraded fixtures and hardware, custom window well covers, and tinted sliding glass doors for added privacy and energy efficiency. Outdoors, a newly installed concrete patio and sidewalk, three newly planted maple trees, and a Tuff Shed provide both beauty and function, while permanent Bosso smart lighting elevates curb appeal with customizable ambiance. With a three-car garage and proximity to Parker’s expanding amenities, this home delivers tranquility and convenience.
*** RATE BUY DOWN OPPORTUNITY AVAILABLE! ***
Accepting backups
Price cut: $25K (7/3)
$650,000
5679 Saddle Skirt Street, Parker, CO 80134
3beds
3,042sqft
:
Get pre-qualified$4,253/mo
Single Family Residence
Built in 2020
7,362 Square Feet Lot
$-- Zestimate®
$214/sqft
$120/mo HOA
What's special
- 97 days |
- 741 |
- 27 |
Zillow last checked:
Listing updated:
Listed by:
Johnnie Mallott 719-200-7522 jmallott@milehimodern.com,
Milehimodern
Source: REcolorado as distributed by MLS GRID,MLS#: 2584843
Facts & features
Interior
Bedrooms & bathrooms
- Bedrooms: 3
- Bathrooms: 3
- Full bathrooms: 1
- 3/4 bathrooms: 1
- 1/2 bathrooms: 1
- Main level bathrooms: 3
- Main level bedrooms: 3
Bedroom
- Features: Primary Suite
- Level: Main
Bedroom
- Level: Main
Bedroom
- Level: Main
Bathroom
- Features: En Suite Bathroom, Primary Suite
- Level: Main
Bathroom
- Level: Main
Bathroom
- Level: Main
Dining room
- Level: Main
Kitchen
- Level: Main
Laundry
- Level: Main
Living room
- Level: Main
Heating
- Forced Air
Cooling
- Central Air
Appliances
- Included: Cooktop, Dishwasher, Disposal, Microwave, Oven, Range Hood, Refrigerator, Tankless Water Heater
Features
- Audio/Video Controls, Ceiling Fan(s), Eat-in Kitchen, Entrance Foyer, High Ceilings, High Speed Internet, Kitchen Island, No Stairs, Open Floorplan, Quartz Counters, Smart Thermostat, Smoke Free, Walk-In Closet(s)
- Flooring: Carpet, Laminate, Tile
- Windows: Double Pane Windows, Window Coverings, Window Treatments
- Basement: Unfinished
Interior area
- Total structure area: 3,042
- Total interior livable area: 3,042 sqft
- Finished area above ground: 1,869
- Finished area below ground: 0
Property
Parking
- Total spaces: 3
- Parking features: Garage - Attached
- Attached garage spaces: 3
Features
- Levels: One
- Stories: 1
- Patio & porch: Front Porch, Patio
- Exterior features: Lighting, Private Yard, Rain Gutters
- Fencing: Full
Lot
- Size: 7,362 Square Feet
- Features: Landscaped, Level, Sprinklers In Front, Sprinklers In Rear
Details
- Parcel number: R0498867
- Special conditions: Standard
Construction
Type & style
- Home type: SingleFamily
- Property subtype: Single Family Residence
Materials
- Frame, Stone, Wood Siding
- Foundation: Concrete Perimeter, Slab
- Roof: Composition
Condition
- Year built: 2020
Details
- Builder name: Taylor Morrison
Utilities & green energy
- Sewer: Public Sewer
- Water: Public
- Utilities for property: Cable Available, Electricity Connected, Internet Access (Wired), Natural Gas Connected, Phone Available
Community & HOA
Community
- Security: Carbon Monoxide Detector(s), Security System, Smart Cameras, Smoke Detector(s), Video Doorbell
- Subdivision: Stone Creek Ranch
HOA
- Has HOA: Yes
- Amenities included: Clubhouse, Fitness Center, Playground, Pool, Trail(s)
- Services included: Irrigation, Maintenance Grounds, Recycling, Trash
- HOA fee: $120 monthly
- HOA name: Stone Creek Metro Distrist
- HOA phone: 303-987-0835
Location
- Region: Parker
Financial & listing details
- Price per square foot: $214/sqft
- Tax assessed value: $670,481
- Annual tax amount: $5,824
- Date on market: 5/1/2026
- Listing terms: Cash,Conventional,FHA,Other,VA Loan
- Exclusions: Seller's Personal Property + All Staging Items.
- Ownership: Individual
- Electric utility on property: Yes
- Road surface type: Paved
Estimated market value
Not available
Estimated sales range
Not available
Not available
Price history
| Date | Event | Price |
|---|---|---|
| 7/16/2026 | Pending sale | $650,000$214/sqft |
Source:  REcolorado as distributed by MLS GRID #2584843 Report a problem REcolorado as distributed by MLS GRID #2584843 Report a problem | ||
| 7/3/2026 | Price change | $650,000-3.7%$214/sqft |
Source: REcolorado as distributed by MLS GRID #2584843 Report a problem | ||
| 6/12/2026 | Price change | $675,000-3.6%$222/sqft |
Source: REcolorado as distributed by MLS GRID #2584843 Report a problem | ||
| 5/16/2026 | Price change | $700,000-3.4%$230/sqft |
Source: REcolorado as distributed by MLS GRID #2584843 Report a problem | ||
| 5/1/2026 | Listed for sale | $725,000+13.3%$238/sqft |
Source: REcolorado as distributed by MLS GRID #2584843 Report a problem | ||
| 12/22/2023 | Sold | $640,000-1.5%$210/sqft |
Source: REcolorado as distributed by MLS GRID #2508017 Report a problem | ||
| 12/6/2023 | Pending sale | $650,000$214/sqft |
Source: REcolorado as distributed by MLS GRID #2508017 Report a problem | ||
| 11/2/2023 | Listed for sale | $650,000$214/sqft |
Source: REcolorado as distributed by MLS GRID #2508017 Report a problem | ||
| 10/30/2023 | Pending sale | $650,000$214/sqft |
Source: REcolorado as distributed by MLS GRID #2508017 Report a problem | ||
| 10/11/2023 | Price change | $650,000-3.7%$214/sqft |
Source: REcolorado as distributed by MLS GRID #2508017 Report a problem | ||
| 9/21/2023 | Listed for sale | $675,000+35.1%$222/sqft |
Source: REcolorado as distributed by MLS GRID #2508017 Report a problem | ||
| 10/15/2020 | Sold | $499,803$164/sqft |
Source: Public Record Report a problem | ||
Public tax history
| Year | Property taxes | Tax assessment |
|---|---|---|
| 2025 | $5,460 -0.1% | $41,910 -6.4% |
| 2024 | $5,466 +5.1% | $44,770 -1% |
| 2023 | $5,199 -2.2% | $45,200 +33.1% |
| 2022 | $5,317 | $33,970 -2.8% |
| 2021 | -- | $34,950 +124.8% |
| 2020 | $2,373 | $15,550 -1.9% |
| 2019 | -- | $15,850 |
| 2018 | -- | -- |
Find assessor info on the county website
Monthly payment
Est. payment
Payment breakdown
Explore the cost of this home by adjusting the details. Changes won't be saved.Climate risks
Neighborhood: 80134
Nearby schools
GreatSchools rating
- 9/10Northeast Elementary SchoolGrades: 3-5Distance: 1 mi
- 6/10Sagewood Middle SchoolGrades: 6-8Distance: 1.5 mi
- 8/10Ponderosa High SchoolGrades: 9-12Distance: 0.7 mi
Schools provided by the listing agent
- Elementary: Northeast
- Middle: Sagewood
- High: Ponderosa
- District: Douglas RE-1
Source: REcolorado as distributed by MLS GRID. This data may not be complete. We recommend contacting the local school district to confirm school assignments for this home.
- $759,8004 bd3 ba3.7k sqft5667 Saddle Skirt St, Parker, CO 80134Off Market
- $680,0002 bd2 ba3.7k sqft5693 Saddle Skirt St, Parker, CO 80134Sold

- $820,0004 bd3 ba3.8k sqft5709 Saddle Skirt St, Parker, CO 80134Sold
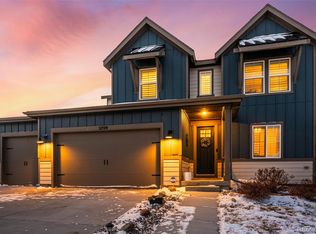
- $820,0004 bd4 ba3.7k sqft5668 Saddle Skirt St, Parker, CO 80134Sold
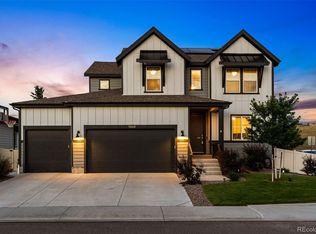
- $700,0003 bd3 ba3.2k sqft5680 Saddle Skirt St, Parker, CO 80134Sold
- $739,9003 bd2 ba1.9k sqft5647 Saddle Skirt St, Parker, CO 80134Off Market
- $627,7002 bd2 ba1.9k sqft5704 Pinto Valley St, Parker, CO 80134Off Market
- $709,6004 bd3 ba2.8k sqft5690 Saddle Skirt St, Parker, CO 80134Off Market
A local agent can set up tours, give advice and negotiate with sellers.
Similar homes
- $680,0004 bd3 ba3.3k sqft17664 Prairie Peak Trail, Parker, CO 80134For Sale

 MLS ID #2811594, Stephanie Olson, Emblem Real Estate, Inc.. REcolorado as distributed by MLS GRID
 - $759,0005 bd3 ba3.7k sqft6454 Leathers Lane, Parker, CO 80134For Sale
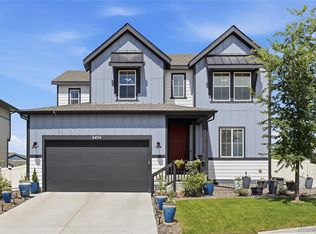 MLS ID #5724072, Joshua Hastings, Coldwell Banker Realty 44. REcolorado as distributed by MLS GRID
 - $650,0004 bd4 ba2.3k sqft17351 Hop Clover Avenue, Parker, CO 80134For Sale
 MLS ID #1752339, Natasha Balabanova, Brokers Guild Real Estate. REcolorado as distributed by MLS GRID
 - $715,0005 bd3 ba2.7k sqft5189 Red Oak Way, Parker, CO 80134For Sale
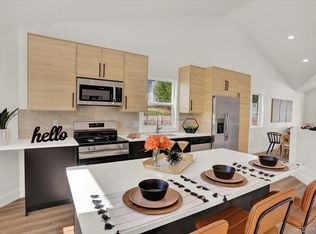 MLS ID #8085882, Liliana Parra, Equity Colorado Real Estate. REcolorado as distributed by MLS GRID
 - $635,0004 bd3 ba2.7k sqft18095 Dandy Brush Drive, Parker, CO 80134For SaleMLS ID #4303720, Dylan Lander, Real Broker, LLC DBA Real. REcolorado as distributed by MLS GRID
- $640,0005 bd3 ba2.8k sqft19191 E Clear Creek Drive, Parker, CO 80134For SaleMLS ID #9693220, David Cox, Cox Real Estate Group. REcolorado as distributed by MLS GRID
- $700,0004 bd4 ba3.1k sqft13956 Scarlet Sage Lane, Parker, CO 80134For SaleMLS ID #3902156, Kimberly Keenan, Keenan Real Estate. REcolorado as distributed by MLS GRID
- $750,0003 bd4 ba3.2k sqft10187 Riverstone Drive, Parker, CO 80134For SaleMLS ID #4043682, Maura Cline, Compass - Denver. REcolorado as distributed by MLS GRID
- $649,0004 bd3 ba3.4k sqft18383 Prince Hill Circle, Parker, CO 80134For SaleMLS ID #4348531, Lindsay Lichty, eXp Realty, LLC. REcolorado as distributed by MLS GRID
- $650,0004 bd3 ba2.2k sqft10382 Nottingham Drive, Parker, CO 80134For SaleMLS ID #4991744, Shaylin Werner, RE/MAX Professionals. REcolorado as distributed by MLS GRID
- $712,0004 bd4 ba3.6k sqft11945 S Black Horn Circle, Parker, CO 80134For SaleMLS ID #9946179, Melissa Fogler, Real Broker, LLC DBA Real. REcolorado as distributed by MLS GRID
- $639,9993 bd3 ba2.7k sqft14027 Touchstone Street, Parker, CO 80134For SaleMLS ID #9898885, Erica Dufford, Coldwell Banker Realty 24. REcolorado as distributed by MLS GRID
- $799,0004 bd3 ba4.3k sqft15999 E Summit Fox Avenue, Parker, CO 80134For SaleMLS ID #2999989, Maureen Shea, Milehimodern. REcolorado as distributed by MLS GRID
- $599,9503 bd3 ba2.5k sqft15062 Chicago Street, Parker, CO 80134For SaleMLS ID #4958451, Don Alber, RE/MAX Professionals. REcolorado as distributed by MLS GRID
- $650,0004 bd4 ba3.2k sqftCompark, Parker, CO 80134For SaleMLS ID #2497384, Jayson Holland, Listings.com. REcolorado as distributed by MLS GRID
- $765,0004 bd3 ba4.2k sqft11747 Larkspur Drive, Parker, CO 80134For SaleMLS ID #9491852, Stephen White, HomeSmart Realty. REcolorado as distributed by MLS GRID
- $649,0003 bd3 ba2.7k sqft10699 Torrington Lane, Littleton, CO 80126For SaleMLS ID #4693793, Elham Mohaghegh Zadeh, Keller Williams DTC. REcolorado as distributed by MLS GRID
- $715,0004 bd4 ba2.5k sqft15085 Gladshine Drive, Parker, CO 80134For SaleMLS ID #8357184, Trelora Realty Team, Trelora Realty, Inc.. REcolorado as distributed by MLS GRID
- $569,0004 bd4 ba2.3k sqft11235 S Neu Towne Circle, Parker, CO 80134For SaleMLS ID #4021043, Sparkle Burton, Elevated Lifestyles Real Estate. REcolorado as distributed by MLS GRID
- $830,0003 bd3 ba4.1k sqft5647 Amarosa Drive, Parker, CO 80134For SaleMLS ID #9101913, Piotr Wiatrowski, Compass - Denver. REcolorado as distributed by MLS GRID
