Welcome to the Centennial model by Taylor Morrison, built in 2020 and impeccably maintained to show like a model home. From the moment you arrive, you’ll notice the Prairie Stone brick exterior and modern garage doors with stacked window design. Inside, this thoughtfully upgraded home features tall doors, fresh interior paint, and new stain-resistant carpet in the front bedrooms. Plantation shutters throughout add timeless elegance and privacy. High-end luxury vinyl flooring runs through most of the home, while the remodeled powder room adds a designer touch. The gourmet kitchen is a chef’s dream with a huge island, upgraded appliances, and added cabinets in the laundry room. The spacious primary suite boasts a tray ceiling and a serene atmosphere. Enjoy added privacy with no neighbors directly behind. The large unfinished basement offers endless potential to expand and build equity. The roof was replaced in 2023 for peace of mind. Located in a highly rated school district and close to parks, shopping, dining, and everyday conveniences, this home offers comfort, style, and long-term value in one perfect package.
Sold for $700,000
$700,000
5680 Saddle Skirt Street, Parker, CO 80134
3beds
3,269sqft
Single Family Residence
Built in 2020
7,144 Square Feet Lot
$694,000 Zestimate®
$214/sqft
$3,305 Estimated rent
Home value
$694,000
$659,000 - $729,000
$3,305/mo
Zestimate® history
Owner options
List your home for rent
$3,305/mo
Rent Zestimate®
Find your next renter with Zillow Rental Manager. Plus, with online applications, you can quickly screen prospective tenants – for free.
$3,305/mo
Rent Zestimate®
Refinance and save
$4,220/mo
Est. payment
Refinancing to a lower rate could help reduce your monthly payments and save thousands over the life of the loan.
$4,220/mo
Est. payment
Explore your selling options
Work with a Zillow partner agent
Leverage their expertise and Zillow's premium Showcase listings to get your home seen by more buyers.
Get startedList with your own agent
Get your home in front of millions of buyers by listing it on Zillow.
Learn how to do itSell it yourself
Take full control of how buyers see your home on Zillow by listing For Sale by Owner (FSBO).
List your homeWhat's special
Zillow last checked:
Listing updated:
Listed by:
Shannon Dudnick 303-330-7667 Dudnick.Biz@Gmail.com,
Realty One Group Elevations, LLC
Bought with:
Maura Mitchell, 100076812
Realty One Group Premier
Source: REcolorado as distributed by MLS GRID,MLS#: 4396228
Facts & features
Interior
Bedrooms & bathrooms
- Bedrooms: 3
- Bathrooms: 3
- Full bathrooms: 1
- 3/4 bathrooms: 1
- 1/2 bathrooms: 1
- Main level bathrooms: 3
- Main level bedrooms: 3
Primary bedroom
- Description: Tray Ceiling
- Level: Main
- Area: 182 Square Feet
- Dimensions: 14 x 13
Bedroom
- Description: New Stain-Resistant Carpet
- Level: Main
- Area: 110 Square Feet
- Dimensions: 11 x 10
Bedroom
- Description: New Stain-Resistant Carpet
- Level: Main
- Area: 121 Square Feet
- Dimensions: 11 x 11
Primary bathroom
- Description: Walk-In Closet
- Level: Main
- Area: 117 Square Feet
- Dimensions: 9 x 13
Bathroom
- Description: Between Front Rooms
- Level: Main
- Area: 45 Square Feet
- Dimensions: 5 x 9
Bathroom
- Description: Newly Updated
- Level: Main
- Area: 24 Square Feet
- Dimensions: 3 x 8
Dining room
- Description: Open To Kitchen
- Level: Main
- Area: 88 Square Feet
- Dimensions: 8 x 11
Kitchen
- Description: Walk-In Pantry
- Level: Main
- Area: 130 Square Feet
- Dimensions: 10 x 13
Laundry
- Description: Newly Added Cabinets
- Level: Main
- Area: 49 Square Feet
- Dimensions: 7 x 7
Living room
- Description: Electric Fire Place
- Level: Main
- Area: 210 Square Feet
- Dimensions: 15 x 14
Office
- Description: Glass Doors
- Level: Main
- Area: 130 Square Feet
- Dimensions: 10 x 13
Heating
- Forced Air
Cooling
- Central Air
Appliances
- Included: Convection Oven, Cooktop, Dishwasher, Disposal, Double Oven, Gas Water Heater, Microwave, Oven, Range Hood, Refrigerator, Self Cleaning Oven
- Laundry: In Unit
Features
- Ceiling Fan(s), Eat-in Kitchen, Five Piece Bath, Kitchen Island, Open Floorplan, Pantry, Primary Suite, Quartz Counters, Walk-In Closet(s)
- Flooring: Carpet, Vinyl
- Windows: Double Pane Windows, Window Treatments
- Basement: Unfinished
- Number of fireplaces: 1
- Fireplace features: Electric, Living Room
Interior area
- Total structure area: 3,269
- Total interior livable area: 3,269 sqft
- Finished area above ground: 1,998
- Finished area below ground: 0
Property
Parking
- Total spaces: 3
- Parking features: Concrete
- Attached garage spaces: 3
Features
- Levels: One
- Stories: 1
- Patio & porch: Covered, Front Porch, Patio
- Exterior features: Private Yard
- Fencing: Full
Lot
- Size: 7,144 Square Feet
- Features: Irrigated, Landscaped, Master Planned, Sprinklers In Front, Sprinklers In Rear
Details
- Parcel number: R0498848
- Special conditions: Standard
Construction
Type & style
- Home type: SingleFamily
- Architectural style: Contemporary
- Property subtype: Single Family Residence
Materials
- Brick, Frame
- Roof: Composition
Condition
- Year built: 2020
Details
- Builder model: Centennial
- Builder name: Taylor Morrison
Utilities & green energy
- Sewer: Public Sewer
- Water: Public
Community & HOA
Community
- Security: Carbon Monoxide Detector(s), Smoke Detector(s)
- Subdivision: Stone Creek Ranch
HOA
- Has HOA: Yes
- Amenities included: Clubhouse, Fitness Center, Park, Playground, Pool, Trail(s)
- Services included: Maintenance Grounds, Recycling, Trash
- HOA fee: $120 monthly
- HOA name: Stone Creek Ranch
- HOA phone: 303-693-2118
Location
- Region: Parker
Financial & listing details
- Price per square foot: $214/sqft
- Tax assessed value: $670,568
- Annual tax amount: $5,540
- Date on market: 7/3/2025
- Listing terms: Cash,Conventional,FHA,VA Loan
- Exclusions: Washer, Dryer, And Personal Items.
- Ownership: Individual
Price history
| Date | Event | Price |
|---|---|---|
| 8/11/2025 | Sold | $700,000+0.1%$214/sqft |
Source:  REcolorado as distributed by MLS GRID #4396228 Report a problem REcolorado as distributed by MLS GRID #4396228 Report a problem | ||
| 7/13/2025 | Pending sale | $699,440$214/sqft |
Source: REcolorado as distributed by MLS GRID #4396228 Report a problem | ||
| 7/3/2025 | Listed for sale | $699,440+28.4%$214/sqft |
Source: REcolorado as distributed by MLS GRID #4396228 Report a problem | ||
| 9/21/2020 | Sold | $544,932$167/sqft |
Source: Public Record Report a problem | ||
Public tax history
| Year | Property taxes | Tax assessment |
|---|---|---|
| 2025 | $5,540 -0.1% | $41,910 -7.6% |
| 2024 | $5,546 +5.7% | $45,380 -0.9% |
| 2023 | $5,249 -2.2% | $45,810 +33.6% |
| 2022 | $5,369 | $34,300 -2.8% |
| 2021 | -- | $35,290 +128.6% |
| 2020 | $2,356 | $15,440 -1.8% |
| 2019 | -- | $15,730 |
| 2018 | -- | -- |
Find assessor info on the county website
Neighborhood: 80134
Nearby homes
- $820,0004 bd4 ba3.7k sqft5668 Saddle Skirt St, Parker, CO 80134Sold
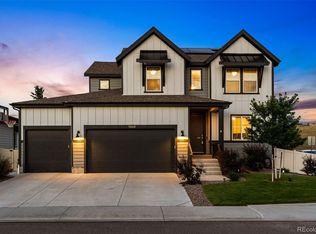
- $705,9004 bd3 ba2.8k sqft5690 Saddle Skirt St, Parker, CO 80134Off Market
- $650,0003 bd3 ba3k sqft5679 Saddle Skirt St, Parker, CO 80134Pending
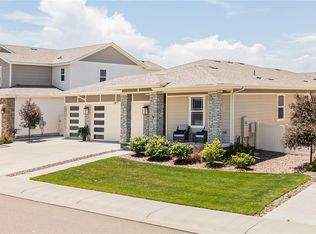
- $680,0002 bd2 ba3.7k sqft5693 Saddle Skirt St, Parker, CO 80134Sold

- $759,8004 bd3 ba3.7k sqft5667 Saddle Skirt St, Parker, CO 80134Off Market
- $820,0004 bd3 ba3.8k sqft5709 Saddle Skirt St, Parker, CO 80134Sold
- $660,0003 bd3 ba3k sqft5716 Saddle Skirt St, Parker, CO 80134Sold
- $771,8005 bd2 ba3.9k sqft5646 Saddle Skirt St, Parker, CO 80134Off Market
Nearby schools
GreatSchools rating
- 9/10Northeast Elementary SchoolGrades: 3-5Distance: 1 mi
- 6/10Sagewood Middle SchoolGrades: 6-8Distance: 1.5 mi
- 8/10Ponderosa High SchoolGrades: 9-12Distance: 0.7 mi
Schools provided by the listing agent
- Elementary: Northeast
- Middle: Sagewood
- High: Ponderosa
- District: Douglas RE-1
Source: REcolorado as distributed by MLS GRID. This data may not be complete. We recommend contacting the local school district to confirm school assignments for this home.
Get a cash offer in 3 minutes
Find out how much your home could sell for in as little as 3 minutes with a no-obligation cash offer.
Estimated market value
$694,000
Get a cash offer in 3 minutes
Find out how much your home could sell for in as little as 3 minutes with a no-obligation cash offer.
Estimated market value
$694,000
- Colorado
- Douglas County
- Parker
- 80134
- 5680 Saddle Skirt Street
Nearby cities
Nearby neighborhoods
Nearby zip codes
Other Parker Topics
