Look no further your dream home awaits. The Silverthorne floor plan from Taylor Morrison offers a luxurious and thoughtfully designed home, perfect for modern living. Key features include a custom built-in mudroom bench and cubbies for organization, along with additional custom built-ins and feature walls throughout the house for a designer feel.
Upon entering, you're welcomed by a two-story entry and a spacious office space ideal for remote work or study. The open concept floor plan seamlessly connects the family room, highlighted by a two-story great room with abundant natural light and a cozy gas fireplace for those Colorado winter nights. The gourmet kitchen boasts modern appliances, spacious countertops, and a large island, enhancing the pleasure of cooking and entertaining.
Entertaining is made easy with ample space in the eat-in kitchen nook, flooded with natural light and featuring built-in benches. Step outside to the oversized patio and professionally landscaped backyard, creating a perfect outdoor oasis.
Upstairs, the generous Master Suite includes a spacious shower, his and her vanities with ample storage, and a massive master closet. Additional features on the second floor include a convenient laundry room, two spacious bedrooms with a shared full bath, and another bedroom with its own ensuite.
The unfinished basement with 9 ft ceilings offers potential for customization according to your needs and preferences. The home includes an extremely rare five-car garage with a built-in workshop, fully insulated, drywalled, and epoxy floors.
This home truly offers luxury living with its functional layout, custom touches, and exceptional features. Schedule a private tour today to experience all that this incredible home has to offer!
Sold for $820,000
$820,000
5668 Saddle Skirt Street, Parker, CO 80134
4beds
3,762sqft
Single Family Residence
Built in 2021
7,492 Square Feet Lot
$787,500 Zestimate®
$218/sqft
$3,556 Estimated rent
Home value
$787,500
$748,000 - $827,000
$3,556/mo
Zestimate® history
Owner options
List your home for rent
$3,556/mo
Rent Zestimate®
Find your next renter with Zillow Rental Manager. Plus, with online applications, you can quickly screen prospective tenants – for free.
$3,556/mo
Rent Zestimate®
Refinance and save
$4,947/mo
Est. payment
Refinancing to a lower rate could help reduce your monthly payments and save thousands over the life of the loan.
$4,947/mo
Est. payment
Explore your selling options
Work with a Zillow partner agent
Leverage their expertise and Zillow's premium Showcase listings to get your home seen by more buyers.
Get startedList with your own agent
Get your home in front of millions of buyers by listing it on Zillow.
Learn how to do itSell it yourself
Take full control of how buyers see your home on Zillow by listing For Sale by Owner (FSBO).
List your homeWhat's special
Zillow last checked:
Listing updated:
Listed by:
Devin Lease 303-962-4272 FaithTharan@yourcastle.com,
Your Castle Real Estate Inc
Bought with:
Stephanie Elsayed, 100072076
Colorado Home Realty
Source: REcolorado as distributed by MLS GRID,MLS#: 4374569
Facts & features
Interior
Bedrooms & bathrooms
- Bedrooms: 4
- Bathrooms: 4
- Full bathrooms: 3
- 1/2 bathrooms: 1
- Main level bathrooms: 1
Primary bedroom
- Level: Upper
Bedroom
- Level: Upper
Bedroom
- Level: Upper
Bedroom
- Level: Upper
Primary bathroom
- Level: Upper
Bathroom
- Level: Main
Bathroom
- Level: Upper
Bathroom
- Level: Upper
Office
- Level: Main
Heating
- Electric
Cooling
- Central Air
Appliances
- Included: Dishwasher, Disposal, Microwave, Oven, Range, Range Hood, Refrigerator, Self Cleaning Oven
Features
- Built-in Features, Granite Counters, High Ceilings, Kitchen Island, Open Floorplan, Pantry, Primary Suite
- Flooring: Carpet, Vinyl
- Windows: Window Coverings
- Basement: Bath/Stubbed,Unfinished
- Number of fireplaces: 1
- Fireplace features: Family Room, Gas
Interior area
- Total structure area: 3,762
- Total interior livable area: 3,762 sqft
- Finished area above ground: 2,779
- Finished area below ground: 0
Property
Parking
- Total spaces: 5
- Parking features: Concrete, Dry Walled, Floor Coating, Lighted, Oversized, Tandem
- Attached garage spaces: 5
Features
- Levels: Two
- Stories: 2
- Fencing: Full
Lot
- Size: 7,492 Square Feet
- Features: Corner Lot
Details
- Parcel number: R0498847
- Special conditions: Standard
Construction
Type & style
- Home type: SingleFamily
- Property subtype: Single Family Residence
Materials
- Frame
- Roof: Composition
Condition
- Year built: 2021
Details
- Builder model: Silverthorne
- Builder name: Taylor Morrison
Utilities & green energy
- Sewer: Public Sewer
- Water: Public
Community & HOA
Community
- Subdivision: Stone Creek Ranch
HOA
- Has HOA: Yes
- HOA fee: $120 monthly
- HOA name: GOODWIN
- HOA phone: 855-289-6007
Location
- Region: Parker
Financial & listing details
- Price per square foot: $218/sqft
- Tax assessed value: $769,603
- Annual tax amount: $6,429
- Date on market: 7/10/2024
- Listing terms: Cash,Conventional,FHA,Jumbo,VA Loan
- Exclusions: Garage Fridge, Garage Freezer, Washer And Dryer
- Ownership: Individual
- Road surface type: Paved
Price history
| Date | Event | Price |
|---|---|---|
| 8/26/2024 | Sold | $820,000+0%$218/sqft |
Source:  REcolorado as distributed by MLS GRID #4374569 Report a problem REcolorado as distributed by MLS GRID #4374569 Report a problem | ||
| 7/17/2024 | Pending sale | $819,999$218/sqft |
Source: REcolorado as distributed by MLS GRID #4374569 Report a problem | ||
| 7/10/2024 | Listed for sale | $819,999+37.3%$218/sqft |
Source: REcolorado as distributed by MLS GRID #4374569 Report a problem | ||
| 3/19/2021 | Sold | $597,215-0.3%$159/sqft |
Source: Public Record Report a problem | ||
| 8/26/2020 | Listing removed | $599,215$159/sqft |
Source: Taylor Morrison Report a problem | ||
| 8/21/2020 | Price change | $599,215+0.7%$159/sqft |
Source: Taylor Morrison Report a problem | ||
| 8/14/2020 | Listed for sale | $595,215$158/sqft |
Source: Taylor Morrison Report a problem | ||
Public tax history
| Year | Property taxes | Tax assessment |
|---|---|---|
| 2025 | $6,422 -0.1% | $48,100 -7.5% |
| 2024 | $6,429 +9.7% | $52,020 -1% |
| 2023 | $5,858 +59.1% | $52,520 +37.2% |
| 2022 | $3,682 | $38,280 +58.2% |
| 2021 | -- | $24,200 +54.9% |
| 2020 | $2,383 | $15,620 -1.8% |
| 2019 | -- | $15,910 |
| 2018 | -- | -- |
Find assessor info on the county website
Neighborhood: 80134
Nearby homes
- $700,0003 bd3 ba3.2k sqft5680 Saddle Skirt St, Parker, CO 80134Sold
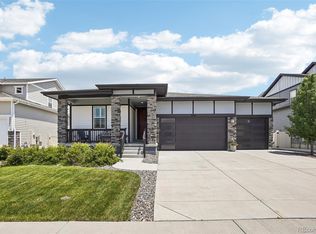
- $705,9004 bd3 ba2.8k sqft5690 Saddle Skirt St, Parker, CO 80134Off Market
- $765,0005 bd3 ba3.7k sqft5667 Saddle Skirt St, Parker, CO 80134For Sale

- $771,8005 bd2 ba3.9k sqft5646 Saddle Skirt St, Parker, CO 80134Off Market
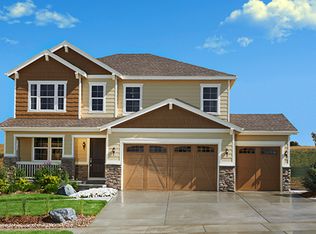
- $650,0003 bd3 ba3k sqft5679 Saddle Skirt St, Parker, CO 80134Pending
- $680,0002 bd2 ba3.7k sqft5693 Saddle Skirt St, Parker, CO 80134Sold
- $880,0005 bd4 ba4.8k sqft5634 Saddle Skirt St, Parker, CO 80134Sold
- $736,8003 bd2 ba1.9k sqft5647 Saddle Skirt St, Parker, CO 80134Off Market
Nearby schools
GreatSchools rating
- 9/10Northeast Elementary SchoolGrades: 3-5Distance: 1 mi
- 6/10Sagewood Middle SchoolGrades: 6-8Distance: 1.5 mi
- 8/10Ponderosa High SchoolGrades: 9-12Distance: 0.7 mi
Schools provided by the listing agent
- Elementary: Northeast
- Middle: Sagewood
- High: Ponderosa
- District: Douglas RE-1
Source: REcolorado as distributed by MLS GRID. This data may not be complete. We recommend contacting the local school district to confirm school assignments for this home.
Get a cash offer in 3 minutes
Find out how much your home could sell for in as little as 3 minutes with a no-obligation cash offer.
Estimated market value
$787,500
Get a cash offer in 3 minutes
Find out how much your home could sell for in as little as 3 minutes with a no-obligation cash offer.
Estimated market value
$787,500
- Colorado
- Douglas County
- Parker
- 80134
- 5668 Saddle Skirt Street
Nearby cities
Nearby neighborhoods
Nearby zip codes
Other Parker Topics
