Main level living in Stone Creek Ranch with a FOUR car garage! Don't let the front of this home deceive you - this fabulous ranch boasts 3 bedrooms, 3 bathroom, a true dining room, an open concept family room and kitchen along with over 1000 square feet in the basement which has been permitted for finishing and framing is in place! Basement plans will be provided. There's so much fun space in this home from the cute covered front porch and throughout the well maintained main level and into the east facing backyard (cool in the evenings) with an extended wrap around patio and no neighbors to look at in back! The main living area is open between the family room (with a gas fireplace), breakfast nook and gorgeous kitchen with an expansive island and walk-in pantry. The main level primary suite has a beautiful bathroom with double sinks, poured pan shower and a walk-in closet. The two front bedroom are separate from the primary and have a full bathroom between them. A powder room, laundry room (washer & dryer included) and drop zone finish out the main level. The car is spectacular: 3 cars across and a very nice sized tandem running along the outside! The basement is currently framed for another bedroom, bathroom (vanity has already been purchased) and great room (see the floor plan with the photos). HOA fees include access to the fitness room, clubhouse and outdoor pool! Minutes to the Cherry Creek Trail for fun and the same to Parker Road for amenities. Come check this one out, there's a space for you and all your toys!
Sold for $660,000
$660,000
5716 Saddle Skirt Street, Parker, CO 80134
3beds
3,042sqft
Single Family Residence
Built in 2020
6,969 Square Feet Lot
$649,000 Zestimate®
$217/sqft
$3,299 Estimated rent
Home value
$649,000
$617,000 - $681,000
$3,299/mo
Zestimate® history
Owner options
List your home for rent
$3,299/mo
Rent Zestimate®
Find your next renter with Zillow Rental Manager. Plus, with online applications, you can quickly screen prospective tenants – for free.
$3,299/mo
Rent Zestimate®
Refinance and save
$4,018/mo
Est. payment
Refinancing to a lower rate could help reduce your monthly payments and save thousands over the life of the loan.
$4,018/mo
Est. payment
Explore your selling options
Work with a Zillow partner agent
Leverage their expertise and Zillow's premium Showcase listings to get your home seen by more buyers.
Get startedList with your own agent
Get your home in front of millions of buyers by listing it on Zillow.
Learn how to do itSell it yourself
Take full control of how buyers see your home on Zillow by listing For Sale by Owner (FSBO).
List your homeWhat's special
Gas fireplaceEast facing backyardCute covered front porchPrimary suiteWalk-in pantryWell maintained main levelExpansive island
Zillow last checked:
Listing updated:
Listed by:
Susie Wargin 303-517-7484 susie@susiewargin.com,
RE/MAX Alliance
Bought with:
Ted Peterson, 40011520
MB Care Real Estate
Source: REcolorado as distributed by MLS GRID,MLS#: 3266897
Facts & features
Interior
Bedrooms & bathrooms
- Bedrooms: 3
- Bathrooms: 3
- Full bathrooms: 1
- 3/4 bathrooms: 1
- 1/2 bathrooms: 1
- Main level bathrooms: 3
- Main level bedrooms: 3
Primary bedroom
- Description: Walk-In Closet, Ceiling Fan
- Level: Main
- Area: 196 Square Feet
- Dimensions: 14 x 14
Bedroom
- Description: Main Level Bedroom
- Level: Main
- Area: 130 Square Feet
- Dimensions: 10 x 13
Bedroom
- Description: Main Level Bedroom
- Level: Main
- Area: 143 Square Feet
- Dimensions: 11 x 13
Primary bathroom
- Description: Double Sinks, Walk-In Shower, Large Linen Closet
- Level: Main
Bathroom
- Description: Full Bath For Main Level Bedrooms
- Level: Main
- Area: 45 Square Feet
- Dimensions: 5 x 9
Bathroom
- Description: Main Level Powder Bathroom
- Level: Main
- Area: 24 Square Feet
- Dimensions: 3 x 8
Dining room
- Level: Main
- Area: 130 Square Feet
- Dimensions: 10 x 13
Family room
- Description: Gas Fireplace, Overhead Lighting
- Level: Main
- Area: 300 Square Feet
- Dimensions: 20 x 15
Kitchen
- Description: Breakfast Nook, Expansive Island, Walk-In Pantry
- Level: Main
- Area: 180 Square Feet
- Dimensions: 10 x 18
Laundry
- Description: Washer & Dryer Included
- Level: Main
- Area: 49 Square Feet
- Dimensions: 7 x 7
Heating
- Forced Air, Natural Gas
Cooling
- Central Air
Appliances
- Included: Convection Oven, Cooktop, Dishwasher, Disposal, Dryer, Microwave, Range Hood, Refrigerator, Washer
Features
- Ceiling Fan(s), Corian Counters, Eat-in Kitchen, Kitchen Island, No Stairs, Open Floorplan, Pantry, Primary Suite, Smoke Free, Walk-In Closet(s)
- Flooring: Carpet, Laminate, Tile
- Windows: Window Treatments
- Basement: Bath/Stubbed,Crawl Space,Unfinished
- Number of fireplaces: 1
- Fireplace features: Family Room, Gas, Insert
Interior area
- Total structure area: 3,042
- Total interior livable area: 3,042 sqft
- Finished area above ground: 1,869
- Finished area below ground: 0
Property
Parking
- Total spaces: 4
- Parking features: Concrete, Oversized, Tandem
- Attached garage spaces: 4
Features
- Levels: One
- Stories: 1
- Patio & porch: Front Porch, Patio
- Fencing: Full
Lot
- Size: 6,969 Square Feet
- Features: Irrigated, Landscaped, Level, Sprinklers In Front, Sprinklers In Rear
Details
- Parcel number: R0498851
- Special conditions: Standard
Construction
Type & style
- Home type: SingleFamily
- Property subtype: Single Family Residence
Materials
- Cement Siding
- Foundation: Slab
- Roof: Composition
Condition
- Year built: 2020
Details
- Builder name: Taylor Morrison
Utilities & green energy
- Sewer: Public Sewer
- Water: Public
- Utilities for property: Electricity Connected, Natural Gas Connected
Community & HOA
Community
- Security: Carbon Monoxide Detector(s), Smoke Detector(s), Video Doorbell
- Subdivision: Stone Creek Ranch
HOA
- Has HOA: Yes
- Amenities included: Clubhouse, Fitness Center, Pool
- Services included: Maintenance Grounds, Recycling, Trash
- HOA fee: $120 monthly
- HOA name: Stone Creek Metro District
- HOA phone: 303-693-2118
Location
- Region: Parker
Financial & listing details
- Price per square foot: $217/sqft
- Tax assessed value: $635,000
- Annual tax amount: $5,424
- Date on market: 10/11/2024
- Listing terms: Cash,Conventional,FHA,VA Loan
- Exclusions: Sellers Personal Property. Some Furniture Negotiable Along With Garage Refrigerator.
- Ownership: Individual
- Electric utility on property: Yes
- Road surface type: Paved
Price history
| Date | Event | Price |
|---|---|---|
| 1/24/2025 | Sold | $660,000-2.2%$217/sqft |
Source:  REcolorado as distributed by MLS GRID #3266897 Report a problem REcolorado as distributed by MLS GRID #3266897 Report a problem | ||
| 12/31/2024 | Pending sale | $675,000$222/sqft |
Source: REcolorado as distributed by MLS GRID #3266897 Report a problem | ||
| 11/14/2024 | Price change | $675,000-2.2%$222/sqft |
Source: REcolorado as distributed by MLS GRID #3266897 Report a problem | ||
| 10/24/2024 | Price change | $690,000-1.4%$227/sqft |
Source: REcolorado as distributed by MLS GRID #3266897 Report a problem | ||
| 10/11/2024 | Listed for sale | $700,000+39.9%$230/sqft |
Source: REcolorado as distributed by MLS GRID #3266897 Report a problem | ||
| 9/11/2020 | Sold | $500,461$165/sqft |
Source: Public Record Report a problem | ||
Public tax history
| Year | Property taxes | Tax assessment |
|---|---|---|
| 2025 | -- | $39,680 -10.8% |
| 2024 | $5,424 +4.9% | $44,460 -0.9% |
| 2023 | $5,171 -2.2% | $44,880 +32.8% |
| 2022 | $5,290 | $33,790 -2.8% |
| 2021 | -- | $34,770 +125.2% |
| 2020 | $2,356 | $15,440 -1.8% |
| 2019 | -- | $15,730 |
| 2018 | -- | -- |
Find assessor info on the county website
Neighborhood: 80134
Nearby homes
- $815,0004 bd3 ba3.4k sqft5726 Saddle Skirt St, Parker, CO 80134Sold
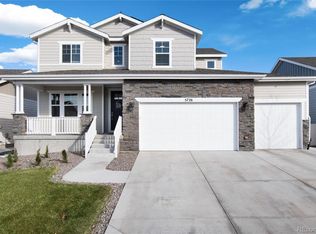
- $700,0005 bd3 ba2.9k sqft5736 Saddle Skirt St, Parker, CO 80134Sold

- $705,9004 bd3 ba2.8k sqft5690 Saddle Skirt St, Parker, CO 80134Off Market
- $820,0004 bd3 ba3.8k sqft5709 Saddle Skirt St, Parker, CO 80134Sold
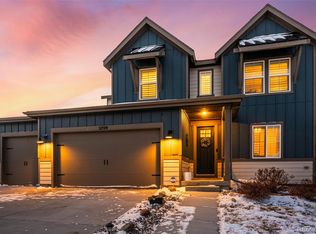
- $752,3005 bd3 ba3.4k sqft5721 Saddle Skirt St, Parker, CO 80134Off Market
- $714,4004 bd3 ba2.8k sqft5748 Saddle Skirt St, Parker, CO 80134Off Market
- $610,4003 bd2 ba1.8k sqft5733 Saddle Skirt St, Parker, CO 80134Off Market
- $700,0003 bd3 ba3.2k sqft5680 Saddle Skirt St, Parker, CO 80134Sold
Nearby schools
GreatSchools rating
- 9/10Northeast Elementary SchoolGrades: 3-5Distance: 1 mi
- 6/10Sagewood Middle SchoolGrades: 6-8Distance: 1.5 mi
- 8/10Ponderosa High SchoolGrades: 9-12Distance: 0.7 mi
Schools provided by the listing agent
- Elementary: Northeast
- Middle: Sagewood
- High: Ponderosa
- District: Douglas RE-1
Source: REcolorado as distributed by MLS GRID. This data may not be complete. We recommend contacting the local school district to confirm school assignments for this home.
Get a cash offer in 3 minutes
Find out how much your home could sell for in as little as 3 minutes with a no-obligation cash offer.
Estimated market value
$649,000
Get a cash offer in 3 minutes
Find out how much your home could sell for in as little as 3 minutes with a no-obligation cash offer.
Estimated market value
$649,000
- Colorado
- Douglas County
- Parker
- 80134
- 5716 Saddle Skirt Street
Nearby cities
Nearby neighborhoods
Nearby zip codes
Other Parker Topics
