Beautiful 4 bed, 4 bath home in a prime Parker location with a 2-car attached garage, private fenced yard, and finished walk-out basement backing to a greenbelt and community trail system. This home features elevated finishes along with valuable improvements including brand new windows, a new roof, and a new water heater. Step inside to a bright, open layout filled with natural light and beautiful flooring throughout. The main level includes a formal dining space and a seamless flow between the kitchen and living area. The kitchen offers stainless steel appliances, ample cabinet storage, a pantry, and a hidden storage compartment. Upstairs features a versatile loft, three bedrooms including the primary suite, and two full bathrooms. The finished walk-out basement includes a spacious great room, an additional bedroom, and a full bath, perfect for guests or extra living space. Located in a beautiful neighborhood with two large parks with playgrounds, sports courts, and scenic walking trails, this home offers quick access to Jordan Road, Chambers Road, and E-470. Just 10 minutes to Downtown Parker, Park Meadows Mall, and a wide variety of dining and shopping options.
For sale
Price cut: $15K (8/6)
$650,000
8428 Blackgum Street, Parker, CO 80134
4beds
3,217sqft
Single Family Residence
Built in 2001
5,662 Square Feet Lot
$-- Zestimate®
$202/sqft
$105/mo HOA
What's special
Formal dining spacePrivate fenced yardElevated finishesVersatile loftPrimary suiteBrand new windowsNew roof
- 124 days |
- 630 |
- 75 |
Zillow last checked:
Listing updated:
Listed by:
Jayson Holland 303-596-9803 jay@hollandteam.com,
Listings.com
Source: REcolorado as distributed by MLS GRID,MLS#: 2497384
Facts & features
Interior
Bedrooms & bathrooms
- Bedrooms: 4
- Bathrooms: 4
- Full bathrooms: 2
- 3/4 bathrooms: 1
- 1/2 bathrooms: 1
- Main level bathrooms: 1
Bedroom
- Description: Walk-In Closet
- Level: Upper
Bedroom
- Level: Upper
Bedroom
- Level: Upper
Bedroom
- Level: Basement
Bathroom
- Description: Double Vanity
- Level: Upper
Bathroom
- Level: Upper
Bathroom
- Level: Basement
Bathroom
- Level: Main
Dining room
- Level: Main
Great room
- Level: Basement
Kitchen
- Level: Main
Laundry
- Level: Main
Living room
- Level: Main
Loft
- Level: Upper
Heating
- Forced Air
Cooling
- Central Air
Appliances
- Included: Dishwasher, Disposal, Dryer, Microwave, Oven, Refrigerator, Washer
- Laundry: In Unit
Features
- Built-in Features, Ceiling Fan(s), Eat-in Kitchen, Kitchen Island, Open Floorplan, Vaulted Ceiling(s)
- Flooring: Carpet, Tile, Vinyl
- Basement: Finished,Full,Walk-Out Access
Interior area
- Total structure area: 3,217
- Total interior livable area: 3,217 sqft
- Finished area above ground: 2,191
- Finished area below ground: 1,026
Property
Parking
- Total spaces: 2
- Parking features: Garage - Attached
- Attached garage spaces: 2
Features
- Levels: Two
- Stories: 2
- Patio & porch: Deck
- Exterior features: Private Yard
- Fencing: Full,Partial
Lot
- Size: 5,662 Square Feet
- Features: Greenbelt
Details
- Parcel number: R0420030
- Zoning: PDU
- Special conditions: Standard
Construction
Type & style
- Home type: SingleFamily
- Architectural style: Traditional
- Property subtype: Single Family Residence
Materials
- Frame
- Roof: Composition
Condition
- Year built: 2001
Utilities & green energy
- Electric: 110V, 220 Volts
- Sewer: Public Sewer
- Water: Public
- Utilities for property: Cable Available, Electricity Connected, Internet Access (Wired), Natural Gas Available, Natural Gas Connected, Phone Available
Community & HOA
Community
- Security: Carbon Monoxide Detector(s), Smoke Detector(s)
- Subdivision: Dove Valley
HOA
- Has HOA: Yes
- HOA fee: $105 monthly
- HOA name: Dove Ridge HOA
- HOA phone: 303-980-0700
Location
- Region: Parker
Financial & listing details
- Price per square foot: $202/sqft
- Tax assessed value: $594,832
- Annual tax amount: $3,452
- Date on market: 4/15/2026
- Listing terms: Cash,Conventional,FHA,VA Loan
- Exclusions: Personal Property And Staging Items
- Ownership: Individual
- Electric utility on property: Yes
- Road surface type: Paved
Estimated market value
Not available
Estimated sales range
Not available
Not available
Price history
| Date | Event | Price |
|---|---|---|
| 8/6/2026 | Price change | $650,000-2.3%$202/sqft |
Source:  REcolorado as distributed by MLS GRID #2497384 Report a problem REcolorado as distributed by MLS GRID #2497384 Report a problem | ||
| 7/30/2026 | Listed for sale | $665,000$207/sqft |
Source: REcolorado as distributed by MLS GRID #2497384 Report a problem | ||
| 7/18/2026 | Pending sale | $665,000$207/sqft |
Source: REcolorado as distributed by MLS GRID #2497384 Report a problem | ||
| 7/10/2026 | Price change | $665,000-1.5%$207/sqft |
Source: REcolorado as distributed by MLS GRID #2497384 Report a problem | ||
| 5/31/2026 | Price change | $675,000-3.6%$210/sqft |
Source: REcolorado as distributed by MLS GRID #2497384 Report a problem | ||
| 4/15/2026 | Listed for sale | $699,900+164.1%$218/sqft |
Source: REcolorado as distributed by MLS GRID #2497384 Report a problem | ||
| 6/18/2004 | Sold | $265,000+13.9%$82/sqft |
Source: Public Record Report a problem | ||
| 8/1/2001 | Sold | $232,600$72/sqft |
Source: Public Record Report a problem | ||
Public tax history
| Year | Property taxes | Tax assessment |
|---|---|---|
| 2025 | $3,211 -1.1% | $37,180 -11.8% |
| 2024 | $3,247 +32% | $42,150 -1% |
| 2023 | $2,460 -3.9% | $42,570 +39.6% |
| 2022 | $2,561 | $30,500 -2.8% |
| 2021 | -- | $31,370 +5.8% |
| 2020 | $2,432 +10.5% | $29,650 |
| 2019 | $2,201 0% | $29,650 +12.9% |
| 2018 | $2,201 -34.6% | $26,270 |
| 2017 | $3,366 +13.3% | $26,270 +10.5% |
| 2016 | $2,971 -1.6% | $23,780 |
| 2015 | $3,019 | $23,780 +16.7% |
| 2014 | -- | $20,370 |
| 2013 | -- | $20,370 +0.3% |
| 2012 | -- | $20,310 |
| 2011 | -- | $20,310 -5.5% |
| 2010 | -- | $21,500 -8.7% |
| 2009 | $1,605 | $23,540 |
| 2008 | -- | $23,540 +4.9% |
| 2007 | -- | $22,450 |
| 2006 | $3,077 +4.9% | $22,450 +3.8% |
| 2004 | $2,934 -28.1% | $21,620 +0.7% |
| 2003 | $4,082 | $21,460 +93.1% |
| 2002 | -- | $11,116 |
| 2000 | -- | -- |
Find assessor info on the county website
Monthly payment
Est. payment
Payment breakdown
Explore the cost of this home by adjusting the details. Changes won't be saved.Climate risks
Neighborhood: 80134
Nearby schools
GreatSchools rating
- 8/10Pine Lane Elementary SchoolGrades: PK-6Distance: 2.6 mi
- 4/10Sierra Middle SchoolGrades: 7-8Distance: 2.2 mi
- 8/10Chaparral High SchoolGrades: 9-12Distance: 1.6 mi
Schools provided by the listing agent
- Elementary: Pine Lane Prim/Inter
- Middle: Sierra
- High: Chaparral
- District: Douglas RE-1
Source: REcolorado as distributed by MLS GRID. This data may not be complete. We recommend contacting the local school district to confirm school assignments for this home.
- $516,0003 bd3 ba2k sqft8424 Blackgum St, Parker, CO 80134Off Market

- $560,0004 bd3 ba1.6k sqft8434 Blackgum St, Parker, CO 80134Off Market
- $618,4004 bd3 ba3.3k sqft8420 Blackgum St, Parker, CO 80134Off Market

- $604,5003 bd3 ba3.2k sqft8436 Blackgum St, Parker, CO 80134Off Market
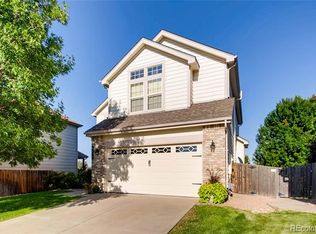
- $581,8003 bd3 ba2.2k sqft8414 Blackgum St, Parker, CO 80134Off Market
- $686,2004 bd4 ba3.3k sqft8437 Blackgum St, Parker, CO 80134Off Market
- $494,0003 bd2 ba1.3k sqft8421 Blackgum St, Parker, CO 80134Off Market
- $627,5004 bd4 ba3.2k sqft8425 Blackgum St, Parker, CO 80134Sold
A local agent can set up tours, give advice and negotiate with sellers.
Similar homes
- $650,0003 bd3 ba2.6k sqft4620 Fenwood Drive, Littleton, CO 80130For Sale

 MLS ID #7619115, Jeff Gadd, Coldwell Banker Realty 24. REcolorado as distributed by MLS GRID
 - $625,0003 bd4 ba2.1k sqft10747 Towerbridge Circle, Highlands Ranch, CO 80130For Sale
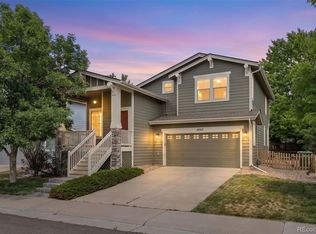 MLS ID #1654178, Lisa Jones, LIV Sotheby's International Realty. REcolorado as distributed by MLS GRID
 - $699,0004 bd3 ba3.8k sqft7757 Blue Water Lane, Castle Rock, CO 80108For Sale
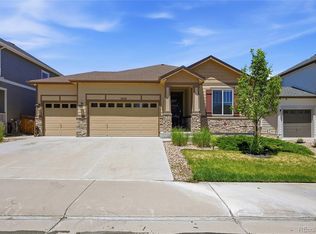 MLS ID #6640950, Jane Pearson, 1 Percent Lists Mile High. REcolorado as distributed by MLS GRID
 - $760,0006 bd4 ba2.7k sqft9561 Brentford Drive, Littleton, CO 80130For Sale
 MLS ID #7018783, Wendy Lee, Compass - Denver. REcolorado as distributed by MLS GRID
 - $550,0003 bd3 ba2.8k sqft5064 Durham Court, Denver, CO 80239For SaleMLS ID #9396344, Murray Shykind, Colorado Home Agents. REcolorado as distributed by MLS GRID
- $549,9003 bd3 ba2.2k sqft1835 Villageview Ln, Castle Rock, CO 80104For Sale
 MLS ID #1322922, Jill Svenson, Coldwell Banker Realty. elevateMLS
 - $649,0003 bd3 ba2.7k sqft10699 Torrington Lane, Littleton, CO 80126For SaleMLS ID #4693793, Elham Mohaghegh Zadeh, Keller Williams DTC. REcolorado as distributed by MLS GRID
- $629,9003 bd3 ba2.6k sqft10559 Jewelberry Trail, Littleton, CO 80130For SaleMLS ID #9292341, Samuel Rodriguez Jr, 1 Percent Lists Mile High. REcolorado as distributed by MLS GRID
- $639,9005 bd4 ba2.5k sqft10526 Berthoud Way, Parker, CO 80134For SaleMLS ID #4156213, Brittney Ostransky, Real Broker, LLC DBA Real. REcolorado as distributed by MLS GRID
- $525,0004 bd3 ba2k sqft4948 Parsons Way, Castle Rock, CO 80104For SaleMLS ID #4386277, Angela J. Fezza, Keller Williams Action Realty LLC. REcolorado as distributed by MLS GRID
- $584,9994 bd3 ba2.7k sqft5140 E Hanover Place, Castle Rock, CO 80104For SaleMLS ID #3256357, Andrew Livingston, Freedom Realty Group LLC. REcolorado as distributed by MLS GRID
- $745,0004 bd3 ba3.9k sqft4606 Nutmeg Place, Castle Rock, CO 80109For SaleMLS ID #4363403, Suzy Pendergraft, RE/MAX Professionals. REcolorado as distributed by MLS GRID
- $870,0005 bd5 ba4k sqft17031 Desert Wine Trail, Parker, CO 80134For SaleMLS ID #4495672, Jordan Wagner, Serhant Colorado LLC. REcolorado as distributed by MLS GRID
- $725,0005 bd4 ba3.3k sqft9234 W Hinsdale Place, Littleton, CO 80128For SaleMLS ID #1572530, Cynthia Delaney, Coldwell Banker Realty 54. REcolorado as distributed by MLS GRID
- $699,0004 bd3 ba3.3k sqft27179 E Fremont Place, Aurora, CO 80016For SaleMLS ID #2988320, Seyla Choban, EXIT Realty DTC, Cherry Creek, Pikes Peak.. REcolorado as distributed by MLS GRID
- $849,9005 bd4 ba4.7k sqft1720 Wild Rye Ct, Castle Rock, CO 80109For SaleMLS ID #3507842, Cindy Sheldon, LIV Sotheby's International-Castle Pines. elevateMLS
- $540,0005 bd4 ba2.4k sqft5548 Killarney Court, Denver, CO 80249For SaleMLS ID #6625521, Ben Slingsby, West and Main Homes Inc. REcolorado as distributed by MLS GRID
- $689,0004 bd3 ba2.6k sqft9151 Roadrunner Street, Littleton, CO 80129For SaleMLS ID #7113681, Nicole Pominville, Compass - Denver. REcolorado as distributed by MLS GRID
- $482,0002 bd3 ba2.5k sqft20426 E Orchard Place, Centennial, CO 80016For SaleMLS ID #6984847, Osmirelly Kidwell, Coldwell Banker Realty 24. REcolorado as distributed by MLS GRID
- $850,0005 bd4 ba3.8k sqft8262 Dressage Road, Littleton, CO 80125For SaleMLS ID #5425089, Wendy Connolly, EXIT Realty DTC, Cherry Creek, Pikes Peak.. REcolorado as distributed by MLS GRID
- $850,0006 bd5 ba3.9k sqft791 Deer Clover Circle, Castle Pines, CO 80108For SaleMLS ID #7505235, Christopher Merman, LIV Sotheby's International Realty. REcolorado as distributed by MLS GRID
- $675,0004 bd4 ba2.8k sqft3335 Cranston Circle, Littleton, CO 80126For SaleMLS ID #8276484, James Button, Keller Williams Integrity Real Estate LLC. REcolorado as distributed by MLS GRID
- $899,0006 bd4 ba3.1k sqft7090 W Phillips Avenue, Littleton, CO 80128For SaleMLS ID #7573741, Todd L Crosbie, LIV Sotheby's International Realty. REcolorado as distributed by MLS GRID
- $680,0004 bd3 ba3.2k sqft6156 S Harvest Court, Aurora, CO 80016For SaleMLS ID #9876481, Christel Doremieux, HomeSmart. REcolorado as distributed by MLS GRID
- $770,0004 bd3 ba2.9k sqft6550 S Oak Court, Littleton, CO 80127For SaleMLS ID #4737421, Rachael Haslage, Success Realty Experts, LLC. REcolorado as distributed by MLS GRID
- $585,0004 bd3 ba2.2k sqft17409 Birds Foot Avenue, Parker, CO 80134For SaleMLS ID #9486661, Michael Cuasito, Real Broker, LLC DBA Real. REcolorado as distributed by MLS GRID
- $789,9006 bd5 ba3.7k sqft3064 Trailblazer Way, Castle Rock, CO 80109For Sale
 MLS ID #S1070077, Isabel Rawson, Christie's International Real Estate CO LLC. Altitude Realtors
 - $825,0004 bd4 ba3.4k sqft9868 Sylvestor Road, Highlands Ranch, CO 80129For SaleMLS ID #2080161, Delphine Carlile, 8z Real Estate. REcolorado as distributed by MLS GRID
- $759,0005 bd3 ba3.7k sqft6454 Leathers Lane, Parker, CO 80134For SaleMLS ID #5724072, Joshua Hastings, Coldwell Banker Realty 44. REcolorado as distributed by MLS GRID
- $670,0004 bd4 ba2.6k sqft26822 E Easter Place, Aurora, CO 80016For SaleMLS ID #9274364, Heather Christensen, Keller Williams DTC. REcolorado as distributed by MLS GRID
- $830,0004 bd3 ba3.4k sqft331 S Poplar Street, Denver, CO 80224For SaleMLS ID #6543318, Charlie Soule, Compass - Denver. REcolorado as distributed by MLS GRID
- $794,9005 bd4 ba4.1k sqft27645 E Geddes Place, Aurora, CO 80016For SaleMLS ID #2795929, Todd L Crosbie, LIV Sotheby's International Realty. REcolorado as distributed by MLS GRID
- $564,9004 bd3 ba2.2k sqft16604 E Hollow Horn Avenue, Parker, CO 80134For SaleMLS ID #9525025, Ray Rice, Compass - Denver. REcolorado as distributed by MLS GRID
- $700,0005 bd3 ba2.2k sqft59 S DeGaulle Street, Aurora, CO 80018For SaleMLS ID #8428287, Colton E. Mortag, Real Broker, LLC DBA Real. REcolorado as distributed by MLS GRID
- $764,0004 bd4 ba4.2k sqft15786 E Indian Brook Circle, Parker, CO 80134For SaleMLS ID #9116050, Brittany Morgan, Compass - Denver. REcolorado as distributed by MLS GRID
- $540,0004 bd3 ba2.1k sqft241 Paloma Way, Elizabeth, CO 80107For SaleMLS ID #6670543, Erica Dufford, Coldwell Banker Realty 24. REcolorado as distributed by MLS GRID
- $699,9004 bd4 ba2.6k sqft26890 E Roxbury Place, Aurora, CO 80016For SaleMLS ID #4040806, Dane Rickard, RE/MAX Professionals. REcolorado as distributed by MLS GRID
- $875,0004 bd3 ba4.1k sqft10835 Hickory Ridge Lane, Highlands Ranch, CO 80126For SaleMLS ID #3346091, Shelly Jamieson, eXp Realty, LLC. REcolorado as distributed by MLS GRID
- $411,0003 bd3 ba1.7k sqft4681 Orleans Street, Denver, CO 80249For SaleMLS ID #3316771, Cristina Geiger, Key Team Real Estate Corp.. REcolorado as distributed by MLS GRID
- $765,0004 bd3 ba4.2k sqft2420 Thistle Court, Castle Rock, CO 80109For SaleMLS ID #4123420, Tanner Cole, Coluxe Realty. REcolorado as distributed by MLS GRID
