Discover the perfect blend of rustic charm and modern comfort on this beautiful 2-acre property. Tucked away in a peaceful setting that feels like the countryside, this fully remodeled 5-bedroom, 3-bath home offers room to breathe, space to roam, and views that will take your breath away. With room for up to two horses, the land is ideal for those who dream of a small hobby farm, a family homestead, or simply a place where the quiet of nature surrounds you.
Inside, the home is warm and inviting. Tastefully updated with cozy finishes that blend perfectly with its country character. Natural light pours in through large windows, highlighting the open living spaces designed for comfort and connection. Step outside onto the wraparound deck, where sweeping Front Range Mountain views stretch as far as the eye can see. Perfect for morning coffee, evening sunsets, or gathering with friends under the Colorado sky.
Enjoy the privacy and tranquility of rural living without giving up convenience. Just minutes from shopping, dining, and modern amenities. This is the best of both worlds: a charming country retreat close to everything you need.
For sale
Price increase: $100K (5/28)
$700,000
59 S DeGaulle Street, Aurora, CO 80018
5beds
2,288sqft
Single Family Residence
Built in 1983
1.76 Acres Lot
$-- Zestimate®
$306/sqft
$-- HOA
What's special
- 315 days |
- 637 |
- 40 |
Zillow last checked:
Listing updated:
Listed by:
Colton E. Mortag 970-237-2747,
Real Broker, LLC DBA Real
Source: REcolorado as distributed by MLS GRID,MLS#: 8428287
Facts & features
Interior
Bedrooms & bathrooms
- Bedrooms: 5
- Bathrooms: 3
- Full bathrooms: 3
- Main level bathrooms: 1
- Main level bedrooms: 3
Bedroom
- Features: Primary Suite
- Level: Upper
Bedroom
- Level: Upper
Bedroom
- Level: Main
Bedroom
- Level: Main
Bedroom
- Level: Main
Bathroom
- Features: Primary Suite
- Level: Upper
Bathroom
- Level: Upper
Bathroom
- Level: Main
Family room
- Level: Main
Kitchen
- Level: Upper
Laundry
- Level: Main
Living room
- Level: Upper
Mud room
- Level: Main
Utility room
- Level: Main
Heating
- Baseboard, Forced Air
Cooling
- Central Air
Appliances
- Included: Convection Oven, Dishwasher, Disposal, Dryer, Microwave, Washer
Features
- Eat-in Kitchen, Granite Counters, High Ceilings, Kitchen Island, Open Floorplan, Pantry, Primary Suite, Smart Thermostat, Vaulted Ceiling(s), Walk-In Closet(s)
- Flooring: Carpet, Tile, Vinyl
- Windows: Double Pane Windows, Skylight(s)
- Basement: Finished,Full,Walk-Out Access
- Number of fireplaces: 1
- Fireplace features: Wood Burning Stove
Interior area
- Total structure area: 2,288
- Total interior livable area: 2,288 sqft
- Finished area above ground: 1,144
- Finished area below ground: 801
Video & virtual tour
Property
Parking
- Total spaces: 2
- Parking features: Garage - Attached
- Attached garage spaces: 2
Features
- Levels: Two
- Stories: 2
- Patio & porch: Rooftop, Wrap Around
- Exterior features: Balcony, Private Yard
- Fencing: Full
- Has view: Yes
- View description: Mountain(s)
Lot
- Size: 1.76 Acres
- Features: Level
Details
- Parcel number: 031540445
- Special conditions: Standard
- Horses can be raised: Yes
- Horse amenities: Pasture, Well Allows For
Construction
Type & style
- Home type: SingleFamily
- Property subtype: Single Family Residence
Materials
- Frame
- Roof: Composition
Condition
- Updated/Remodeled
- Year built: 1983
Utilities & green energy
- Water: Well
Community & HOA
Community
- Subdivision: Thunderbird Estates
HOA
- Has HOA: Yes
- HOA name: Thunderbird Estates HOA
- HOA phone: 303-358-7070
Location
- Region: Aurora
Financial & listing details
- Price per square foot: $306/sqft
- Tax assessed value: $684,200
- Annual tax amount: $4,318
- Date on market: 10/10/2025
- Listing terms: Cash,Conventional,FHA,VA Loan
- Ownership: Corporation/Trust
- Road surface type: Gravel
Estimated market value
Not available
Estimated sales range
Not available
Not available
Price history
| Date | Event | Price |
|---|---|---|
| 8/15/2026 | Listed for sale | $700,000$306/sqft |
Source:  REcolorado as distributed by MLS GRID #8428287 Report a problem REcolorado as distributed by MLS GRID #8428287 Report a problem | ||
| 7/25/2026 | Pending sale | $700,000$306/sqft |
Source: REcolorado as distributed by MLS GRID #8428287 Report a problem | ||
| 5/28/2026 | Price change | $700,000+16.7%$306/sqft |
Source: REcolorado as distributed by MLS GRID #8428287 Report a problem | ||
| 5/5/2026 | Price change | $600,000-29.3%$262/sqft |
Source: REcolorado as distributed by MLS GRID #8428287 Report a problem | ||
| 3/9/2026 | Price change | $849,000-5.6%$371/sqft |
Source: REcolorado as distributed by MLS GRID #8428287 Report a problem | ||
| 1/20/2026 | Price change | $899,000-4.9%$393/sqft |
Source: REcolorado as distributed by MLS GRID #8428287 Report a problem | ||
| 10/24/2025 | Price change | $945,000-2.6%$413/sqft |
Source: REcolorado as distributed by MLS GRID #8428287 Report a problem | ||
| 10/10/2025 | Listed for sale | $969,900+61.7%$424/sqft |
Source: REcolorado as distributed by MLS GRID #8428287 Report a problem | ||
| 5/2/2025 | Sold | $600,000+13.2%$262/sqft |
Source: REcolorado as distributed by MLS GRID #6833109 Report a problem | ||
| 4/21/2025 | Pending sale | $530,000$232/sqft |
Source: REcolorado as distributed by MLS GRID #6833109 Report a problem | ||
| 4/14/2025 | Listed for sale | $530,000$232/sqft |
Source: REcolorado as distributed by MLS GRID #6833109 Report a problem | ||
Public tax history
| Year | Property taxes | Tax assessment |
|---|---|---|
| 2025 | $4,318 +4.6% | $42,763 -3.7% |
| 2024 | $4,128 +24.7% | $44,421 -8.5% |
| 2023 | $3,311 -4.6% | $48,573 +39.8% |
| 2022 | $3,472 | $34,736 -2.8% |
| 2021 | -- | $35,736 +34.1% |
| 2020 | $2,495 -18.5% | $26,655 |
| 2019 | $3,062 | $26,655 -14.2% |
| 2018 | $3,062 +12.1% | $31,068 |
| 2017 | $2,732 | $31,068 +23.4% |
| 2016 | -- | $25,177 |
| 2015 | -- | $25,177 +37.2% |
| 2014 | $1,966 +54% | $18,355 +11% |
| 2013 | $1,277 | $16,540 |
| 2012 | -- | $16,540 |
| 2011 | $2,357 +0.8% | $16,540 -26.9% |
| 2010 | $2,337 -11% | $22,630 |
| 2009 | $2,625 | $22,630 -11.4% |
| 2008 | -- | $25,551 |
| 2007 | -- | $25,551 +13% |
| 2006 | -- | $22,614 |
| 2005 | -- | $22,614 -5.4% |
| 2002 | $1,897 +32.1% | $23,900 +38.6% |
| 2001 | $1,435 | $17,240 |
Find assessor info on the county website
Monthly payment
Est. payment
Payment breakdown
Explore the cost of this home by adjusting the details. Changes won't be saved.Climate risks
Neighborhood: Thunderbird Estates
Nearby schools
GreatSchools rating
- 4/10Vista Peak P-8 ExploratoryGrades: PK-8Distance: 0.4 mi
- 3/10Vista Peak 9-12 PreparatoryGrades: 9-12Distance: 0.6 mi
Schools provided by the listing agent
- Elementary: Vista Peak
- Middle: Vista Peak
- High: Vista Peak
- District: Adams-Arapahoe 28J
Source: REcolorado as distributed by MLS GRID. This data may not be complete. We recommend contacting the local school district to confirm school assignments for this home.
- $1,105,7003 bd6 ba5.9k sqft39 S De Gaulle St, Aurora, CO 80018Off Market
- $815,2003 bd3 ba2.5k sqft79 S De Gaulle St, Aurora, CO 80018Off Market
- $1,084,2004 bd5 ba4k sqft19 S De Gaulle St, Aurora, CO 80018Off Market
- $908,4003 bd4 ba2.4k sqft56 Coolidge St, Aurora, CO 80018Off Market
- $920,0003 bd3 ba2.4k sqft40 S De Gaulle St, Aurora, CO 80018Sold
- $619,6003 bd2 ba1.9k sqft86 Coolidge St, Aurora, CO 80018Off Market
- $883,5003 bd3 ba2.3k sqft26 N Coolidge St, Aurora, CO 80018Off Market
- $736,0004 bd2 ba2.3k sqft80 S De Gaulle St, Aurora, CO 80018Off Market
A local agent can set up tours, give advice and negotiate with sellers.
Similar homes
- $575,0003 bd3 ba2.7k sqft24235 E Ohio Drive, Aurora, CO 80018For Sale

 MLS ID #4046809, Karyn Walker, Redfin Corporation. REcolorado as distributed by MLS GRID
 - $570,0004 bd3 ba2.6k sqft27536 E Byers Place, Aurora, CO 80018For Sale
 MLS ID #1814107, Kevin Kestenbaum, Redfin Corporation. REcolorado as distributed by MLS GRID
 - $590,0003 bd3 ba1.8k sqft22250 E Mansfield Place, Aurora, CO 80018For Sale
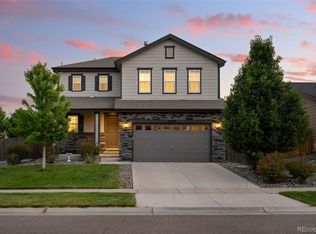 MLS ID #6638179, Michael Anderson, RE/MAX Professionals. REcolorado as distributed by MLS GRID
 - $699,9004 bd4 ba2.6k sqft26890 E Roxbury Place, Aurora, CO 80016For Sale
 MLS ID #4040806, Dane Rickard, RE/MAX Professionals. REcolorado as distributed by MLS GRID
 - $659,0005 bd4 ba3.4k sqft21962 E 44th Drive, Aurora, CO 80019For SaleMLS ID #5261615, Christen Costin, Start Real Estate. REcolorado as distributed by MLS GRID
- $725,0005 bd4 ba3.1k sqft24702 E Rowland Place, Aurora, CO 80016For SaleMLS ID #6564087, Andrea Wright, LIV Sotheby's International Realty. REcolorado as distributed by MLS GRID
- $500,0003 bd3 ba1.9k sqft27074 E Archer Ave, Aurora, CO 80018For Sale
 MLS ID #1060839, Lauren McMann, Group Harmony. IRES as distributed by MLS GRID
 - $595,0005 bd3 ba2.6k sqft4582 S Fraser Way, Aurora, CO 80015For SaleMLS ID #4981198, Marcyndah Cosner, Coldwell Banker Realty 44. REcolorado as distributed by MLS GRID
- $699,0004 bd3 ba3.3k sqft27179 E Fremont Place, Aurora, CO 80016For SaleMLS ID #2988320, Seyla Choban, EXIT Realty DTC, Cherry Creek, Pikes Peak.. REcolorado as distributed by MLS GRID
- $509,0004 bd4 ba2k sqft1077 S Joplin Way, Aurora, CO 80017For SaleMLS ID #5506043, The Awaka Group, Real Broker, LLC DBA Real. REcolorado as distributed by MLS GRID
- $519,0003 bd3 ba1.8k sqft1982 S Fultondale Court, Aurora, CO 80018For SaleMLS ID #3481197, Scott Freedle, Freedle and Associates LLC. REcolorado as distributed by MLS GRID
- $799,9995 bd4 ba3.1k sqft8086 S Grand Baker Way, Aurora, CO 80016For SaleMLS ID #6464062, Shaylisa Turner, Compass - Denver. REcolorado as distributed by MLS GRID
- $704,9995 bd3 ba2.7k sqft5630 E Fair Avenue, Englewood, CO 80111For SaleMLS ID #2043676, Brianalyn Ugalde, Ed Prather Real Estate. REcolorado as distributed by MLS GRID
- $650,0003 bd3 ba2.3k sqft5037 N Quemoy Street, Aurora, CO 80019For SaleMLS ID #4295957, Jeff VanDerhule, Kentwood Real Estate City Properties. REcolorado as distributed by MLS GRID
- $485,0003 bd2 ba1.5k sqft27884 E 9th Lane, Aurora, CO 80018For SaleMLS ID #5410297, Nick Gustafson, Coldwell Banker Realty 24. REcolorado as distributed by MLS GRID
- $499,9003 bd2 ba1.9k sqft768 S Fairplay Court, Aurora, CO 80012For SaleMLS ID #8236418, Scott Thomas, Equity Properties, LLC. REcolorado as distributed by MLS GRID
- $630,0004 bd4 ba2.2k sqft9914 Stonebriar Lane, Parker, CO 80134For SaleMLS ID #2253662, Courtney Trembly, 8z Real Estate. REcolorado as distributed by MLS GRID
- $625,0004 bd4 ba2.7k sqft4777 Jasper Street, Denver, CO 80239For SaleMLS ID #8914910, Jonell Herndon, Guide Real Estate. REcolorado as distributed by MLS GRID
- $505,0003 bd3 ba2.3k sqft4003 N Quatar Court, Aurora, CO 80019For SaleMLS ID #2869753, Michael Hardey, Integrity Real Estate Group. REcolorado as distributed by MLS GRID
- $569,0004 bd3 ba2.4k sqft18171 E Crestridge Drive, Centennial, CO 80015For SaleMLS ID #6500320, Ghassan Kanafani, Kentwood Real Estate Cherry Creek. REcolorado as distributed by MLS GRID
