Picture yourself in this stunning 2.6 acre property, surrounded by majestic mountain views. With its fully fenced perimeter, this expansive land offers functionality and privacy. The property features a two-stall horse barn, perfect for the animal lover in any home. The home itself boasts three bedrooms and three bathrooms, updated to perfection. Other updates include new siding, new roof, new exterior paint(8/2023) and the addition of solar panels, providing both aesthetic appeal and energy efficiency. Come home to the tranquility and luxury in this immaculate retreat nestled amidst nature's beauty.
Sold for $920,000
$920,000
40 S De Gaulle Street, Aurora, CO 80018
3beds
2,440sqft
Single Family Residence
Built in 1980
2.59 Acres Lot
$867,600 Zestimate®
$377/sqft
$3,247 Estimated rent
Home value
$867,600
$824,000 - $911,000
$3,247/mo
Zestimate® history
Owner options
List your home for rent
$3,247/mo
Rent Zestimate®
Find your next renter with Zillow Rental Manager. Plus, with online applications, you can quickly screen prospective tenants – for free.
$3,247/mo
Rent Zestimate®
Refinance and save
$5,437/mo
Est. payment
Refinancing to a lower rate could help reduce your monthly payments and save thousands over the life of the loan.
$5,437/mo
Est. payment
Explore your selling options
Work with a Zillow partner agent
Leverage their expertise and Zillow's premium Showcase listings to get your home seen by more buyers.
Get startedList with your own agent
Get your home in front of millions of buyers by listing it on Zillow.
Learn how to do itSell it yourself
Take full control of how buyers see your home on Zillow by listing For Sale by Owner (FSBO).
List your homeWhat's special
Majestic mountain viewsNew roofSolar panels
Zillow last checked:
Listing updated:
Listed by:
BTT Group team@bramerthomasteam.com,
BTT Real Estate,
Brent Malia 720-560-5855,
BTT Real Estate
Bought with:
Jim Loveridge, 001325115
Keller Williams Integrity Real Estate LLC
Source: REcolorado as distributed by MLS GRID,MLS#: 1923734
Facts & features
Interior
Bedrooms & bathrooms
- Bedrooms: 3
- Bathrooms: 3
- Full bathrooms: 1
- 3/4 bathrooms: 1
- 1/2 bathrooms: 1
Primary bedroom
- Description: Spacious With Mountain Views
- Level: Upper
Bedroom
- Description: Enjoy The Morning Sun!
- Level: Upper
Bedroom
- Description: East Facing
- Level: Upper
Primary bathroom
- Description: Great Light And Space!
- Level: Upper
Bathroom
- Description: Nice Sized Full Bath!
- Level: Upper
Bathroom
- Description: Cute Updates!
- Level: Lower
Bonus room
- Description: Currently A Fly Tying Room, Make It Your Own
- Level: Basement
Dining room
- Description: An Inviting Room With Room For All
- Level: Main
Family room
- Description: Movie Night! The Surround Speakers Stay!
- Level: Basement
Kitchen
- Description: Dark Stainless Appliances/42" Cabinets/ Solid Surface Counters
- Level: Main
Laundry
- Description: I'd Look Forward To Doing Laundry Here!
- Level: Basement
Living room
- Description: Enjoy The Sunsets With The West Facing Windows
- Level: Main
Living room
- Description: An Inviting Room With Wood Burning Fireplace
- Level: Lower
Heating
- Baseboard
Cooling
- Evaporative Cooling
Appliances
- Included: Dishwasher, Dryer, Microwave, Oven, Refrigerator, Washer
- Laundry: In Unit
Features
- Eat-in Kitchen, High Speed Internet, Primary Suite, Smoke Free, Solid Surface Counters
- Flooring: Carpet, Vinyl
- Windows: Bay Window(s), Double Pane Windows, Window Coverings
- Basement: Partial
- Number of fireplaces: 1
- Fireplace features: Family Room
Interior area
- Total structure area: 2,440
- Total interior livable area: 2,440 sqft
- Finished area above ground: 1,790
- Finished area below ground: 550
Property
Parking
- Total spaces: 2
- Parking features: Garage - Attached
- Attached garage spaces: 2
Features
- Levels: Multi/Split
- Patio & porch: Patio
- Exterior features: Private Yard
- Fencing: Full
- Has view: Yes
- View description: Mountain(s)
Lot
- Size: 2.59 Acres
- Features: Level, Many Trees, Secluded
Details
- Parcel number: 031540879
- Special conditions: Standard
- Horses can be raised: Yes
- Horse amenities: Corral(s), Pasture
Construction
Type & style
- Home type: SingleFamily
- Architectural style: Traditional
- Property subtype: Single Family Residence
Materials
- Brick, Frame
- Foundation: Slab
- Roof: Composition
Condition
- Updated/Remodeled
- Year built: 1980
Utilities & green energy
- Electric: 220 Volts
- Water: Well
- Utilities for property: Cable Available, Electricity Connected
Community & HOA
Community
- Security: Carbon Monoxide Detector(s), Smoke Detector(s)
- Subdivision: Thunderbird Estates
HOA
- Has HOA: Yes
- Services included: Maintenance Grounds
- HOA fee: $100 annually
- HOA name: Thunderbird Estates HOA
- HOA phone: 303-358-7070
Location
- Region: Aurora
Financial & listing details
- Price per square foot: $377/sqft
- Tax assessed value: $898,200
- Annual tax amount: $4,610
- Date on market: 3/20/2024
- Listing terms: Cash,Conventional,FHA,VA Loan
- Exclusions: Seller's Personal Property
- Ownership: Individual
- Electric utility on property: Yes
- Road surface type: Paved
Price history
| Date | Event | Price |
|---|---|---|
| 4/30/2024 | Sold | $920,000+2.2%$377/sqft |
Source:  REcolorado as distributed by MLS GRID #1923734 Report a problem REcolorado as distributed by MLS GRID #1923734 Report a problem | ||
| 3/27/2024 | Pending sale | $899,900$369/sqft |
Source: REcolorado as distributed by MLS GRID #1923734 Report a problem | ||
| 3/20/2024 | Listed for sale | $899,900+73.1%$369/sqft |
Source: REcolorado as distributed by MLS GRID #1923734 Report a problem | ||
| 8/22/2019 | Sold | $520,000+4.2%$213/sqft |
Source: Public Record Report a problem | ||
| 6/29/2019 | Pending sale | $499,000$205/sqft |
Source: Keller Williams DTC #3481018 Report a problem | ||
| 6/21/2019 | Listed for sale | $499,000+173.4%$205/sqft |
Source: Keller Williams DTC #3481018 Report a problem | ||
| 3/14/1997 | Sold | $182,500$75/sqft |
Source: Public Record Report a problem | ||
Public tax history
| Year | Property taxes | Tax assessment |
|---|---|---|
| 2025 | $5,530 +4.6% | $56,138 +17.2% |
| 2024 | $5,286 +14.7% | $47,905 -8% |
| 2023 | $4,610 -4.6% | $52,090 +35.6% |
| 2022 | $4,832 | $38,426 -2.8% |
| 2021 | -- | $39,532 +23.7% |
| 2020 | $4,095 -14.2% | $31,946 |
| 2019 | $4,775 | $31,946 -13.9% |
| 2018 | $4,775 +12% | $37,102 |
| 2017 | $4,262 | $37,102 +39.5% |
| 2016 | -- | $26,594 |
| 2015 | -- | $26,594 +13% |
| 2014 | $3,052 +7% | $23,530 +26.2% |
| 2013 | $2,854 | $18,640 |
| 2012 | -- | $18,640 |
| 2011 | $2,553 +0.8% | $18,640 -22.7% |
| 2010 | $2,532 -4.6% | $24,100 |
| 2009 | $2,656 | $24,100 -5.1% |
| 2008 | -- | $25,393 |
| 2007 | -- | $25,393 +8.9% |
| 2006 | -- | $23,315 |
| 2005 | -- | $23,315 -0.3% |
| 2002 | $1,856 +21% | $23,390 +26.9% |
| 2001 | $1,534 | $18,430 |
Find assessor info on the county website
Neighborhood: Thunderbird Estates
Nearby homes
- $728,6004 bd2 ba2.3k sqft80 S De Gaulle St, Aurora, CO 80018Off Market

- $698,8004 bd3 ba2.1k sqft45 S Flat Rock St, Aurora, CO 80018Off Market
- $1,097,1003 bd6 ba5.9k sqft39 S De Gaulle St, Aurora, CO 80018Off Market
- $700,0005 bd3 ba2.2k sqft59 S De Gaulle St, Aurora, CO 80018For Sale
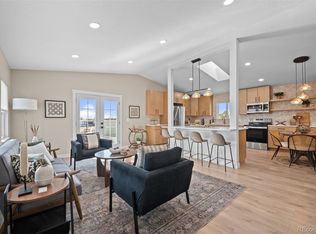
- $857,5003 bd2 ba2.4k sqft20 S De Gaulle St, Aurora, CO 80018Off Market
- $811,4003 bd3 ba2.5k sqft79 S De Gaulle St, Aurora, CO 80018Off Market
- $748,1003 bd3 ba2.2k sqft85 S Flat Rock St, Aurora, CO 80018Off Market
- $1,076,2004 bd5 ba4k sqft19 S De Gaulle St, Aurora, CO 80018Off Market
Nearby schools
GreatSchools rating
- 6/10Vista Peak P-8 ExploratoryGrades: PK-8Distance: 0.3 mi
- 5/10Vista Peak 9-12 PreparatoryGrades: 9-12Distance: 0.6 mi
Schools provided by the listing agent
- Elementary: Vista Peak
- Middle: Vista Peak
- High: Vista Peak
- District: Adams-Arapahoe 28J
Source: REcolorado as distributed by MLS GRID. This data may not be complete. We recommend contacting the local school district to confirm school assignments for this home.
Get a cash offer in 3 minutes
Find out how much your home could sell for in as little as 3 minutes with a no-obligation cash offer.
Estimated market value
$867,600
Get a cash offer in 3 minutes
Find out how much your home could sell for in as little as 3 minutes with a no-obligation cash offer.
Estimated market value
$867,600
- Colorado
- Arapahoe County
- Aurora
- 80018
- Thunderbird Estates
- 40 S De Gaulle Street
Nearby cities
Nearby neighborhoods
Nearby zip codes
Other Aurora Topics
