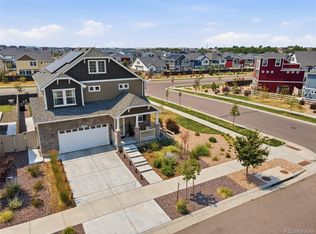
Nearly new, beautifully upgraded, and ready without the wait. Built in 2022 and occupied beginning in 2023, this single-owner home is located in The Reserve, one of Denver’s premier fully gated 55+ communities. With continued investment throughout the surrounding area, residents enjoy the perfect balance of a peaceful neighborhood, modern conveniences, and easy access to shopping, dining, healthcare, and major commuter routes. Inside this magnificent home, more than $100,000 in builder upgrades, design selections, and professional landscaping make this home feel thoughtfully finished from day one. The gourmet kitchen features KitchenAid appliances, a gas range, oversized island, extended cabinetry with under-cabinet lighting, and a generous walk-in pantry. Two separate living areas, a dedicated dining room, casual breakfast space, and a functional laundry room create a layout equally suited for entertaining or everyday living. The finishes are modern, timeless, and exceptionally well cared for. Outside, the covered patio overlooks a maintenance-free xeriscaped yard, perfect for morning coffee, evening gatherings, or simply enjoying Colorado’s sunshine. The oversized three-car garage offers space for vehicles, storage, hobbies, or a workshop. Unlike new construction, everything here is complete. The landscaping is established, the upgrades are in place, and the home has been meticulously maintained. Life in The Reserve extends well beyond your front door. Residents enjoy a private clubhouse, fitness center, outdoor pool, pickleball courts, walking clubs, social mixers, educational events, farmers markets, comedy nights, and a full calendar of activities. Conveniently located near DIA, E-470, major commuter routes, and Anschutz Medical Campus, this home combines low-maintenance luxury with one of Denver’s most engaging active-adult communities.
For sale
Price cut: $35K (7/30)
$650,000
5037 N Quemoy Street, Aurora, CO 80019
3beds
2,365sqft
:
Get pre-qualified$4,273/mo
Single Family Residence
Built in 2022
5,725 Square Feet Lot
$-- Zestimate®
$275/sqft
$260/mo HOA
What's special
- 68 days |
- 173 |
- 5 |
Zillow last checked:
Listing updated:
Listed by:
Jeff VanDerhule 303-667-2563 jeffv@kentwood.com,
Kentwood Real Estate City Properties
Source: REcolorado as distributed by MLS GRID,MLS#: 4295957
Facts & features
Interior
Bedrooms & bathrooms
- Bedrooms: 3
- Bathrooms: 3
- Full bathrooms: 2
- 3/4 bathrooms: 1
- Main level bathrooms: 2
- Main level bedrooms: 2
Bedroom
- Description: Secondary Primary With Lvp And Walk-In Closet
- Level: Main
Bedroom
- Description: Large Upstairs Bedroom With Designer Carpet And Walk-In Closet
- Level: Upper
Bedroom
- Description: Fantastic Primary Suite With Large Windows, Lvp And Ensuite
- Features: Primary Suite
- Level: Main
Bathroom
- Description: Large Five Piece Bathroom For Guests Or Hall Bath.
- Level: Main
Bathroom
- Description: Large Five Piece Bathroom For Upstairs Living Area And Bedroom
- Level: Upper
Bathroom
- Description: Luxurious Bathroom With Seamless Walk-In Shower, Double Vanity And Large Walk-In Closet
- Features: Primary Suite
- Level: Main
Dining room
- Description: Perfect For A Your Formal Dining Table, Lvp Flooring
- Level: Main
Kitchen
- Description: Top Of The Line Designer Kitchen With Everything You Could Need
- Level: Main
Laundry
- Description: Separate Laundry Room Conveniently Located Of Kitchen With Added Room For Storage
- Level: Main
Living room
- Description: Open Concept Living Room With High Ceilings And Large Windows
- Level: Main
Living room
- Description: This Loft-Style, Secondary Living Room Is Perfect For Guest, Home Office For Workout Room
- Level: Upper
Heating
- Forced Air
Cooling
- Central Air
Appliances
- Included: Dishwasher, Dryer, Microwave, Oven, Range, Refrigerator, Washer
Features
- Ceiling Fan(s), Granite Counters, Kitchen Island, Open Floorplan, Smoke Free
- Flooring: Carpet, Laminate, Tile
- Windows: Double Pane Windows, Window Coverings, Window Treatments
- Has basement: No
Interior area
- Total structure area: 2,365
- Total interior livable area: 2,365 sqft
- Finished area above ground: 2,365
Video & virtual tour
Property
Parking
- Total spaces: 3
- Parking features: Concrete
- Attached garage spaces: 3
Features
- Levels: Two
- Stories: 2
- Patio & porch: Covered, Patio
Lot
- Size: 5,725 Square Feet
Details
- Parcel number: R0207188
- Special conditions: Standard
Construction
Type & style
- Home type: SingleFamily
- Architectural style: Traditional
- Property subtype: Single Family Residence
Materials
- Frame, Stone, Wood Siding
- Roof: Composition
Condition
- Year built: 2022
Details
- Builder name: Oakwood Homes, LLC
Utilities & green energy
- Sewer: Public Sewer
- Water: Public
Green energy
- Energy efficient items: HVAC, Windows
Community & HOA
Community
- Security: Carbon Monoxide Detector(s), Smoke Detector(s), Video Doorbell
- Senior community: Yes
- Subdivision: The Reserve At Green Valley Ranch
HOA
- Has HOA: Yes
- Amenities included: Clubhouse, Fitness Center, Gated, Pool, Spa/Hot Tub, Tennis Court(s), Trail(s)
- Services included: Reserve Fund, Maintenance Grounds, Road Maintenance, Trash
- HOA fee: $260 monthly
- HOA name: Westwind Management
- HOA phone: 303-265-7870
Location
- Region: Aurora
Financial & listing details
- Price per square foot: $275/sqft
- Tax assessed value: $567,000
- Annual tax amount: $8,162
- Date on market: 6/1/2026
- Listing terms: Cash,Conventional,FHA,VA Loan
- Exclusions: Seller`s Personal Property, Televisions
- Ownership: Individual
Estimated market value
Not available
Estimated sales range
Not available
Not available
Price history
| Date | Event | Price |
|---|---|---|
| 7/30/2026 | Price change | $650,000-5.1%$275/sqft |
Source:  REcolorado as distributed by MLS GRID #4295957 Report a problem REcolorado as distributed by MLS GRID #4295957 Report a problem | ||
| 6/1/2026 | Listed for sale | $685,000+1.5%$290/sqft |
Source: REcolorado as distributed by MLS GRID #4295957 Report a problem | ||
| 4/21/2023 | Sold | $675,000$285/sqft |
Source: Public Record Report a problem | ||
Public tax history
| Year | Property taxes | Tax assessment |
|---|---|---|
| 2025 | $8,500 +80.9% | $35,440 -20.3% |
| 2024 | $4,698 +17.2% | $44,440 +66.3% |
| 2023 | $4,008 +4.4% | $26,720 +32.1% |
| 2022 | $3,839 | $20,220 |
Find assessor info on the county website
Monthly payment
Est. payment
Payment breakdown
Explore the cost of this home by adjusting the details. Changes won't be saved.Climate risks
Neighborhood: Green Valley Ranch East
Nearby schools
GreatSchools rating
- 5/10Aurora Highlands P-8Grades: PK-8Distance: 1.6 mi
- 5/10Vista Peak 9-12 PreparatoryGrades: 9-12Distance: 4.6 mi
Schools provided by the listing agent
- Elementary: Harmony Ridge P-8
- Middle: Harmony Ridge P-8
- High: Vista Peak
- District: Adams-Arapahoe 28J
Source: REcolorado as distributed by MLS GRID. This data may not be complete. We recommend contacting the local school district to confirm school assignments for this home.
- $66,718-- bd-- ba-- sqft5037 Quemoy St, Aurora, CO 80019Off Market
- $66,718-- bd-- ba-- sqft5045 Quemoy St, Aurora, CO 80019Off Market
- $571,3002 bd2 ba2.1k sqft5035 N Quemoy St, Aurora, CO 80019Off Market
- $66,718-- bd-- ba-- sqft5035 Quemoy St, Aurora, CO 80019Off Market
- $491,0002 bd2 ba1.9k sqft5045 N Quemoy St, Aurora, CO 80019Off Market
- $583,1003 bd3 ba1.9k sqft5022 Quatar St, Aurora, CO 80019Off Market
- $66,718-- bd-- ba-- sqft5047 Quemoy St, Aurora, CO 80019Off Market
- $455,0003 bd2 ba1.5k sqft5027 N Quemoy St, Aurora, CO 80019Sold
A local agent can set up tours, give advice and negotiate with sellers.
Similar homes
- $659,0005 bd4 ba3.4k sqft21962 E 44th Drive, Aurora, CO 80019For Sale
 MLS ID #5261615, Christen Costin, Start Real Estate. REcolorado as distributed by MLS GRID
 - $505,0003 bd3 ba2.3k sqft4003 N Quatar Court, Aurora, CO 80019For Sale
 MLS ID #2869753, Michael Hardey, Integrity Real Estate Group. REcolorado as distributed by MLS GRID
 - $485,0004 bd3 ba1.9k sqft4130 N Quatar Court, Aurora, CO 80019For Sale
 MLS ID #7478464, Ashley Hay, Compass - Denver. REcolorado as distributed by MLS GRID
 - $575,0002 bd2 ba3.1k sqft20373 E 52nd Avenue, Denver, CO 80249For Sale
 MLS ID #6004469, LaShon Carter, Corcoran Perry & Co.. REcolorado as distributed by MLS GRID
 - $575,0003 bd3 ba2.6k sqft26361 E 5th Place, Aurora, CO 80018For SaleMLS ID #3758167, The Awaka Group, Real Broker, LLC DBA Real. REcolorado as distributed by MLS GRID
- $505,0003 bd2 ba1.4k sqft200 S Langdale Court, Aurora, CO 80018For SaleMLS ID #3541887, Jera Brackman, City Lights Realty. REcolorado as distributed by MLS GRID
- $575,0003 bd3 ba2.7k sqft24235 E Ohio Drive, Aurora, CO 80018For SaleMLS ID #4046809, Karyn Walker, Redfin Corporation. REcolorado as distributed by MLS GRID
- $685,0004 bd4 ba2.6k sqft26822 E Easter Place, Aurora, CO 80016For SaleMLS ID #9274364, Heather Christensen, Keller Williams DTC. REcolorado as distributed by MLS GRID
- $539,0003 bd3 ba2.6k sqft4741 Ventura Street, Denver, CO 80249For SaleMLS ID #4558881, Sokhan Veunnasack, Brokers Guild Homes. REcolorado as distributed by MLS GRID
- $525,0004 bd2 ba1.7k sqft24544 E 37th Avenue, Aurora, CO 80019For SaleMLS ID #6834892, Eric Lumsden, RE/MAX Alliance. REcolorado as distributed by MLS GRID
- $499,0003 bd3 ba2.3k sqft4780 N Jasper Street, Denver, CO 80239For SaleMLS ID #6364860, Blake Minger, HomeSmart Realty. REcolorado as distributed by MLS GRID
- $625,0003 bd4 ba2.2k sqft3444 N Xenia Street, Denver, CO 80238For SaleMLS ID #9393729, John Stegner, Your Castle Real Estate Inc. REcolorado as distributed by MLS GRID
- $719,0004 bd3 ba3.1k sqft11500 E 26th Avenue, Aurora, CO 80010For SaleMLS ID #8637314, David Bovard, Denver's Homes, LLC. REcolorado as distributed by MLS GRID
- $435,0002 bd3 ba1.4k sqft20084 E 48th Drive, Denver, CO 80249For SaleMLS ID #6329602, Jorge Armstrong, Megastar Realty. REcolorado as distributed by MLS GRID
- $570,0004 bd3 ba2.6k sqft27536 E Byers Place, Aurora, CO 80018For SaleMLS ID #1814107, Kevin Kestenbaum, Redfin Corporation. REcolorado as distributed by MLS GRID
- $505,0003 bd3 ba2.7k sqft18043 E 107th Avenue, Commerce City, CO 80022For SaleMLS ID #6948607, Luis Silva, Luxe Realty, Inc.. REcolorado as distributed by MLS GRID
- $599,0003 bd3 ba3.2k sqft6788 Zebra Grass Lane, Parker, CO 80138For SaleMLS ID #9286233, Tracy Ellis, eXp Realty, LLC. REcolorado as distributed by MLS GRID
- $675,0005 bd3 ba3.2k sqft12947 Kearney Street, Thornton, CO 80602For SaleMLS ID #2125796, Taylor Bunney, eXp Realty, LLC. REcolorado as distributed by MLS GRID
- $510,0003 bd3 ba1.9k sqft27074 E Archer Ave, Aurora, CO 80018For Sale
 MLS ID #1060839, The Galbate Team, Group Harmony. IRES as distributed by MLS GRID
 - $765,0003 bd4 ba2.5k sqft11399 E 25th Drive, Aurora, CO 80010For SaleMLS ID #2306413, Greg Tiffin, Equity Colorado Real Estate. REcolorado as distributed by MLS GRID
