New price for this beautiful 2018 two-story detached single-family home in like-new condition in Central Park — one of Denver's most popular neighborhoods! Low-maintenance and move-in ready. This meticulously maintained home features an open design filled with natural light, a main-floor den/office, 3 bedrooms upstairs, and a finished basement with a 4th bathroom. Great "school of choice" options, with Denver's Isabella Bird just a couple of blocks away!
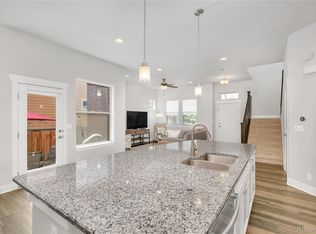
The well-appointed kitchen offers double ovens, a gas cooktop, a pantry, and a granite island flowing into the living and dining areas — ideal for everyday living and entertaining. The finished basement adds a spacious rec room, media room, full bath, and storage, with an egress window ready for an easy 4th bedroom conversion. The fenced backyard's generous patio is perfect for al fresco dining or just relaxing, soaking in Colorado's year-round sunshine.
Recent upgrades include a 50-year hail-resistant Class IV roof, newer exterior paint, energy-efficient Anderson windows, and owned solar panels, which provide dramatic savings on utility bills!
Steps from Bluff Lake Nature Center, Stanley Marketplace, and Central Park's amenities — 7 pools, parks, trails, rec programs, and community events — with light rail within a mile and quick access to Anschutz, downtown Denver, DIA, and major commuter routes. Schedule your showing today!
For sale
Price cut: $14K (7/6)
$765,000
11399 E 25th Drive, Aurora, CO 80010
3beds
2,566sqft
:
Get pre-qualifiedN/A
Single Family Residence
Built in 2018
3,360 Square Feet Lot
$758,900 Zestimate®
$298/sqft
$56/mo HOA
What's special
- 137 days |
- 212 |
- 8 |
Zillow last checked:
Listing updated:
Listed by:
Greg Tiffin 720-635-6066 Greg@tiffinhomes.com,
Equity Colorado Real Estate
Source: REcolorado as distributed by MLS GRID,MLS#: 2306413
Facts & features
Interior
Bedrooms & bathrooms
- Bedrooms: 3
- Bathrooms: 4
- Full bathrooms: 1
- 3/4 bathrooms: 2
- 1/2 bathrooms: 1
- Main level bathrooms: 1
Bedroom
- Features: Primary Suite
- Level: Upper
Bedroom
- Level: Upper
Bedroom
- Level: Upper
Bathroom
- Level: Main
Bathroom
- Features: Primary Suite
- Level: Upper
Bathroom
- Level: Upper
Bathroom
- Level: Basement
Den
- Level: Main
Dining room
- Level: Main
Family room
- Level: Basement
Game room
- Level: Basement
Kitchen
- Level: Main
Living room
- Level: Main
Heating
- Forced Air, Natural Gas
Cooling
- Central Air
Appliances
- Included: Dishwasher, Disposal, Double Oven, Dryer, Microwave, Range Hood, Refrigerator, Self Cleaning Oven, Tankless Water Heater, Washer
- Laundry: In Unit, Laundry Closet
Features
- Ceiling Fan(s), Entrance Foyer, Granite Counters, High Ceilings, High Speed Internet, Open Floorplan, Primary Suite, Smoke Free, Walk-In Closet(s)
- Flooring: Carpet, Tile, Wood
- Windows: Double Pane Windows, Window Coverings
- Basement: Finished
- Number of fireplaces: 1
- Fireplace features: Gas, Great Room
Interior area
- Total structure area: 2,566
- Total interior livable area: 2,566 sqft
- Finished area above ground: 1,726
- Finished area below ground: 840
Video & virtual tour
Property
Parking
- Total spaces: 2
- Parking features: Concrete
- Attached garage spaces: 2
Features
- Levels: Two
- Stories: 2
- Entry location: Ground
- Patio & porch: Front Porch, Patio
- Exterior features: Private Yard, Rain Gutters
- Fencing: Full
Lot
- Size: 3,360 Square Feet
Details
- Parcel number: R0189528
- Special conditions: Standard
Construction
Type & style
- Home type: SingleFamily
- Architectural style: Traditional
- Property subtype: Single Family Residence
Materials
- Brick, Cement Siding, Frame
- Foundation: Slab
- Roof: Composition
Condition
- Year built: 2018
Details
- Builder name: David Weekley Homes
Utilities & green energy
- Electric: 110V, 220 Volts
- Sewer: Public Sewer
- Utilities for property: Cable Available, Electricity Connected, Internet Access (Wired), Natural Gas Connected, Phone Available
Green energy
- Energy efficient items: Windows
Community & HOA
Community
- Security: Carbon Monoxide Detector(s), Security System, Smoke Detector(s)
- Subdivision: Central Park
HOA
- Has HOA: Yes
- Amenities included: Clubhouse, Fitness Center, Park, Playground, Pool, Tennis Court(s), Trail(s)
- HOA fee: $56 monthly
- HOA name: MCA Central Park
- HOA phone: 303-388-0724
Location
- Region: Aurora
Financial & listing details
- Price per square foot: $298/sqft
- Tax assessed value: $743,000
- Annual tax amount: $8,392
- Date on market: 3/19/2026
- Listing terms: Cash,Conventional,FHA,VA Loan
- Exclusions: Seller’s Personal Property - Most Of The Furniture Is Available For Sale/Negotiable
- Ownership: Individual
- Electric utility on property: Yes
- Road surface type: Alley Paved, Paved
Estimated market value
$758,900
$721,000 - $797,000
$3,032/mo
Price history
| Date | Event | Price |
|---|---|---|
| 7/6/2026 | Price change | $765,000-1.8%$298/sqft |
Source:  REcolorado as distributed by MLS GRID #2306413 Report a problem REcolorado as distributed by MLS GRID #2306413 Report a problem | ||
| 3/19/2026 | Listed for sale | $779,000+45%$304/sqft |
Source: REcolorado as distributed by MLS GRID #2306413 Report a problem | ||
| 7/30/2018 | Sold | $537,067$209/sqft |
Source: Public Record Report a problem | ||
Public tax history
| Year | Property taxes | Tax assessment |
|---|---|---|
| 2025 | $8,392 -0.8% | $46,440 -11.9% |
| 2024 | $8,461 +21.9% | $52,700 |
| 2023 | $6,943 -3.1% | $52,700 +33.1% |
| 2022 | $7,164 | $39,580 -2.8% |
| 2021 | -- | $40,720 +0.1% |
| 2020 | $7,184 | $40,660 -0.2% |
| 2019 | $7,184 +476.6% | $40,730 +483.5% |
| 2018 | $1,246 | $6,980 +71.9% |
| 2017 | $1,246 | $4,060 |
Find assessor info on the county website
Monthly payment
Est. payment
Payment breakdown
Explore the cost of this home by adjusting the details. Changes won't be saved.Climate risks
Neighborhood: North Aurora
Nearby schools
GreatSchools rating
- 3/10Montview Math & Health Sciences Elementary SchoolGrades: PK-5Distance: 0.4 mi
- 4/10North Middle School Health Sciences And TechnologyGrades: 6-8Distance: 0.5 mi
- 4/10Aurora Central High SchoolGrades: PK-12Distance: 1.5 mi
Schools provided by the listing agent
- Elementary: Montview
- Middle: North
- High: Aurora Central
- District: Adams-Arapahoe 28J
Source: REcolorado as distributed by MLS GRID. This data may not be complete. We recommend contacting the local school district to confirm school assignments for this home.
- $719,9004 bd4 ba2.6k sqft11409 E 25th Dr, Aurora, CO 80010Off Market

- $700,1004 bd4 ba2.5k sqft11379 E 25th Dr, Aurora, CO 80010Off Market
- $669,4004 bd3 ba1.9k sqft11419 E 25th Dr, Aurora, CO 80010Off Market
- $645,7003 bd3 ba2.4k sqft11359 E 25th Dr, Aurora, CO 80010Off Market
- $746,3004 bd3 ba1.8k sqft11439 E 25th Dr, Aurora, CO 80010Off Market
- $727,9004 bd4 ba2.6k sqft11339 E 25th Dr, Aurora, CO 80010Off Market
- $521,4003 bd3 ba1.3k sqft11398 E 25th Dr, Aurora, CO 80010Off Market
- $471,0003 bd2 ba1.4k sqft11388 E 25th Dr, Aurora, CO 80010Off Market
A local agent can set up tours, give advice and negotiate with sellers.
Similar homes
- $719,0004 bd3 ba3.1k sqft11500 E 26th Avenue, Aurora, CO 80010For Sale

 MLS ID #8637314, David Bovard, Denver's Homes, LLC. REcolorado as distributed by MLS GRID
 - $775,0004 bd4 ba3.2k sqft8775 E 55th Avenue, Denver, CO 80238For Sale
 MLS ID #5201003, Kathryn Hoster, LIV Sotheby's International Realty. REcolorado as distributed by MLS GRID
 - $625,0003 bd4 ba2.2k sqft3444 N Xenia Street, Denver, CO 80238For Sale
 MLS ID #9393729, John Stegner, Your Castle Real Estate Inc. REcolorado as distributed by MLS GRID
 - $699,0003 bd3 ba3.5k sqft5066 N Quemoy Court, Aurora, CO 80019For Sale
 MLS ID #7023057, Cody Freis, eXp Realty, LLC. REcolorado as distributed by MLS GRID
 - $850,0004 bd4 ba3.1k sqft9045 E Prairie Meadow Drive, Denver, CO 80238For SaleMLS ID #8370550, Nakaya Kolz, Orchard Brokerage LLC. REcolorado as distributed by MLS GRID
- $685,0004 bd4 ba2.6k sqft26822 E Easter Place, Aurora, CO 80016For SaleMLS ID #9274364, Heather Christensen, Keller Williams DTC. REcolorado as distributed by MLS GRID
- $650,0003 bd3 ba2.3k sqft5037 N Quemoy Street, Aurora, CO 80019For SaleMLS ID #4295957, Jeff VanDerhule, Kentwood Real Estate City Properties. REcolorado as distributed by MLS GRID
- $790,0004 bd4 ba3.7k sqft27173 E Ontario Place, Aurora, CO 80016For SaleMLS ID #5702119, Kathryn Bartic, Keller Williams Integrity Real Estate LLC. REcolorado as distributed by MLS GRID
- $639,0003 bd4 ba3.1k sqft7313 Ames Court, Arvada, CO 80003For SaleMLS ID #3267108, Roseanne Ruiz, Compass - Denver. REcolorado as distributed by MLS GRID
- $700,0004 bd3 ba3.2k sqft21259 E Layton Lane, Aurora, CO 80015For SaleMLS ID #8387651, Bruce Durrell, Different Realty Services. REcolorado as distributed by MLS GRID
- $600,0004 bd4 ba2.9k sqft163 N Jamestown Way, Aurora, CO 80018For Sale
 MLS ID #1064860, Jennifer Lee, Compass-Denver. IRES as distributed by MLS GRID
 - $825,0003 bd4 ba2.1k sqftVillage at Hilltop, Denver, CO 80220For SaleMLS ID #9366416, Jennifer Kim, LIV Sotheby's International Realty. REcolorado as distributed by MLS GRID
- $675,0005 bd3 ba3.2k sqft12947 Kearney Street, Thornton, CO 80602For SaleMLS ID #2125796, Taylor Bunney, eXp Realty, LLC. REcolorado as distributed by MLS GRID
- $505,0003 bd2 ba1.4k sqft200 S Langdale Court, Aurora, CO 80018For SaleMLS ID #3541887, Jera Brackman, City Lights Realty. REcolorado as distributed by MLS GRID
- $875,0004 bd3 ba3.4k sqft331 S Poplar Street, Denver, CO 80224For SaleMLS ID #6543318, Charlie Soule, Compass - Denver. REcolorado as distributed by MLS GRID
- $499,0003 bd3 ba2.3k sqft4780 N Jasper Street, Denver, CO 80239For SaleMLS ID #6364860, Blake Minger, HomeSmart Realty. REcolorado as distributed by MLS GRID
- $749,0004 bd3 ba3.6k sqft12677 Fisher Drive, Englewood, CO 80112For SaleMLS ID #9101430, Stephanie Collins, Redfin Corporation. REcolorado as distributed by MLS GRID
- $669,0003 bd4 ba3.2k sqftCherry Creek Vista, Englewood, CO 80111For SaleMLS ID #3822269, Sarah Nolan, Compass - Denver. REcolorado as distributed by MLS GRID
- $505,0003 bd3 ba2.7k sqft18043 E 107th Avenue, Commerce City, CO 80022For SaleMLS ID #6948607, Luis Silva, Luxe Realty, Inc.. REcolorado as distributed by MLS GRID
- $769,5006 bd4 ba3.3k sqft5155 E Weaver Drive, Centennial, CO 80121For SaleMLS ID #4526987, Amie Jacobs, Allure Homes LLC. REcolorado as distributed by MLS GRID
