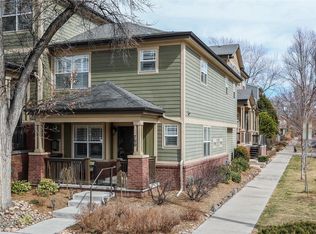
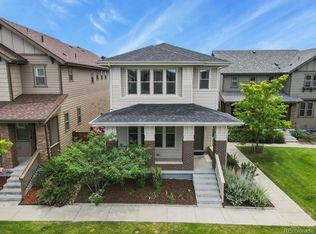
Beautifully appointed south end-unit townhome in the heart of Denver’s sought-after Hale/Mayfair neighborhood. West facing townhome features an open interior layout, ideally located steps from Trader Joe’s, Snooze A.M. Eatery and only one block from vibrant 9+CO district with premier shopping, dining, entertainment, and everyday conveniences.
Designed for comfort and functionality, this spacious residence offers three bedrooms and four bathrooms. Upstairs provides two generously sized bedroom suites, including a luxe primary retreat with a spa-inspired five-piece bath. Secondary bedroom features its own private full bath, while a flexible loft space and private balcony provide the perfect setting for a home office or reading nook and relaxing outdoor escape. Fully finished basement serves as an ideal third bedroom complete with a three-quarter bath, dedicated closet, gas fireplace and TV with surround sound.
Open-concept main level showcases a large center island, granite countertops, walk-in pantry, and dark stainless-steel appliances. Hardwood floors, elegant plantation shutters, gas fireplace and a spacious front porch add warmth and timeless style. Attached, oversized two-car garage is able to accommodate a vehicle lift, provides overhead storage and includes 240v outlets for two electric vehicles. NEW water heater installed this month for added peace of mind.
Part of the professionally managed Village at Hilltop community, the HOA maintains building exterior, roof, landscaping, and snow removal for truly low-maintenance living.
Step outside and enjoy everything this walkable neighborhood has to offer from popular restaurants including Postino, Le French, Blanco Cocina + Cantina, CAVA, and Culinary Dropout, to an AMC theater, coffee shops, CVS, veterinary services, dog daycare, and Denver’s first outdoor padel courts. Urban living at its finest, combining modern comfort and exceptional convenience in one of Denver’s most desirable locations.
For sale
Price cut: $26K (8/29)
$799,000
700 Albion Street, Denver, CO 80220
3beds
2,159sqft
Townhouse
Built in 2005
1,667 Square Feet Lot
$788,100 Zestimate®
$370/sqft
$407/mo HOA
What's special
- 113 days
- 315
- 11
Zillow last checked:
Listing updated:
Listed by:
Jennifer Kim 303-775-2200 jkim@livsothebysrealty.com,
LIV Sotheby's International Realty
Source: REcolorado as distributed by MLS GRID,MLS#: 9366416
Facts & features
Interior
Bedrooms & bathrooms
- Bedrooms: 3
- Bathrooms: 4
- Full bathrooms: 2
- 3/4 bathrooms: 1
- 1/2 bathrooms: 1
- Main level bathrooms: 1
Bedroom
- Features: Primary Suite
- Level: Upper
Bedroom
- Level: Upper
Bedroom
- Level: Basement
Bathroom
- Description: 5-Piece Primary Bathroom
- Features: Primary Suite
- Level: Upper
Bathroom
- Features: En Suite Bathroom
- Level: Upper
Bathroom
- Level: Basement
Bathroom
- Level: Main
Laundry
- Level: Upper
Heating
- Forced Air
Cooling
- Central Air
Appliances
- Included: Dishwasher, Disposal, Dryer, Microwave, Oven, Refrigerator, Washer
- Laundry: Laundry Closet
Features
- Ceiling Fan(s), Five Piece Bath, Granite Counters, High Ceilings, Kitchen Island, Open Floorplan, Pantry, Primary Suite, Walk-In Closet(s)
- Flooring: Carpet, Wood
- Windows: Double Pane Windows
- Basement: Finished,Full,Sump Pump
- Number of fireplaces: 2
- Fireplace features: Basement, Living Room
- Common walls with other units/homes: End Unit
Interior area
- Total structure area: 2,159
- Total interior livable area: 2,159 sqft
- Finished area above ground: 1,532
- Finished area below ground: 596
Property
Parking
- Total spaces: 2
- Parking features: Dry Walled, Electric Vehicle Charging Station(s), Oversized, Storage
- Attached garage spaces: 2
Features
- Levels: Two
- Stories: 2
- Patio & porch: Covered, Front Porch
- Exterior features: Balcony
Lot
- Size: 1,667 Square Feet
Details
- Parcel number: 606314100
- Zoning: PUD
- Special conditions: Standard
Construction
Type & style
- Home type: Townhouse
- Property subtype: Townhouse
- Attached to another structure: Yes
Materials
- Cement Siding, Frame
- Roof: Composition
Condition
- Updated/Remodeled
- Year built: 2005
Utilities & green energy
- Electric: 110V, 220 Volts, 220 Volts in Garage
- Sewer: Public Sewer
- Water: Public
- Utilities for property: Cable Available, Electricity Connected, Natural Gas Connected
Community & HOA
Community
- Security: Video Doorbell
- Subdivision: Hale
HOA
- Has HOA: Yes
- Services included: Insurance, Irrigation, Maintenance Grounds, Maintenance Structure, Snow Removal
- HOA fee: $407 monthly
- HOA name: Village at Hilltop
- HOA phone: 303-482-2213
Location
- Region: Denver
Financial & listing details
- Price per square foot: $370/sqft
- Annual tax amount: $4,027
- Date on market: 6/18/2026
- Listing terms: Cash,Conventional,Other
- Exclusions: Seller's Personal Property.
- Ownership: Individual
- Electric utility on property: Yes
- Road surface type: Paved
Estimated market value
$788,100
$749,000 - $828,000
$3,617/mo
Price history
| Date | Event | Price |
|---|---|---|
| 8/29/2026 | Price change | $799,000-3.2%$370/sqft |
Source:  REcolorado as distributed by MLS GRID #9366416 Report a problem REcolorado as distributed by MLS GRID #9366416 Report a problem | ||
| 6/18/2026 | Listed for sale | $825,000$382/sqft |
Source: REcolorado as distributed by MLS GRID #9366416 Report a problem | ||
Public tax history
Tax history is unavailable.
Monthly payment
Est. payment
Payment breakdown
Explore the cost of this home by adjusting the details. Changes won't be saved.Climate risks
Neighborhood: Hale
Nearby schools
Schools provided by the listing agent
- Elementary: Steck
- Middle: Hill
- High: George Washington
- District: Denver 1
Source: REcolorado as distributed by MLS GRID. This data may not be complete. We recommend contacting the local school district to confirm school assignments for this home.
Similar homes
- $585,0003 bd3 ba1.4k sqft714 Albion St, Denver, CO 80220For Sale
 MLS ID #1063667, Mitchell Liebel, Coldwell Banker South Metro. IRES as distributed by MLS GRID
 - $625,0003 bd4 ba2.6k sqft558 S Elm Street, Denver, CO 80246For Sale

 MLS ID #4028342, Home Story Team, Redfin Corporation. REcolorado as distributed by MLS GRID
 - $715,0005 bd4 ba2.8k sqft6462 E Bethany Place, Denver, CO 80222For Sale
 MLS ID #3302086, Alexander Saldana, Denver Property Team. REcolorado as distributed by MLS GRID
 - $825,0005 bd4 ba3.2k sqft5841 Alton Street, Denver, CO 80238For Sale
 MLS ID #3696720, Kati Zagurski, High Ridge Realty. REcolorado as distributed by MLS GRID
 - $1,099,9003 bd4 ba2.9k sqftCherry Park Townhomes, Denver, CO 80209For SaleMLS ID #3853312, Doug Kincaid, RE/MAX of Cherry Creek. REcolorado as distributed by MLS GRID
- $675,0005 bd2 ba2.2k sqft301 S Krameria Street, Denver, CO 80224For SaleMLS ID #4951780, Jamie Nally, LoKation Real Estate. REcolorado as distributed by MLS GRID
- $769,9004 bd3 ba2.6k sqft11119 W Tennessee Court, Lakewood, CO 80226For SaleMLS ID #2698373, Lori Anderst, Brokers Guild Real Estate. REcolorado as distributed by MLS GRID
- $815,0004 bd3 ba3.1k sqft8241 E 55th Avenue, Denver, CO 80238For SaleMLS ID #7993536, Symantha Rodriguez, Compass - Denver. REcolorado as distributed by MLS GRID
- $569,0003 bd3 ba1.6k sqft3480 Valentia Street, Denver, CO 80238For SaleMLS ID #8849481, Jay Stickney, Kentwood Real Estate DTC, LLC. REcolorado as distributed by MLS GRID
- $740,0002 bd2 ba1.3k sqft2520 Fairfax Street, Denver, CO 80207For SaleMLS ID #6480971, Jeremy Brady, Colorado Clockwork Realty, Inc.. REcolorado as distributed by MLS GRID
- $700,0002 bd2 ba1.2k sqft150 S Madison Street #108, Denver, CO 80209For SaleMLS ID #7892588, Dawn Zalfa, Coldwell Banker Realty 28. REcolorado as distributed by MLS GRID
- $765,0003 bd4 ba2.8k sqft9608 Red Oakes Drive, Highlands Ranch, CO 80126For SaleMLS ID #2023813, Stacye Pratt, LSP Real Estate LLC. REcolorado as distributed by MLS GRID
- $799,9003 bd3 ba2k sqft17001 W 64th Drive, Arvada, CO 80007For SaleMLS ID #6071250, Robert Serafin, RE/MAX Professionals. REcolorado as distributed by MLS GRID
- $625,0003 bd2 ba1.4k sqft2995 Olive Street, Denver, CO 80207For SaleMLS ID #1953098, Caroline Glidden, Compass - Denver. REcolorado as distributed by MLS GRID
- $565,0003 bd4 ba2.7k sqft9200 E Cherry Creek South Drive #14, Denver, CO 80231For SaleMLS ID #7395472, Clay Tichota, Legacy 100 Real Estate Partners LLC. REcolorado as distributed by MLS GRID
- $934,9004 bd4 ba2.9k sqft7255 S Ivanhoe Court, Centennial, CO 80112For SaleMLS ID #4699666, Lynn Price, HomeSmart. REcolorado as distributed by MLS GRID
- $799,0002 bd3 ba1.8k sqftThe Residences at Nevada Place, Littleton, CO 80120For SaleMLS ID #4874961, Mikelle Smith, Keller Williams Advantage Realty LLC. REcolorado as distributed by MLS GRID
- $475,0002 bd3 ba1.5k sqft8300 E Fairmount Drive #CC103, Denver, CO 80247For SaleMLS ID #8443541, Susan Lozano, HomeSmart. REcolorado as distributed by MLS GRID
- $799,9003 bd4 ba3.1k sqft8439 Devinney Court, Arvada, CO 80005For SaleMLS ID #2424262, Robyn Phipps, Compass - Denver. REcolorado as distributed by MLS GRID
- $788,0004 bd4 ba2.4k sqft1099 Thornbury Place, Highlands Ranch, CO 80129For SaleMLS ID #3273631, Rachel Sartin, Corken + Company Real Estate Group, LLC. REcolorado as distributed by MLS GRID
