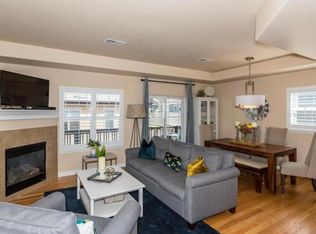
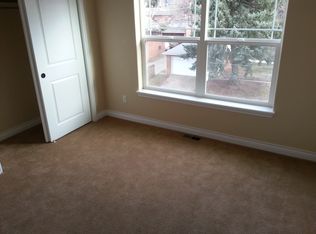
Welcome home to 710 Albion Street, a three-bedroom, three-bath townhome in Denver's walkable 9+Co community, located in the Hilltop and Mayfair neighborhoods. The open living area features a modern gas fireplace, vaulted ceilings, abundant natural light, and a kitchen with a large pantry. Each level includes its own bedroom and full bathroom, providing privacy and flexibility for a range of living needs. You'll have in-home laundry, central air conditioning, and an attached two-car garage. You'll be just steps from local shopping, entertainment, and dining, including Trader Joe's, Snooze, Chipotle, Postino, AMC Theatre, and the many shops and restaurants at 9+CO, as well as Rose Medical Center (0.5 mi) and National Jewish Health (1 mi). Stroll to Cramner Park (1 mi) or Cherry Creek North (1.5 mi), while downtown Denver is a short drive away.
Home Features:
3 bedrooms, 3 bathrooms
Open-concept living area with vaulted ceilings
Modern gas fireplace
Kitchen island and large pantry
Stainless steel kitchen appliances
Washer and dryer included
Central AC
Attached 2-car garage
EV Charger compatible
Lease Details:
Tenant responsible for gas/electric
Pets allowed with owner approval
$300 pet deposit
$35 month pet rent
Renter's insurance required
Denver Rental License #: 2026-BFN-0013201
Owner covers HOA, water and trash. Tenant responsible for gas and electric utilities.
Non-smoking property
Townhouse for rent
Accepts Zillow applications
$2,995/mo
710 Albion St, Denver, CO 80220
3beds
1,480sqft
This listing now includes required monthly fees in the total monthly price. Price shown reflects the lease term provided. Learn more|
Townhouse
Available now
Cats, dogs OK
Air conditioner, central air
In unit laundry
Attached garage parking
Central, fireplace, forced air
What's special
Vaulted ceilingsAbundant natural lightIn-home laundryEv charger compatibleStainless steel kitchen appliancesAttached two-car garageKitchen island
- 1 day |
- -- |
- -- |
Zillow last checked:
Listing updated:
Travel times
Facts & features
Interior
Bedrooms & bathrooms
- Bedrooms: 3
- Bathrooms: 3
- Full bathrooms: 3
Heating
- Central, Fireplace, Forced Air
Cooling
- Air Conditioner, Central Air
Appliances
- Included: Dishwasher, Dryer, Microwave Oven, Oven, Refrigerator, Washer
- Laundry: In Unit
Features
- Flooring: Carpet, Hardwood, Tile
- Has fireplace: Yes
Interior area
- Total interior livable area: 1,480 sqft
Property
Parking
- Parking features: Attached, Garage, Off Street
- Has attached garage: Yes
- Details: Contact manager
Features
- Patio & porch: Patio
- Exterior features: abundant natural light
Details
- Additional structures: Garage(s)
- Parcel number: 0606314088000
Construction
Type & style
- Home type: Townhouse
- Property subtype: Townhouse
Building
Management
- Pets allowed: Yes
Community & HOA
HOA
- Amenities included: Parking
Location
- Region: Denver
Financial & listing details
- Lease term: 1 Year
Price history
| Date | Event | Price |
|---|---|---|
| 8/21/2026 | Price change | $2,995-6.3%$2/sqft |
Source: Zillow Rentals Report a problem | ||
| 8/19/2026 | Listed for rent | $3,195-3.2%$2/sqft |
Source: Zillow Rentals Report a problem | ||
| 8/18/2026 | Listing removed | $3,300$2/sqft |
Source: Zillow Rentals Report a problem | ||
| 7/31/2026 | Listed for rent | $3,300+40.4%$2/sqft |
Source: Zillow Rentals Report a problem | ||
| 10/13/2021 | Sold | $558,800+38%$378/sqft |
Source: Public Record Report a problem | ||
| 12/14/2018 | Listing removed | $2,350$2/sqft |
Source: Whole Property Management Report a problem | ||
| 9/24/2018 | Listed for rent | $2,350$2/sqft |
Source: Highland Rental Report a problem | ||
| 10/30/2017 | Listing removed | $2,350$2/sqft |
Source: Highland Rental Report a problem | ||
| 10/25/2017 | Price change | $2,350-5.8%$2/sqft |
Source: Highland Rental Report a problem | ||
| 10/18/2017 | Listed for rent | $2,495$2/sqft |
Source: Highland Rental Report a problem | ||
| 10/12/2016 | Sold | $405,000$274/sqft |
Source: Agent Provided Report a problem | ||
| 4/22/2016 | Sold | $405,000+21.3%$274/sqft |
Source: Agent Provided Report a problem | ||
| 7/16/2013 | Sold | $333,900$226/sqft |
Source: Public Record Report a problem | ||
Neighborhood: Hale
Nearby schools
GreatSchools rating
- 10/10Steck Elementary SchoolGrades: PK-5Distance: 0.3 mi
- 4/10Hill Campus Of Arts And SciencesGrades: 6-8Distance: 0.3 mi
- 5/10George Washington High SchoolGrades: 9-12Distance: 2 mi